Elbow grease not included and this gem will take a smidge more than a spit shine but if you've been watching enough HGTV this one might fit the bill for your first foray into "being an investor". It's a split entry home with 3 bedrooms and 1 bathroom on the main level. The daylight basement has a rec room with extra storage, utility room and access to the deep 2-car garage. In this floor plan the utility room can often be updated to include a 3/4 bathroom (<-- shower, not a tub). Subject to your own bids/estimates though. Can't go wrong with a large fenced yard, long double driveway. Check the comps and see that your effort will be worth the "fun". Possible short sale depending on offer. AS IS SALE.
Active
Price cut: $35K (7/7)
$190,000
1613 SE Oak St, Oak Grove, MO 64075
3beds
1,400sqft
:
Get pre-qualified$1,301/mo
Single Family Residence
Built in 1964
8,155 Square Feet Lot
$-- Zestimate®
$136/sqft
$-- HOA
What's special
Large fenced yardSplit entry homeDaylight basementExtra storageUtility roomRec roomLong double driveway
- 70 days |
- 1,198 |
- 88 |
Zillow last checked:
Listing updated:
Listed by:
Jana Jeffery 816-882-3970,
EXP Realty LLC
Source: Heartland MLS as distributed by MLS GRID,MLS#: 2619643
Facts & features
Interior
Bedrooms & bathrooms
- Bedrooms: 3
- Bathrooms: 1
- Full bathrooms: 1
Primary bedroom
- Features: Carpet
- Level: First
- Area: 143 Square Feet
- Dimensions: 13 x 11
Bedroom 2
- Features: Carpet
- Level: First
- Area: 110 Square Feet
- Dimensions: 11 x 10
Bedroom 3
- Features: Carpet
- Level: First
- Area: 100 Square Feet
- Dimensions: 10 x 10
Bathroom 1
- Features: Laminate Counters
- Level: First
Kitchen
- Features: Laminate Counters
- Level: First
Living room
- Level: First
Recreation room
- Features: Carpet
- Level: Basement
- Area: 221 Square Feet
- Dimensions: 17 x 13
Heating
- Forced Air
Cooling
- Electric
Appliances
- Included: Exhaust Fan
- Laundry: In Basement
Features
- Ceiling Fan(s), Painted Cabinets
- Flooring: Carpet, Luxury Vinyl
- Doors: Storm Door(s)
- Windows: Thermal Windows
- Basement: Finished
- Has fireplace: No
Interior area
- Total structure area: 1,400
- Total interior livable area: 1,400 sqft
- Finished area above ground: 1,056
- Finished area below ground: 344
Property
Parking
- Total spaces: 2
- Parking features: Built-In, Garage Faces Front
- Attached garage spaces: 2
Features
- Patio & porch: Deck
- Exterior features: Sat Dish Allowed
Lot
- Size: 8,155 Square Feet
- Features: City Lot, Level
Details
- Parcel number: 39110120800000000
Construction
Type & style
- Home type: SingleFamily
- Architectural style: Traditional
- Property subtype: Single Family Residence
Materials
- Board & Batten Siding, Stucco
- Roof: Composition
Condition
- Year built: 1964
Utilities & green energy
- Sewer: Public Sewer
- Water: Public
Community & HOA
Community
- Security: Smoke Detector(s)
- Subdivision: Royal Oak Estates
HOA
- Has HOA: No
Location
- Region: Oak Grove
Financial & listing details
- Price per square foot: $136/sqft
- Tax assessed value: $165,310
- Annual tax amount: $2,446
- Date on market: 5/17/2026
- Listing terms: Cash,Conventional,Private Financing Available
- Exclusions: As Is
- Ownership: Private
- Road surface type: Paved
Estimated market value
Not available
Estimated sales range
Not available
Not available
Price history
| Date | Event | Price |
|---|---|---|
| 7/7/2026 | Price change | $190,000-15.6%$136/sqft |
Source:  Heartland MLS as distributed by MLS GRID #2619643 Report a problem Heartland MLS as distributed by MLS GRID #2619643 Report a problem | ||
| 5/17/2026 | Listed for sale | $225,000+4.7%$161/sqft |
Source: Heartland MLS as distributed by MLS GRID #2619643 Report a problem | ||
| 4/15/2025 | Sold | -- |
Source: Heartland MLS as distributed by MLS GRID #2530501 Report a problem | ||
| 3/10/2025 | Pending sale | $214,900$154/sqft |
Source: Heartland MLS as distributed by MLS GRID #2530501 Report a problem | ||
| 2/24/2025 | Price change | $214,900-2.3%$154/sqft |
Source: Heartland MLS as distributed by MLS GRID #2530501 Report a problem | ||
| 2/9/2025 | Listed for sale | $219,900$157/sqft |
Source: Heartland MLS as distributed by MLS GRID #2530501 Report a problem | ||
| 2/7/2025 | Listing removed | $219,900$157/sqft |
Source: Heartland MLS as distributed by MLS GRID #2528124 Report a problem | ||
| 2/5/2025 | Price change | $219,900-4.3%$157/sqft |
Source: Heartland MLS as distributed by MLS GRID #2528124 Report a problem | ||
| 1/31/2025 | Listed for sale | $229,900+53.3%$164/sqft |
Source: Heartland MLS as distributed by MLS GRID #2528124 Report a problem | ||
| 8/14/2019 | Sold | -- |
Source: Heartland MLS as distributed by MLS GRID #45001_2172050 Report a problem | ||
| 7/8/2019 | Pending sale | $149,999$107/sqft |
Source: Realty Professionals Heartland #2172050 Report a problem | ||
| 6/28/2019 | Price change | $149,9990%$107/sqft |
Source: Realty Professionals Heartland #2172050 Report a problem | ||
| 6/17/2019 | Listed for sale | $150,000$107/sqft |
Source: Realty Professionals Heartland #2172050 Report a problem | ||
Public tax history
| Year | Property taxes | Tax assessment |
|---|---|---|
| 2025 | $2,446 +4.9% | $31,409 +4.7% |
| 2024 | $2,331 +1% | $30,001 |
| 2023 | $2,308 +15.3% | $30,001 +26.3% |
| 2022 | $2,002 +2.2% | $23,751 |
| 2021 | $1,958 +11.6% | $23,751 +14.5% |
| 2020 | $1,755 +5.1% | $20,735 |
| 2019 | $1,670 | $20,735 +4.6% |
| 2018 | $1,670 +3.3% | $19,820 |
| 2017 | $1,616 +6.5% | $19,820 +2.6% |
| 2016 | $1,517 +11.6% | $19,323 +12.5% |
| 2014 | $1,358 +1.1% | $17,176 |
| 2013 | $1,344 -0.7% | $17,176 |
| 2012 | $1,354 +3.7% | $17,176 |
| 2011 | $1,305 +2.3% | $17,176 |
| 2010 | $1,275 -1.1% | $17,176 |
| 2009 | $1,289 -0.7% | $17,176 -6% |
| 2008 | $1,299 +14.2% | $18,272 |
| 2007 | $1,137 -6% | $18,272 +10% |
| 2006 | $1,210 +20.1% | $16,611 |
| 2005 | $1,008 +2.9% | $16,611 +11% |
| 2004 | $979 +13.8% | $14,965 |
| 2003 | $860 +0.4% | $14,965 +15% |
| 2002 | $857 +3.2% | $13,012 |
| 2001 | $830 | $13,012 |
Find assessor info on the county website
Monthly payment
Est. payment
Payment breakdown
Explore the cost of this home by adjusting the details. Changes won't be saved.Climate risks
Neighborhood: 64075
Nearby schools
GreatSchools rating
- NAOak Grove Primary SchoolGrades: PK-2Distance: 0.5 mi
- 4/10Oak Grove Middle SchoolGrades: 6-8Distance: 0.7 mi
- 6/10Oak Grove High SchoolGrades: 9-12Distance: 0.5 mi
Schools provided by the listing agent
- Elementary: Oak Grove
- Middle: Oak Grove
- High: Oak Grove
Source: Heartland MLS as distributed by MLS GRID. This data may not be complete. We recommend contacting the local school district to confirm school assignments for this home.
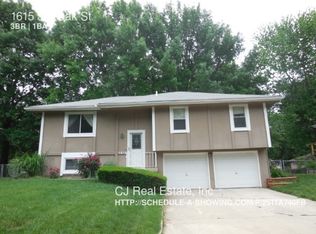
- $217,2003 bd1 ba1.3k sqft1615 SE Oak St, Oak Grove, MO 64075Off Market
- $219,4003 bd1 ba1k sqft1611 S Oak St, Oak Grove, MO 64075Off Market
- $--3 bd2 ba1.5k sqft1612 SE Kingsway St, Oak Grove, MO 64075Sold
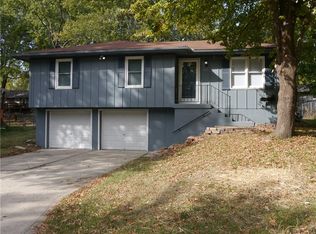
- $207,0003 bd1 ba1k sqft1701 SE Oak St, Oak Grove, MO 64075Off Market
- $194,0003 bd1 ba1k sqft1701 S Oak St, Oak Grove, MO 64075Off Market
- $207,2003 bd1 ba1k sqft1609 S Oak St, Oak Grove, MO 64075Off Market
- $218,7003 bd1 ba1k sqft1614 Kingsway St, Oak Grove, MO 64075Off Market
- $228,2003 bd1 ba1k sqft1606 S Oak St, Oak Grove, MO 64075Off Market
A local agent can set up tours, give advice and negotiate with sellers.
A local lender can help you make sure your offer is ready when you are.
Similar homes
- $265,0003 bd1 ba1.7k sqft808 SE 19th St, Oak Grove, MO 64075For Sale
 MLS ID #2632626, Jessica Dean, Homes by Darcy LLC. Heartland MLS as distributed by MLS GRID
 - $225,0004 bd2 ba1.4k sqft11000 E 63rd St, Raytown, MO 64133For Sale
 MLS ID #2632803, Chet Meierarend, RE/MAX Premier Properties. Heartland MLS as distributed by MLS GRID
 - $189,9004 bd3 ba1.5k sqft6508 Hardy Ave, Raytown, MO 64133For Sale
 MLS ID #2617572, Alexis Martz, Trelora Realty. Heartland MLS as distributed by MLS GRID
 - $189,5002 bd2 ba917 sqft111 E Dryden St, Odessa, MO 64076For Sale
 MLS ID #2625016, Steve Bryant, RE/MAX Heritage. Heartland MLS as distributed by MLS GRID
 - $215,0003 bd1 ba1.2k sqft708 W Nickell Ave, Independence, MO 64050For SaleMLS ID #2632371, Curtis Jay, KW KANSAS CITY METRO. Heartland MLS as distributed by MLS GRID
- $190,0003 bd2 ba1.1k sqft3035 Englewood Ter, Independence, MO 64052For SaleMLS ID #2622849, George Aldoqum, Compass Realty Group. Heartland MLS as distributed by MLS GRID
- $225,0003 bd2 ba1.4k sqft17914 E Whitney Rd, Independence, MO 64058For SaleMLS ID #2632892, Danielle Guzman, Real Broker, LLC-MO. Heartland MLS as distributed by MLS GRID
- $214,9003 bd2 ba1k sqft1019 Christie Ln, Grain Valley, MO 64029For SaleMLS ID #2626951, Sally Moore, Weichert, Realtors Welch & Co.. Heartland MLS as distributed by MLS GRID
- $210,0003 bd1 ba1k sqft11806 E 58th St, Kansas City, MO 64133For SaleMLS ID #2632338, Scott Ewing, United Real Estate Kansas City. Heartland MLS as distributed by MLS GRID
- $234,9003 bd2 ba1.3k sqft1209 SW Eugene St, Blue Springs, MO 64015For SaleMLS ID #2629450, Shane Hodges, Keller Williams Platinum Prtnr. Heartland MLS as distributed by MLS GRID
- $180,0003 bd1 ba1k sqft1526 N Pleasant St, Independence, MO 64050For SaleMLS ID #2632694, Shelby Bohr, ReeceNichols - Lees Summit. Heartland MLS as distributed by MLS GRID
- $175,0002 bd1 ba1.2k sqft225 W Moore St, Independence, MO 64050For Sale
 MLS ID #103781, Stacey Kidwiler, Golden Valley Realty Group. WCAR MO
 - $234,9003 bd2 ba1.3k sqft317 N Cochise Dr, Independence, MO 64056For SaleMLS ID #2633421, Haywood Jackson II, Platinum Realty LLC. Heartland MLS as distributed by MLS GRID
- $180,0003 bd2 ba1.6k sqft1540 N Noland Rd, Independence, MO 64050For SaleMLS ID #2617347, Ask Cathy Team, Keller Williams Platinum Prtnr. Heartland MLS as distributed by MLS GRID
- $260,0003 bd1 ba1.3k sqft16806 James Downey Rd, Independence, MO 64057For SaleMLS ID #103708, Christina J Brown, Sage Door Realty, LLC. WCAR MO
- $209,9003 bd1 ba1.2k sqft732 N Mohican Dr, Independence, MO 64056For SaleMLS ID #2631088, Joey Zarrillo, RE/MAX Heritage. Heartland MLS as distributed by MLS GRID
- $216,0004 bd2 ba1.7k sqft22211 E Blue Mills Rd, Independence, MO 64058For SaleMLS ID #2621110, Shannice Lawson, Real Broker, LLC. Heartland MLS as distributed by MLS GRID
- $199,0004 bd2 ba1.3k sqft531 E College St, Independence, MO 64050For SaleMLS ID #2630755, Sherri Oaks, ReeceNichols - Lees Summit. Heartland MLS as distributed by MLS GRID
- $220,0003 bd2 ba1.3k sqft20009 E 13th St S, Independence, MO 64057For SaleMLS ID #2628555, Debra J Smith, Realty Professionals Heartland. Heartland MLS as distributed by MLS GRID
- $230,0003 bd2 ba1.2k sqft16608 E 31st St S, Independence, MO 64055For SaleMLS ID #2625036, Rachel Kilmer, ReeceNichols - Lees Summit. Heartland MLS as distributed by MLS GRID
