Come see this move-in-ready, split-entry home in the desirable Far View Heights neighborhood and Fort Osage School District! LVP flooring throughout. The bright kitchen comes with all appliances, including a gas stove. Just off the kitchen, you’ll find the newer 15x10 deck overlooking the large, fully fenced backyard with plenty of space for pets, play, gardening, or outdoor relaxation. All 3 bedrooms and the living room upstairs have ceiling fans. There is also a non-conforming 4th bedroom that could be used as a game room or office. The family room in the walkout basement has a new sliding door. Modernized Hollywood-style bathroom with updated lighting, vanity, and a shower-over-tub combo. Brand new water heater. Two-car garage with openers and plenty of extra parking out front. Located in an established neighborhood with convenient access to schools, shopping, nature areas, and easy highway access for a smooth commute. Book a showing today!
Active
$209,900
732 N Mohican Dr, Independence, MO 64056
3beds
1,222sqft
:
Get pre-qualified$1,438/mo
Single Family Residence
Built in 1988
9,148 Square Feet Lot
$-- Zestimate®
$172/sqft
$-- HOA
What's special
Split-entry homeBright kitchenLvp flooring throughout
- 15 days |
- 796 |
- 83 |
Likely to sell faster than
Zillow last checked:
Listing updated:
Listed by:
Joey Zarrillo 816-447-0058,
RE/MAX Heritage
Source: Heartland MLS as distributed by MLS GRID,MLS#: 2631088
Facts & features
Interior
Bedrooms & bathrooms
- Bedrooms: 3
- Bathrooms: 1
- Full bathrooms: 1
Primary bedroom
- Features: Ceiling Fan(s), Luxury Vinyl
- Level: Upper
- Dimensions: 14.5 x 10
Bedroom 2
- Features: Ceiling Fan(s), Luxury Vinyl
- Level: Upper
- Dimensions: 9.5 x 9.5
Bedroom 3
- Features: Ceiling Fan(s), Luxury Vinyl
- Level: Upper
- Dimensions: 9.5 x 9.5
Bathroom 1
- Features: Double Vanity, Luxury Vinyl, Shower Over Tub
- Level: Upper
- Dimensions: 10 x 5
Bonus room
- Features: Luxury Vinyl
- Level: Basement
- Dimensions: 11 x 9.5
Dining room
- Features: Luxury Vinyl
- Level: Upper
- Dimensions: 8.5 x 9.5
Family room
- Features: Ceiling Fan(s), Luxury Vinyl
- Level: Basement
- Dimensions: 13 x 11
Kitchen
- Features: Luxury Vinyl
- Level: Upper
- Dimensions: 8.5 x 9.5
Laundry
- Level: Basement
- Dimensions: 11 x 7
Living room
- Features: Luxury Vinyl
- Level: Upper
- Dimensions: 13.5 x 11
Heating
- Forced Air, Natural Gas
Cooling
- Electric
Appliances
- Included: Dishwasher, Exhaust Fan, Refrigerator, Free-Standing Electric Oven, Gas Range
- Laundry: Electric Dryer Hookup, In Basement
Features
- Ceiling Fan(s), Painted Cabinets
- Flooring: Luxury Vinyl
- Doors: Storm Door(s)
- Windows: Thermal Windows
- Basement: Concrete,Finished,Garage Entrance,Interior Entry,Walk-Out Access
- Has fireplace: No
Interior area
- Total structure area: 1,222
- Total interior livable area: 1,222 sqft
- Finished area above ground: 945
- Finished area below ground: 277
Video & virtual tour
Property
Parking
- Total spaces: 2
- Parking features: Attached, Basement, Garage Door Opener, Garage Faces Front, Secured
- Attached garage spaces: 2
Features
- Patio & porch: Deck
- Fencing: Metal
Lot
- Size: 9,148 Square Feet
- Dimensions: 65 x 140 x 28 x 36 x 145
- Features: City Limits, City Lot, Level
Details
- Parcel number: 16540163900000000
Construction
Type & style
- Home type: SingleFamily
- Architectural style: Traditional
- Property subtype: Single Family Residence
Materials
- Board & Batten Siding
- Roof: Composition
Condition
- Year built: 1988
Utilities & green energy
- Sewer: Public Sewer
- Water: Public
Community & HOA
Community
- Security: Smoke Detector(s)
- Subdivision: Fairland Heights
HOA
- Has HOA: No
- HOA name: N/A
Location
- Region: Independence
Financial & listing details
- Price per square foot: $172/sqft
- Tax assessed value: $136,210
- Annual tax amount: $2,112
- Date on market: 7/13/2026
- Listing terms: Cash,Conventional
- Ownership: Estate/Trust
- Road surface type: Paved
Estimated market value
Not available
Estimated sales range
Not available
Not available
Price history
| Date | Event | Price |
|---|---|---|
| 7/13/2026 | Listed for sale | $209,900+501.4%$172/sqft |
Source:  Heartland MLS as distributed by MLS GRID #2631088 Report a problem Heartland MLS as distributed by MLS GRID #2631088 Report a problem | ||
| 10/19/2013 | Listing removed | $825$1/sqft |
Source: Kansas City Management Solutions Report a problem | ||
| 9/20/2013 | Listed for rent | $825$1/sqft |
Source: Kansas City Management Solutions Report a problem | ||
| 2/11/2011 | Listing removed | $34,900$29/sqft |
Source: Patrick Investments LLC #1709092 Report a problem | ||
| 1/12/2011 | Listed for sale | $34,900$29/sqft |
Source: foreclosure.com Report a problem | ||
| 8/26/2010 | Sold | -- |
Source: Public Record Report a problem | ||
Public tax history
| Year | Property taxes | Tax assessment |
|---|---|---|
| 2025 | $2,112 +10.8% | $25,880 +7.9% |
| 2024 | $1,905 +0.5% | $23,993 |
| 2023 | $1,896 +16.5% | $23,993 +22.6% |
| 2022 | $1,628 +0% | $19,570 |
| 2021 | $1,628 +3.9% | $19,570 +5.3% |
| 2020 | $1,566 +1% | $18,577 |
| 2019 | $1,551 | $18,577 +14.9% |
| 2018 | $1,551 +11.2% | $16,168 |
| 2017 | $1,395 +15.5% | $16,168 +2.9% |
| 2016 | $1,207 +14.7% | $15,713 +14.2% |
| 2014 | $1,053 +1.5% | $13,754 |
| 2013 | $1,037 +0.1% | $13,754 |
| 2012 | $1,036 +1.4% | $13,754 |
| 2011 | $1,022 +0.4% | $13,754 |
| 2010 | $1,018 -2% | $13,754 |
| 2009 | $1,039 +0.2% | $13,754 -9% |
| 2008 | $1,037 -1.1% | $15,115 |
| 2007 | $1,048 +0.1% | $15,115 |
| 2006 | $1,047 +7.7% | $15,115 |
| 2005 | $972 +9.4% | $15,115 +9% |
| 2004 | $889 +11.9% | $13,867 |
| 2003 | $795 +0.8% | $13,867 +15% |
| 2002 | $788 +4% | $12,058 |
| 2001 | $758 | $12,058 |
Find assessor info on the county website
Monthly payment
Est. payment
Payment breakdown
Explore the cost of this home by adjusting the details. Changes won't be saved.Climate risks
Neighborhood: Clermont
Nearby schools
GreatSchools rating
- 6/10Cler-Mont Elementary SchoolGrades: K-4Distance: 0.2 mi
- 5/10Osage Trail Middle SchoolGrades: 7-8Distance: 3.5 mi
- 3/10Fort Osage High SchoolGrades: 9-12Distance: 3.4 mi
Schools provided by the listing agent
- Elementary: Cler-Mont
- Middle: Fire Prairie
- High: Fort Osage
Source: Heartland MLS as distributed by MLS GRID. This data may not be complete. We recommend contacting the local school district to confirm school assignments for this home.
- $255,3003 bd1 ba1.7k sqft800 N Mohican Dr, Independence, MO 64056Off Market
- $225,8003 bd1 ba1.6k sqft809 S Mohican Dr, Independence, MO 64056Off Market

- $183,4002 bd1 ba624 sqft804 N Mohican Dr, Independence, MO 64056Off Market
- $--4 bd3 ba2.1k sqft728 N Mohican Dr, Independence, MO 64056Sold

- $193,4003 bd1 ba798 sqft733 N Sioux Ave, Independence, MO 64056Off Market
- $199,5003 bd1 ba950 sqft724 N Mohican Dr, Independence, MO 64056Off Market
- $243,7004 bd2 ba1.3k sqft801 N Sioux Ave, Independence, MO 64056Off Market
- $242,2003 bd2 ba1.7k sqft805 N Sioux Ave, Independence, MO 64056Off Market
A local agent can set up tours, give advice and negotiate with sellers.
A local lender can help you make sure your offer is ready when you are.
Similar homes
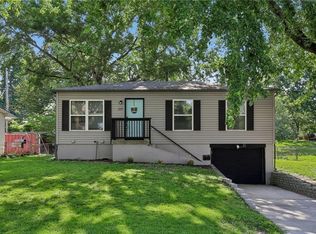
- $234,9003 bd2 ba1.3k sqft317 N Cochise Dr, Independence, MO 64056For Sale
 MLS ID #2633421, Haywood Jackson II, Platinum Realty LLC. Heartland MLS as distributed by MLS GRID
 - $215,0003 bd1 ba1.4k sqft20125 E 13th St S, Independence, MO 64057For Sale
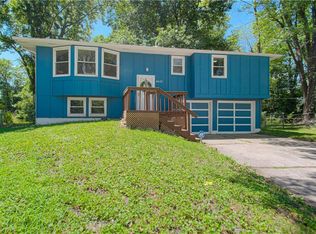 MLS ID #2627139, Luba Koval, Realty ONE Group Esteem. Heartland MLS as distributed by MLS GRID
 - $253,0003 bd3 ba1.8k sqft411 N Queen Ridge Ave, Independence, MO 64056For Sale
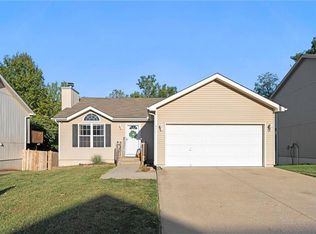 MLS ID #2621671, Megan Owensby, RE/MAX Heritage. Heartland MLS as distributed by MLS GRID
 - $170,0003 bd1 ba840 sqft1713 N Whitney Rd, Independence, MO 64058For Sale
 MLS ID #2632343, Carolyn Clarke, Platinum Realty LLC. Heartland MLS as distributed by MLS GRID
 - $219,5003 bd2 ba1k sqft2221 S Hawthorne Ave, Independence, MO 64052For SaleMLS ID #2627495, Laylani Gonzalez, EXP Realty LLC. Heartland MLS as distributed by MLS GRID
- $240,0002 bd3 ba1.7k sqft3922 S Harbaugh Dr, Independence, MO 64055For SaleMLS ID #2629900, Elevated Home Team, Keller Williams Realty Partners Inc.. Heartland MLS as distributed by MLS GRID
- $220,0003 bd2 ba1k sqft8205 Rose St, Liberty, MO 64068For SaleMLS ID #2633076, LeAnn Hiatt, Huck Homes. Heartland MLS as distributed by MLS GRID
- $285,0003 bd3 ba1.5k sqft1604 S Concord Ct, Independence, MO 64058For SaleMLS ID #2627797, Taylor Piedimonte, ReeceNichols - Lees Summit. Heartland MLS as distributed by MLS GRID
- $238,0003 bd2 ba1.4k sqft3918 S Liberty St, Independence, MO 64055For SaleMLS ID #2622152, Dakota Thurn, Timberline Realty LLC. Heartland MLS as distributed by MLS GRID
- $195,0003 bd2 ba1k sqft435 Ford St, Liberty, MO 64068For SaleMLS ID #2632499, Conner Hurshman, RE/MAX Revolution. Heartland MLS as distributed by MLS GRID
- $223,0003 bd3 ba1.4k sqft760 Spring Cir, Liberty, MO 64068For SaleMLS ID #2622400, Sheila Carpentier Flores, United Real Estate Kansas City. Heartland MLS as distributed by MLS GRID
- $220,0003 bd2 ba1k sqft102 Cooper St, Buckner, MO 64016For SaleMLS ID #2624356, Karla Montoya, EXP Realty LLC. Heartland MLS as distributed by MLS GRID
- $249,9993 bd1 ba1.6k sqft3714 S Breckenridge Dr, Independence, MO 64055For SaleMLS ID #2629072, Vicki Testerman, Mainstay Brokerage LLC. Heartland MLS as distributed by MLS GRID
- $278,0004 bd2 ba1.4k sqft2916 Sweet Briar Dr, Independence, MO 64057For SaleMLS ID #2622675, Haley Lake, RE/MAX PROFESSIONALS. Heartland MLS as distributed by MLS GRID
- $204,9002 bd2 ba1.4k sqft3407 NW 71st Ter, Kansas City, MO 64151For SaleMLS ID #2631864, Robert Salmons, Entera Realty. Heartland MLS as distributed by MLS GRID
- $235,0003 bd2 ba1.6k sqft8105 E 91st St, Kansas City, MO 64138For SaleMLS ID #2632756, Dottie Bradley, Platinum Realty LLC. Heartland MLS as distributed by MLS GRID
- $144,9003 bd2 ba1.5k sqft701 W Jones St, Independence, MO 64050For SaleMLS ID #2619039, Christopher Stjernholm, Trelora Realty. Heartland MLS as distributed by MLS GRID
- $224,9993 bd2 ba1.4k sqft11401 E 61st Ter, Raytown, MO 64133For SaleMLS ID #2621167, Vicki Testerman, Mainstay Brokerage LLC. Heartland MLS as distributed by MLS GRID
- $215,0004 bd3 ba1.2k sqft10515 Palmer Ave, Kansas City, MO 64134For SaleMLS ID #2622762, Kristin Malfer, Compass Realty Group. Heartland MLS as distributed by MLS GRID
- $200,0003 bd3 ba1.2k sqft8705 E 83rd Ter, Raytown, MO 64138For SaleMLS ID #2601804, Brady Baker, Kansas City Regional Homes Inc. Heartland MLS as distributed by MLS GRID
