Hurry over to this beautifully renovated home offering 3 bedrooms, 2 full bathrooms, a finished lower level, and a one-car attached garage. Thoughtfully updated from top to bottom, this move-in-ready home combines timeless style with major mechanical improvements for peace of mind. Completed in 2026, the extensive updates include a new roof, new HVAC system, all-new plumbing, new windows, new water heater, and so much more! From the moment you arrive, you’ll be impressed by the fantastic curb appeal and fresh exterior paint. Inside, refinished hardwood floors flow throughout the main level, complemented by fresh interior paint and all-new designer light fixtures that create a warm and inviting atmosphere. The stunning kitchen features brand-new cabinetry, gorgeous quartz countertops, a beautifully tiled backsplash, stainless steel appliances, and modern finishes throughout. Both full bathrooms have been completely remodeled with stylish tiled showers, tiled flooring, new vanities, updated fixtures, and contemporary finishes. The finished lower level provides the perfect flex space for a family room, recreation room, home office, or play area. Conveniently located with easy access to shopping, dining, parks, schools, and major highways, this home offers the perfect blend of comfort, style, and convenience. Don’t miss your opportunity to own this beautifully updated home—schedule your private showing today before it’s gone!
Active
$235,000
8105 E 91st St, Kansas City, MO 64138
3beds
1,604sqft
:
Get pre-qualified$1,609/mo
Single Family Residence
Built in 1959
8,238 Square Feet Lot
$-- Zestimate®
$147/sqft
$-- HOA
What's special
Refinished hardwood floorsGorgeous quartz countertopsOne-car attached garageFantastic curb appealFresh interior paintModern finishes throughoutUpdated fixtures
- 3 days |
- 356 |
- 54 |
Zillow last checked:
Listing updated:
Listed by:
Dottie Bradley 913-337-1795,
Platinum Realty LLC
Source: Heartland MLS as distributed by MLS GRID,MLS#: 2632756
Facts & features
Interior
Bedrooms & bathrooms
- Bedrooms: 3
- Bathrooms: 2
- Full bathrooms: 2
Heating
- Forced Air
Cooling
- Electric
Features
- Basement: Finished
- Has fireplace: No
Interior area
- Total structure area: 1,604
- Total interior livable area: 1,604 sqft
- Finished area above ground: 1,220
- Finished area below ground: 384
Property
Parking
- Total spaces: 1
- Parking features: Attached
- Attached garage spaces: 1
Lot
- Size: 8,238 Square Feet
Details
- Parcel number: 50420060300000000
- Special conditions: Owner Agent
Construction
Type & style
- Home type: SingleFamily
- Property subtype: Single Family Residence
Materials
- Frame
- Roof: Composition
Condition
- Year built: 1959
Utilities & green energy
- Sewer: Public Sewer
- Water: Public
Community & HOA
Community
- Subdivision: Fairwood
HOA
- Has HOA: No
Location
- Region: Kansas City
Financial & listing details
- Price per square foot: $147/sqft
- Tax assessed value: $83,310
- Annual tax amount: $1,409
- Date on market: 7/23/2026
- Listing terms: Cash,Conventional,FHA,VA Loan
- Ownership: Investor
Estimated market value
Not available
Estimated sales range
Not available
Not available
Price history
| Date | Event | Price |
|---|---|---|
| 7/23/2026 | Listed for sale | $235,000$147/sqft |
Source:  Heartland MLS as distributed by MLS GRID #2632756 Report a problem Heartland MLS as distributed by MLS GRID #2632756 Report a problem | ||
Public tax history
| Year | Property taxes | Tax assessment |
|---|---|---|
| 2025 | $1,409 +3.9% | $15,829 +1.1% |
| 2024 | $1,356 +1.8% | $15,661 |
| 2023 | $1,331 +12.3% | $15,661 +30.8% |
| 2022 | $1,185 +15.9% | $11,971 |
| 2021 | $1,022 -4.9% | $11,971 +0.6% |
| 2020 | $1,075 +5.7% | $11,897 |
| 2019 | $1,017 | $11,897 +16.2% |
| 2018 | $1,017 -3.3% | $10,237 |
| 2017 | $1,051 +11.5% | $10,237 +2.6% |
| 2016 | $942 +4.4% | $9,981 +2% |
| 2014 | $903 -25.6% | $9,785 |
| 2013 | $1,214 +0.4% | $9,785 -24.6% |
| 2012 | $1,209 +0.6% | $12,971 |
| 2011 | $1,202 +0.7% | $12,971 |
| 2010 | $1,193 -12.6% | $12,971 |
| 2009 | $1,365 +7.3% | $12,971 -14% |
| 2008 | $1,273 +1.3% | $15,083 |
| 2007 | $1,256 +0% | $15,083 +2% |
| 2006 | $1,256 +22.1% | $14,788 |
| 2005 | $1,029 +0.9% | $14,788 +15% |
| 2004 | $1,019 +19.9% | $12,859 |
| 2003 | $850 +0.8% | $12,859 +15% |
| 2002 | $843 +2% | $11,181 |
| 2001 | $826 | $11,181 |
Find assessor info on the county website
Monthly payment
Est. payment
Payment breakdown
Explore the cost of this home by adjusting the details. Changes won't be saved.Climate risks
Neighborhood: Fairwood and Robandee
Nearby schools
GreatSchools rating
- 6/10Dobbs Elementary SchoolGrades: K-5Distance: 0.6 mi
- 3/10Hickman Mills Middle SchoolGrades: 6-8Distance: 0.8 mi
- 2/10Ruskin High SchoolGrades: 9-12Distance: 2.5 mi
- $154,4003 bd1 ba1.2k sqft8103 E 91st St, Kansas City, MO 64138Off Market
- $170,1003 bd2 ba1k sqft8107 E 91st St, Kansas City, MO 64138Off Market

- $153,5003 bd2 ba1.1k sqft8102 E 91st Ter, Kansas City, MO 64138Off Market

- $163,9003 bd2 ba956 sqft8101 E 91st St, Kansas City, MO 64138Off Market
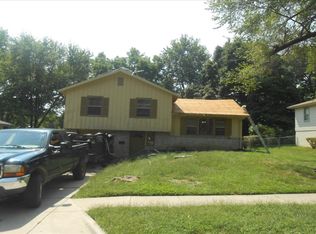
- $158,0003 bd1 ba1k sqft8104 E 91st Ter, Kansas City, MO 64138Off Market
- $136,0003 bd2 ba1k sqft8109 E 91st St, Kansas City, MO 64138Off Market
- $161,4003 bd1 ba948 sqft8008 E 91st Ter, Kansas City, MO 64138Off Market
- $163,1003 bd1 ba1.1k sqft8104 E 91st St, Kansas City, MO 64138Off Market
A local agent can set up tours, give advice and negotiate with sellers.
A local lender can help you make sure your offer is ready when you are.
Similar homes
- $189,9003 bd2 ba1.3k sqft8007 E 93rd St, Kansas City, MO 64138For Sale
 MLS ID #2632645, Robert Salmons, Entera Realty. Heartland MLS as distributed by MLS GRID
 - $--3 bd2 ba1.1k sqft9109 Manchester Ave, Kansas City, MO 64138Auction
 Auction.com 2
 - $225,0003 bd2 ba1.5k sqft8512 E 91st St, Kansas City, MO 64138For Sale
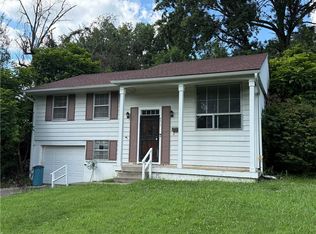 MLS ID #2631231, Stuart Foster, Realty Assests LLC. Heartland MLS as distributed by MLS GRID
 - $179,0003 bd3 ba1.6k sqft8618 Winchester Ave, Kansas City, MO 64138For Sale
 MLS ID #2633432, Riyad Naser, Keller Williams Platinum Prtnr. Heartland MLS as distributed by MLS GRID
 - $214,9003 bd2 ba1.5k sqft8307 E 92nd Ter, Kansas City, MO 64138For SaleMLS ID #2626220, Sierra Jackson, Homes by Darcy LLC. Heartland MLS as distributed by MLS GRID
- $231,9994 bd2 ba1.2k sqft8909 Stark Ave, Kansas City, MO 64138For SaleMLS ID #2623739, Yadi Ramon Herrera, Mainstay Brokerage LLC. Heartland MLS as distributed by MLS GRID
- $210,0003 bd2 ba1.3k sqft9307 Oakland Ave, Kansas City, MO 64138For SaleMLS ID #2625422, Ray Homes KC Team, Compass Realty Group. Heartland MLS as distributed by MLS GRID
- $210,0003 bd2 ba1.3k sqft8606 E 79th St, Kansas City, MO 64138For SaleMLS ID #2632171, Johnpaul Barraza, ReeceNichols - Country Club Plaza. Heartland MLS as distributed by MLS GRID
- $224,9002 bd1 ba1.1k sqft8920 E 92nd St, Kansas City, MO 64138For SaleMLS ID #2622110, Jeffrey Fielder, RE/MAX Elite, REALTORS. Heartland MLS as distributed by MLS GRID
- $259,9993 bd2 ba1.3k sqft8608 E 91st St, Kansas City, MO 64138For SaleMLS ID #2619865, Alwyn Adams, Platinum Realty LLC. Heartland MLS as distributed by MLS GRID
- $200,0004 bd1 ba1.6k sqft8001 Blue Ridge Blvd, Kansas City, MO 64138For SaleMLS ID #2632379, Dave Duncan, Realty Executives. Heartland MLS as distributed by MLS GRID
- $237,0003 bd3 ba1.9k sqft8700 Ford Ave, Raytown, MO 64138For SaleMLS ID #2622153, Tri Nguyen, Nguyen Group Realty. Heartland MLS as distributed by MLS GRID
- $235,0003 bd2 ba1.3k sqft10404 E 81st Ter, Raytown, MO 64138For SaleMLS ID #2628360, Roger Deines Group, ReeceNichols - Lees Summit. Heartland MLS as distributed by MLS GRID
- $219,9003 bd2 ba1.6k sqft7601 E 76th St, Kansas City, MO 64138For SaleMLS ID #2625570, Robert Salmons, Entera Realty. Heartland MLS as distributed by MLS GRID
- $230,0003 bd2 ba1.8k sqft6301 E 101st St, Kansas City, MO 64134For SaleMLS ID #2631129, Brittany Strohm, 1st Class Real Estate KC. Heartland MLS as distributed by MLS GRID
- $249,0003 bd3 ba1.6k sqft8602 E 84th Ter, Raytown, MO 64138For SaleMLS ID #2628252, Jeffrey Fielder, RE/MAX Elite, REALTORS. Heartland MLS as distributed by MLS GRID
- $274,9993 bd3 ba1.9k sqft8406 E 93rd Ter, Kansas City, MO 64138For SaleMLS ID #2625876, Heather Walker, ReeceNichols - Lees Summit. Heartland MLS as distributed by MLS GRID
- $229,9993 bd2 ba1.4k sqft8602 E 110th St, Kansas City, MO 64134For SaleMLS ID #2630285, Vicki Testerman, Mainstay Brokerage LLC. Heartland MLS as distributed by MLS GRID
- $195,0003 bd2 ba1k sqft8602 Winchester Ave, Kansas City, MO 64138For SaleMLS ID #2631784, Keasha McNeal, ReeceNichols - Lees Summit. Heartland MLS as distributed by MLS GRID
- $237,9993 bd2 ba2.3k sqft8506 Maple Ave, Raytown, MO 64138For SaleMLS ID #2624113, Vicki Testerman, Mainstay Brokerage LLC. Heartland MLS as distributed by MLS GRID
