Completely renovated and move-in ready! This beautifully updated 3-bedroom, 2.5-bath home offers stylish finishes and thoughtful upgrades throughout. The spacious living room flows into the stunning kitchen featuring brand-new cabinets, quartz countertops, and new appliances. The primary suite includes a private bath with a tile shower and luxury vinyl plank flooring, while two additional bedrooms provide comfortable living space.
The finished walk-out basement expands your living area with a large family room, bar sink, and convenient half bath—perfect for entertaining or relaxing.The oversized basement area provides abundant storage, workshop space, and a utility room. Recent improvements include new windows, interior and exterior doors, interior trim, interior and exterior paint, flooring throughout, kitchen cabinets, quartz countertops, appliances, toilets, bathroom vanities, electrical panel, water heater, A/C unit, and an updated main plumbing stack. With extensive updates already completed, this home is ready for its next owner to enjoy!Agent/Owner. Input sale amount was incorrect by staff, it was supposed to be 299,900
Active
Price cut: $10K (7/14)
$274,999
8406 E 93rd Ter, Kansas City, MO 64138
3beds
1,944sqft
:
Get pre-qualified$1,864/mo
Single Family Residence
Built in 1961
9,164 Square Feet Lot
$-- Zestimate®
$141/sqft
$-- HOA
What's special
Oversized basement areaWorkshop spaceQuartz countertopsAbundant storageStylish finishesUtility roomConvenient half bath
- 46 days |
- 576 |
- 54 |
Zillow last checked:
Listing updated:
Listed by:
Heather Walker 913-515-1613,
ReeceNichols - Lees Summit,
KBTLeesSummit Team 816-524-7272,
ReeceNichols - Lees Summit
Source: Heartland MLS as distributed by MLS GRID,MLS#: 2625876
Facts & features
Interior
Bedrooms & bathrooms
- Bedrooms: 3
- Bathrooms: 3
- Full bathrooms: 2
- 1/2 bathrooms: 1
Family room
- Features: Carpet, Luxury Vinyl, Wet Bar
- Level: Lower
- Dimensions: 24 x 17
Kitchen
- Level: Main
- Dimensions: 15 x 11
Living room
- Level: Main
- Dimensions: 15 x 11
Heating
- Forced Air
Cooling
- Electric
Appliances
- Included: Dishwasher, Microwave
- Laundry: Lower Level
Features
- Flooring: Carpet
- Basement: Partial
- Has fireplace: No
Interior area
- Total structure area: 1,944
- Total interior livable area: 1,944 sqft
- Finished area above ground: 972
- Finished area below ground: 972
Property
Parking
- Total spaces: 1
- Parking features: Attached, Garage Faces Front
- Attached garage spaces: 1
Lot
- Size: 9,164 Square Feet
Details
- Parcel number: 50410172700000000
Construction
Type & style
- Home type: SingleFamily
- Architectural style: Traditional
- Property subtype: Single Family Residence
Materials
- Board & Batten Siding
- Roof: Composition
Condition
- Year built: 1961
Utilities & green energy
- Sewer: Public Sewer
- Water: Public
Community & HOA
Community
- Subdivision: Robandee
HOA
- Has HOA: No
Location
- Region: Kansas City
Financial & listing details
- Price per square foot: $141/sqft
- Tax assessed value: $82,680
- Annual tax amount: $1,399
- Date on market: 6/12/2026
- Listing terms: Cash,Conventional,FHA,VA Loan
- Ownership: Private
Estimated market value
Not available
Estimated sales range
Not available
Not available
Price history
| Date | Event | Price |
|---|---|---|
| 7/14/2026 | Price change | $274,999-3.5%$141/sqft |
Source:  Heartland MLS as distributed by MLS GRID #2625876 Report a problem Heartland MLS as distributed by MLS GRID #2625876 Report a problem | ||
| 7/5/2026 | Price change | $284,999-1.7%$147/sqft |
Source: Heartland MLS as distributed by MLS GRID #2625876 Report a problem | ||
| 6/23/2026 | Price change | $289,999-3.3%$149/sqft |
Source: Heartland MLS as distributed by MLS GRID #2625876 Report a problem | ||
| 6/12/2026 | Listed for sale | $299,900$154/sqft |
Source: Heartland MLS as distributed by MLS GRID #2625876 Report a problem | ||
| 10/20/1998 | Sold | -- |
Source: Public Record Report a problem | ||
Public tax history
| Year | Property taxes | Tax assessment |
|---|---|---|
| 2025 | $1,399 +18.3% | $15,709 +15% |
| 2024 | $1,183 +1.8% | $13,662 |
| 2023 | $1,161 -15.5% | $13,662 -1.5% |
| 2022 | $1,373 +15.9% | $13,870 |
| 2021 | $1,185 -5.1% | $13,870 +0.4% |
| 2020 | $1,248 +5.7% | $13,815 |
| 2019 | $1,181 | $13,815 +34.2% |
| 2018 | $1,181 +11.7% | $10,294 |
| 2017 | $1,057 +18.6% | $10,294 +9.1% |
| 2016 | $891 +4.4% | $9,438 +2% |
| 2014 | $854 -30.5% | $9,253 |
| 2013 | $1,229 +0.4% | $9,253 -29.5% |
| 2012 | $1,224 +0.6% | $13,122 |
| 2011 | $1,216 +0.7% | $13,122 |
| 2010 | $1,207 -12.7% | $13,122 |
| 2009 | $1,382 +7.3% | $13,122 -14% |
| 2008 | $1,288 -0.7% | $15,257 |
| 2007 | $1,297 +0% | $15,257 |
| 2006 | $1,296 +22.1% | $15,257 |
| 2005 | $1,062 +0.9% | $15,257 +15% |
| 2004 | $1,052 +19.9% | $13,268 |
| 2003 | $877 +0.8% | $13,268 +15% |
| 2002 | $870 +2% | $11,537 |
| 2001 | $854 | $11,537 |
Find assessor info on the county website
Monthly payment
Est. payment
Payment breakdown
Explore the cost of this home by adjusting the details. Changes won't be saved.Climate risks
Neighborhood: Fairwood and Robandee
Nearby schools
GreatSchools rating
- 6/10Dobbs Elementary SchoolGrades: K-5Distance: 0.7 mi
- 3/10Hickman Mills Middle SchoolGrades: 6-8Distance: 1.1 mi
- 2/10Ruskin High SchoolGrades: 9-12Distance: 2.3 mi
- $178,0003 bd1 ba1.2k sqft8404 E 93rd Ter, Kansas City, MO 64138Off Market
- $201,2004 bd2 ba1.2k sqft8408 E 93rd Ter, Kansas City, MO 64138Off Market
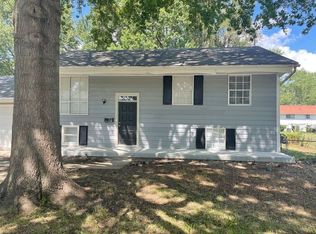
- $--4 bd3 ba1.4k sqft8409 E 93rd St, Kansas City, MO 64138Sold

- $163,1003 bd2 ba1.4k sqft8407 E 93rd St, Kansas City, MO 64138Off Market

- $153,8003 bd1 ba900 sqft8411 E 93rd St, Kansas City, MO 64138Off Market
- $160,5003 bd1 ba925 sqft8402 E 93rd Ter, Kansas City, MO 64138Off Market
- $182,3004 bd2 ba1.1k sqft8405 E 93rd St, Kansas City, MO 64138Off Market
- $168,5003 bd1 ba925 sqft8410 E 93rd Ter, Kansas City, MO 64138Off Market
A local agent can set up tours, give advice and negotiate with sellers.
A local lender can help you make sure your offer is ready when you are.
Similar homes
- $235,0003 bd2 ba1.6k sqft8105 E 91st St, Kansas City, MO 64138For Sale
 MLS ID #2632756, Dottie Bradley, Platinum Realty LLC. Heartland MLS as distributed by MLS GRID
 - $270,0003 bd2 ba1.6k sqft7021 Raytown Rd, Raytown, MO 64133For Sale
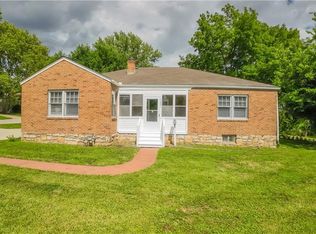 MLS ID #2633015, Erica Poyadue, Keller Williams Realty Partners Inc.. Heartland MLS as distributed by MLS GRID
 - $272,0003 bd2 ba1.7k sqft8012 Elm Ave, Raytown, MO 64138For Sale
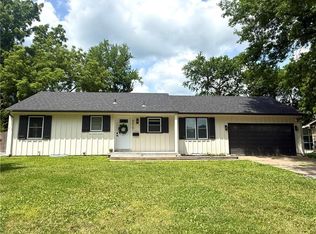 MLS ID #2622913, Kristin Malfer, Compass Realty Group. Heartland MLS as distributed by MLS GRID
 - $314,9003 bd2 ba1.7k sqft8848 Lane Ave, Kansas City, MO 64138For Sale
 MLS ID #2627128, Rodrigo Pulido, Real Broker, LLC-MO. Heartland MLS as distributed by MLS GRID
 - $284,9503 bd2 ba1.5k sqft7305 James A Reed Rd, Kansas City, MO 64133For SaleMLS ID #2621279, Zach Horn, ReeceNichols - Country Club Plaza. Heartland MLS as distributed by MLS GRID
- $255,0003 bd3 ba1.5k sqft9309 E 82nd Ter, Raytown, MO 64138For SaleMLS ID #2619227, Lem Coleman, EXP Realty LLC. Heartland MLS as distributed by MLS GRID
- $237,9993 bd2 ba2.3k sqft8506 Maple Ave, Raytown, MO 64138For SaleMLS ID #2624113, Vicki Testerman, Mainstay Brokerage LLC. Heartland MLS as distributed by MLS GRID
- $264,9003 bd3 ba1.6k sqft4300 E 104th Ter, Kansas City, MO 64137For SaleMLS ID #2625868, Bruce Sondern, Platinum Realty LLC. Heartland MLS as distributed by MLS GRID
- $215,0003 bd2 ba2.1k sqft8611 Lane Ave, Raytown, MO 64138For SaleMLS ID #2625145, Heather Walker, ReeceNichols - Lees Summit. Heartland MLS as distributed by MLS GRID
- $285,0003 bd3 ba2.4k sqft12708 Sycamore Ave, Grandview, MO 64030For SaleMLS ID #2633060, Blake Keathley, EveryState Inc.. Heartland MLS as distributed by MLS GRID
- $279,9003 bd2 ba1.9k sqft9905 E 71st Ter, Raytown, MO 64133For SaleMLS ID #2623382, Bridget Rodewald, Select Sites LLC. Heartland MLS as distributed by MLS GRID
- $245,0003 bd3 ba1.8k sqft11810 Smalley Ave, Kansas City, MO 64134For SaleMLS ID #2631924, Bryan Huff, Keller Williams Realty Partners Inc.. Heartland MLS as distributed by MLS GRID
- $335,0003 bd3 ba2.1k sqft12113 E 78th Ter, Kansas City, MO 64138For SaleMLS ID #2629370, Cynthia Chouteau, Platinum Realty LLC. Heartland MLS as distributed by MLS GRID
- $267,5004 bd3 ba2.3k sqft9100 E 43rd Ter, Kansas City, MO 64133For SaleMLS ID #2626020, Saundra Hendricks, RE/MAX Premier Properties. Heartland MLS as distributed by MLS GRID
- $269,0003 bd2 ba1.4k sqft4416 Vermont Ave, Kansas City, MO 64133For SaleMLS ID #2628303, Courtney Weis, Real Broker, LLC-MO. Heartland MLS as distributed by MLS GRID
- $265,0003 bd2 ba1.4k sqft200 W 98th St, Kansas City, MO 64114For SaleMLS ID #2618204, Benjamin Carter, Keller Williams KC North. Heartland MLS as distributed by MLS GRID
- $310,0004 bd3 ba2.6k sqft7421 Forest Ave, Kansas City, MO 64131For SaleMLS ID #2628634, Jessica Thomas, Realty ONE Group Esteem. Heartland MLS as distributed by MLS GRID
- $317,5004 bd3 ba2.1k sqft4507 E 110th Ter, Kansas City, MO 64137For SaleMLS ID #2628832, Ashley Chmielewski, West Village Realty. Heartland MLS as distributed by MLS GRID
- $231,9993 bd2 ba2k sqft11016 Herrick Ave, Kansas City, MO 64134For SaleMLS ID #2627554, Vicki Testerman, Mainstay Brokerage LLC. Heartland MLS as distributed by MLS GRID
- $230,0003 bd2 ba1.2k sqft9939 Harrison St, Kansas City, MO 64131For SaleMLS ID #2631670, Elizabeth Blando, KW KANSAS CITY METRO. Heartland MLS as distributed by MLS GRID
