Welcome home to this charming raised ranch, ideally located on a quiet cul-de-sac! This well-maintained home features 3 spacious bedrooms, 2 full bathrooms, and a convenient half bath in lower level. The inviting living room boasts a large fireplace, while the formal dining room and eat-in kitchen provide plenty of space for everyday living and entertaining.
Step outside from the kitchen onto an impressive 500-square-foot deck, perfect for relaxing or hosting family and friends, overlooking a huge fenced backyard with plenty of room to play, garden, or entertain.
Recent updates throughout the home include new luxury vinyl plank flooring and carpet, fresh interior and exterior paint, updated light fixtures, and modern faucets, giving the home a fresh, move-in-ready feel.
Additional features include a 2-car garage and a convenient location just minutes from Lee’s Summit shopping, dining, and entertainment, while being served by the Raytown School District.
Don’t miss the opportunity to make this beautifully updated home yours!
Active
Price cut: $15K (7/21)
$335,000
12113 E 78th Ter, Kansas City, MO 64138
3beds
2,193sqft
:
Get pre-qualified$2,250/mo
Single Family Residence
Built in 1991
0.27 Acres Lot
$-- Zestimate®
$153/sqft
$-- HOA
What's special
Large fireplaceHuge fenced backyardQuiet cul-de-sacUpdated light fixturesEat-in kitchenModern faucetsFormal dining room
- 26 days |
- 673 |
- 73 |
Zillow last checked:
Listing updated:
Listed by:
Cynthia Chouteau 816-405-3670,
Platinum Realty LLC
Source: Heartland MLS as distributed by MLS GRID,MLS#: 2629370
Facts & features
Interior
Bedrooms & bathrooms
- Bedrooms: 3
- Bathrooms: 3
- Full bathrooms: 2
- 1/2 bathrooms: 1
Bedroom 1
- Features: All Carpet
- Level: First
- Dimensions: 13 x 14
Bedroom 2
- Features: All Carpet
- Level: First
- Dimensions: 10 x 14
Bedroom 3
- Features: All Carpet
- Level: First
- Dimensions: 11 x 10
Bathroom 1
- Level: First
Bathroom 2
- Level: First
Bathroom 3
- Level: Basement
Breakfast room
- Features: Luxury Vinyl
- Level: First
- Dimensions: 12 x 8
Dining room
- Features: Luxury Vinyl
- Level: First
- Dimensions: 12 x 12
Family room
- Features: All Carpet
- Level: Basement
- Dimensions: 24 x 29
Kitchen
- Features: Laminate Counters, Luxury Vinyl
- Level: First
- Dimensions: 13 x 10
Living room
- Features: All Carpet, Fireplace
- Level: First
- Dimensions: 14 x 24
Heating
- Natural Gas
Cooling
- Electric
Features
- Basement: Finished,Garage Entrance,Interior Entry
- Number of fireplaces: 1
Interior area
- Total structure area: 2,193
- Total interior livable area: 2,193 sqft
- Finished area above ground: 1,521
- Finished area below ground: 672
Property
Parking
- Total spaces: 2
- Parking features: Basement
- Attached garage spaces: 2
Features
- Patio & porch: Deck, Porch
Lot
- Size: 0.27 Acres
Details
- Parcel number: 44920190400000000
Construction
Type & style
- Home type: SingleFamily
- Property subtype: Single Family Residence
Materials
- Wood Siding
- Roof: Composition
Condition
- Year built: 1991
Utilities & green energy
- Sewer: Public Sewer
- Water: Public
Community & HOA
Community
- Subdivision: Westridge Hills
HOA
- Has HOA: No
Location
- Region: Kansas City
Financial & listing details
- Price per square foot: $153/sqft
- Tax assessed value: $221,120
- Annual tax amount: $3,811
- Date on market: 7/2/2026
- Listing terms: Cash,Conventional,FHA,VA Loan
- Ownership: Investor
Estimated market value
Not available
Estimated sales range
Not available
Not available
Price history
| Date | Event | Price |
|---|---|---|
| 7/21/2026 | Price change | $335,000-4.3%$153/sqft |
Source:  Heartland MLS as distributed by MLS GRID #2629370 Report a problem Heartland MLS as distributed by MLS GRID #2629370 Report a problem | ||
| 7/2/2026 | Listed for sale | $350,000$160/sqft |
Source: Heartland MLS as distributed by MLS GRID #2629370 Report a problem | ||
Public tax history
| Year | Property taxes | Tax assessment |
|---|---|---|
| 2025 | $3,811 +15.3% | $42,013 +15% |
| 2024 | $3,307 +0.6% | $36,533 |
| 2023 | $3,285 -2.2% | $36,533 +1.7% |
| 2022 | $3,360 +0% | $35,911 |
| 2021 | $3,359 +3.8% | $35,911 +5.1% |
| 2020 | $3,235 +1.9% | $34,177 |
| 2019 | $3,174 | $34,177 +23.4% |
| 2018 | $3,174 +20.1% | $27,685 |
| 2017 | $2,643 +9.2% | $27,685 +4.9% |
| 2016 | $2,421 +2.4% | $26,400 +3% |
| 2014 | $2,365 -1.4% | $25,631 |
| 2013 | $2,399 +0.4% | $25,631 |
| 2012 | $2,389 +25.2% | $25,631 |
| 2011 | $1,907 +2.1% | $25,631 +24.7% |
| 2010 | $1,869 -9.2% | $20,550 |
| 2009 | $2,059 +12% | $20,550 -16% |
| 2008 | $1,837 +8.1% | $24,464 |
| 2007 | $1,699 +0.2% | $24,464 +9% |
| 2006 | $1,697 +12.1% | $22,445 |
| 2005 | $1,513 +0% | $22,445 +13% |
| 2004 | $1,513 +4.4% | $19,862 |
| 2003 | $1,449 +0.3% | $19,862 +7% |
| 2002 | $1,445 +8.6% | $18,564 |
| 2001 | $1,330 | $18,564 |
Find assessor info on the county website
Monthly payment
Est. payment
Payment breakdown
Explore the cost of this home by adjusting the details. Changes won't be saved.Climate risks
Neighborhood: Little Blue Valley
Nearby schools
GreatSchools rating
- 8/10Robinson Elementary SchoolGrades: K-5Distance: 1.4 mi
- 4/10Raytown Central Middle SchoolGrades: 6-8Distance: 2.6 mi
- 2/10Raytown South Sr. High SchoolGrades: 9-12Distance: 0.6 mi
Schools provided by the listing agent
- Elementary: Robinson
- Middle: Raytown Central
- High: Raytown South
Source: Heartland MLS as distributed by MLS GRID. This data may not be complete. We recommend contacting the local school district to confirm school assignments for this home.
- $--4 bd4 ba3.4k sqft12109 E 78th Ter, Kansas City, MO 64138Sold
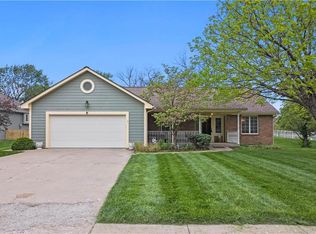
- $336,5003 bd3 ba1.6k sqft12117 E 78th Ter, Kansas City, MO 64138Off Market
- $--3 bd3 ba2.9k sqft7819 Westridge Rd, Raytown, MO 64138Sold
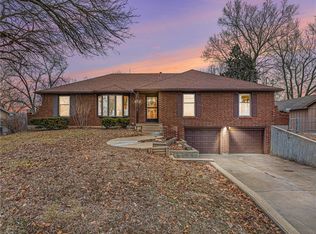
- $283,300-- bd-- ba-- sqft7819 Westridge Rd, Kansas City, MO 64138Off Market
- $225,0003 bd2 ba1.4k sqft7823 Westridge Rd, Raytown, MO 64138Off Market
- $208,400-- bd-- ba-- sqft7823 Westridge Rd, Kansas City, MO 64138Off Market
- $328,2003 bd3 ba1.8k sqft12121 E 78th Ter, Kansas City, MO 64138Off Market
- $318,8003 bd2 ba2k sqft12105 E 78th Ter, Kansas City, MO 64138Off Market
A local agent can set up tours, give advice and negotiate with sellers.
Similar homes
- $314,9003 bd2 ba1.7k sqft8848 Lane Ave, Kansas City, MO 64138For Sale
 MLS ID #2627128, Rodrigo Pulido, Real Broker, LLC-MO. Heartland MLS as distributed by MLS GRID
 - $235,0003 bd2 ba1.6k sqft8105 E 91st St, Kansas City, MO 64138For Sale
 MLS ID #2632756, Dottie Bradley, Platinum Realty LLC. Heartland MLS as distributed by MLS GRID
 - $335,0003 bd3 ba1.7k sqft2417 NE Bridgeport Dr, Lees Summit, MO 64086For Sale
 MLS ID #2633033, Lisa Lewis, ReeceNichols - Lees Summit. Heartland MLS as distributed by MLS GRID
 - $317,5004 bd3 ba2.1k sqft4507 E 110th Ter, Kansas City, MO 64137For Sale
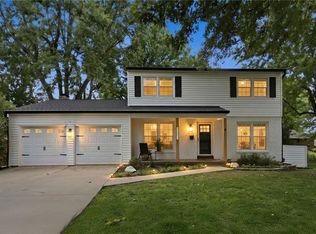 MLS ID #2628832, Ashley Chmielewski, West Village Realty. Heartland MLS as distributed by MLS GRID
 - $237,9993 bd2 ba2.3k sqft8506 Maple Ave, Raytown, MO 64138For SaleMLS ID #2624113, Vicki Testerman, Mainstay Brokerage LLC. Heartland MLS as distributed by MLS GRID
- $284,9503 bd2 ba1.5k sqft7305 James A Reed Rd, Kansas City, MO 64133For SaleMLS ID #2621279, Zach Horn, ReeceNichols - Country Club Plaza. Heartland MLS as distributed by MLS GRID
- $269,0003 bd2 ba1.4k sqft4416 Vermont Ave, Kansas City, MO 64133For SaleMLS ID #2628303, Courtney Weis, Real Broker, LLC-MO. Heartland MLS as distributed by MLS GRID
- $320,0004 bd3 ba2.5k sqft506 E Linwood Ter, Independence, MO 64055For SaleMLS ID #2628551, Jessica Smotherman, RE/MAX Elite, REALTORS. Heartland MLS as distributed by MLS GRID
- $348,9003 bd3 ba1.7k sqft305 SW Marion Ln, Lees Summit, MO 64081For SaleMLS ID #2627204, SBD Team, SBD Housing Solutions LLC. Heartland MLS as distributed by MLS GRID
- $255,0003 bd3 ba1.5k sqft9309 E 82nd Ter, Raytown, MO 64138For SaleMLS ID #2619227, Lem Coleman, EXP Realty LLC. Heartland MLS as distributed by MLS GRID
- $329,0004 bd3 ba2.4k sqft12941 Fuller Ave, Grandview, MO 64030For SaleMLS ID #2630453, Jessica Kurzweil, ReeceNichols - Lees Summit. Heartland MLS as distributed by MLS GRID
- $410,0003 bd2 ba1.7k sqft219 NW Redwood Ct, Lees Summit, MO 64064For SaleMLS ID #2628735, THE FUSSELL GROUP, KW KANSAS CITY METRO. Heartland MLS as distributed by MLS GRID
- $350,0004 bd2 ba2.3k sqft1600 SW 24th St, Blue Springs, MO 64015For SaleMLS ID #2626537, Nic Trotter, 1st Class Real Estate Summit. Heartland MLS as distributed by MLS GRID
- $495,0004 bd3 ba2.5k sqft14108 E 96th Ter, Kansas City, MO 64139For SaleMLS ID #2629795, Marilyn May, Integrity Group Real Estate. Heartland MLS as distributed by MLS GRID
- $379,0003 bd3 ba1.9k sqft412 NE Deerfield Ct, Lees Summit, MO 64086For SaleMLS ID #2627402, Joe Blackshere, 1st Class Real Estate KC. Heartland MLS as distributed by MLS GRID
- $295,0004 bd3 ba2.6k sqft12312 Askew Dr, Grandview, MO 64030For SaleMLS ID #2613135, Rhonda Davis, Murrell Homes Real Estate Grp. Heartland MLS as distributed by MLS GRID
- $345,0003 bd4 ba2.5k sqft913 Applewood Ln, Belton, MO 64012For SaleMLS ID #2623357, Jordan Heffner, Platinum Realty LLC. Heartland MLS as distributed by MLS GRID
- $310,0003 bd2 ba1.5k sqft2007 SE 5th St, Lees Summit, MO 64063For SaleMLS ID #2630548, Austin Freed, Keller Williams Platinum Prtnr. Heartland MLS as distributed by MLS GRID
- $365,0004 bd4 ba2.4k sqft509 NE Country Ln, Lees Summit, MO 64086For SaleMLS ID #2627649, Jon Mooneyham, Keller Williams Platinum Prtnr. Heartland MLS as distributed by MLS GRID
- $340,0003 bd3 ba2k sqft985 Harr Grove Rd, Peculiar, MO 64078For SaleMLS ID #2577252, Ryan Finn, Keller Williams Southland. Heartland MLS as distributed by MLS GRID
