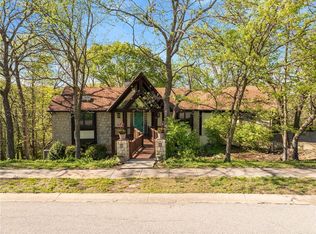
Located in the Lee's Summit School District but with a Kansas City address, this beautiful two-story home offers the perfect combination of convenience, comfort, and charm. Enjoy quick access to major highways while coming home to a peaceful, tucked-away neighborhood that feels like a private retreat.
Step inside to discover a thoughtfully designed floor plan featuring a secluded front office—ideal for working from home, studying, or creating your own quiet space away from the main living areas.
The heart of the home is the spacious kitchen, complete with a cozy fireplace that creates a warm and inviting atmosphere for everyday living and entertaining. With ample counter space, abundant cabinetry, and room to gather, this kitchen is truly designed for making memories.
The home's classic two-story layout provides generous living spaces filled with natural light and timeless character. Whether you're hosting family and friends or enjoying a relaxing evening at home, you'll appreciate the warmth and charm found throughout.
If you've been searching for a home that combines an exceptional location, convenient access to everything Kansas City has to offer, and a welcoming neighborhood setting, this is one you won't want to miss!
Active
Price cut: $15K (7/28)
$480,000
14108 E 96th Ter, Kansas City, MO 64139
4beds
2,556sqft
:
Get pre-qualified$3,238/mo
Single Family Residence
Built in 2003
10,874 Square Feet Lot
$-- Zestimate®
$188/sqft
$20/mo HOA
What's special
Cozy fireplaceSecluded front officeSpacious kitchenAmple counter spaceAbundant cabinetryClassic two-story layout
- 22 days |
- 670 |
- 54 |
Likely to sell faster than
Zillow last checked:
Listing updated:
Listed by:
Marilyn May 913-915-0915,
Integrity Group Real Estate,
Pam Hatcher 816-665-8990,
Integrity Group Real Estate
Source: Heartland MLS as distributed by MLS GRID,MLS#: 2629795
Facts & features
Interior
Bedrooms & bathrooms
- Bedrooms: 4
- Bathrooms: 3
- Full bathrooms: 2
- 1/2 bathrooms: 1
Primary bedroom
- Features: Carpet, Ceiling Fan(s), Walk-In Closet(s)
- Level: Second
- Dimensions: 18 x 14
Bedroom 2
- Features: Carpet, Ceiling Fan(s)
- Level: Second
- Dimensions: 15 x 11
Bedroom 3
- Features: Carpet, Ceiling Fan(s)
- Level: Second
- Dimensions: 13 x 12
Bedroom 4
- Features: Carpet, Ceiling Fan(s)
- Level: Second
- Dimensions: 13 x 12
Primary bathroom
- Features: Ceramic Tiles, Double Vanity, Separate Shower And Tub
- Level: Second
- Dimensions: 13 x 10
Bathroom 2
- Features: Ceramic Tiles, Double Vanity, Shower Over Tub
- Level: Second
- Dimensions: 13 x 5
Dining room
- Features: Carpet
- Level: First
- Dimensions: 13 x 12
Great room
- Features: Carpet, Ceiling Fan(s), Fireplace
- Level: First
- Dimensions: 20 x 16
Half bath
- Features: Ceramic Tiles
- Level: First
- Dimensions: 5 x 5
Hearth room
- Features: Ceiling Fan(s), Fireplace
- Level: First
- Dimensions: 20 x 12
Kitchen
- Features: Kitchen Island, Pantry
- Level: First
- Dimensions: 12 x 11
Laundry
- Features: Built-in Features, Ceramic Tiles
- Level: First
- Dimensions: 7 x 6
Heating
- Natural Gas
Cooling
- Attic Fan, Electric
Appliances
- Included: Dishwasher, Disposal, Dryer, Microwave, Refrigerator, Washer
- Laundry: Laundry Room, Off The Kitchen
Features
- Ceiling Fan(s), Kitchen Island, Pantry, Stained Cabinets, Walk-In Closet(s)
- Flooring: Carpet, Tile, Wood
- Basement: Daylight,Full,Bath/Stubbed,Sump Pump
- Number of fireplaces: 1
- Fireplace features: Great Room, Hearth Room, Kitchen
Interior area
- Total structure area: 2,556
- Total interior livable area: 2,556 sqft
- Finished area above ground: 2,556
- Finished area below ground: 0
Property
Parking
- Total spaces: 2
- Parking features: Attached, Garage Door Opener
- Attached garage spaces: 2
Features
- Patio & porch: Patio, Porch
- Spa features: Bath
Lot
- Size: 10,874 Square Feet
- Features: City Lot
Details
- Parcel number: 51540042500000000
Construction
Type & style
- Home type: SingleFamily
- Architectural style: Traditional
- Property subtype: Single Family Residence
Materials
- Stucco & Frame
- Roof: Composition
Condition
- Year built: 2003
Utilities & green energy
- Sewer: Public Sewer
- Water: Public
Community & HOA
Community
- Security: Smoke Detector(s)
- Subdivision: Wedgewood Pointe
HOA
- Has HOA: Yes
- HOA fee: $240 annually
- HOA name: Community Association Management
Location
- Region: Kansas City
Financial & listing details
- Price per square foot: $188/sqft
- Tax assessed value: $388,810
- Annual tax amount: $5,533
- Date on market: 7/9/2026
- Listing terms: Cash,Conventional,FHA,VA Loan
- Ownership: Private
- Road surface type: Paved
Estimated market value
Not available
Estimated sales range
Not available
Not available
Price history
| Date | Event | Price |
|---|---|---|
| 7/28/2026 | Price change | $480,000-3%$188/sqft |
Source:  Heartland MLS as distributed by MLS GRID #2629795 Report a problem Heartland MLS as distributed by MLS GRID #2629795 Report a problem | ||
| 7/9/2026 | Listed for sale | $495,000+12.5%$194/sqft |
Source: Heartland MLS as distributed by MLS GRID #2629795 Report a problem | ||
| 5/25/2023 | Sold | -- |
Source: Heartland MLS as distributed by MLS GRID #2423938 Report a problem | ||
| 4/4/2023 | Contingent | $439,950$172/sqft |
Source: Heartland MLS as distributed by MLS GRID #2423938 Report a problem | ||
| 3/31/2023 | Price change | $439,950-2.2%$172/sqft |
Source: Heartland MLS as distributed by MLS GRID #2423938 Report a problem | ||
| 3/8/2023 | Listed for sale | $449,950+60.7%$176/sqft |
Source: Heartland MLS as distributed by MLS GRID #2423938 Report a problem | ||
| 6/8/2018 | Sold | -- |
Source: Agent Provided Report a problem | ||
| 5/10/2018 | Pending sale | $280,000$110/sqft |
Source: ReeceNichols Lees Summit #2101978 Report a problem | ||
| 4/19/2018 | Listed for sale | $280,000-5.9%$110/sqft |
Source: ReeceNichols Lees Summit #2101978 Report a problem | ||
| 12/1/2017 | Listing removed | $297,500$116/sqft |
Source: Chartwell Realty LLC #2066774 Report a problem | ||
| 10/6/2017 | Price change | $297,500-2.5%$116/sqft |
Source: Chartwell Realty LLC #2066774 Report a problem | ||
| 9/25/2017 | Price change | $304,9990%$119/sqft |
Source: Chartwell Realty LLC #2066774 Report a problem | ||
| 9/16/2017 | Price change | $305,000-6.2%$119/sqft |
Source: Chartwell Realty LLC #2066774 Report a problem | ||
| 9/2/2017 | Listed for sale | $325,000$127/sqft |
Source: Chartwell Realty LLC #2066774 Report a problem | ||
Public tax history
| Year | Property taxes | Tax assessment |
|---|---|---|
| 2025 | $5,533 +8% | $73,874 +7.6% |
| 2024 | $5,121 +1.1% | $68,632 |
| 2023 | $5,068 +8.7% | $68,632 +22.9% |
| 2022 | $4,661 -2% | $55,860 |
| 2021 | $4,758 +3.8% | $55,860 +5% |
| 2020 | $4,584 +3.9% | $53,200 |
| 2019 | $4,413 | $53,200 +8.5% |
| 2018 | $4,413 -1.1% | $49,010 |
| 2017 | $4,463 +6.2% | $49,010 +3% |
| 2016 | $4,201 +10.8% | $47,576 +12.6% |
| 2014 | $3,791 -1.6% | $42,267 |
| 2013 | $3,854 -0.1% | $42,267 |
| 2012 | $3,858 +0.7% | $42,267 |
| 2011 | $3,833 +2.1% | $42,267 |
| 2010 | $3,753 -0.8% | $42,267 |
| 2009 | $3,783 +0.4% | $42,267 -2% |
| 2008 | $3,766 -1.6% | $43,131 |
| 2007 | $3,825 +0.1% | $43,131 |
| 2006 | $3,823 -0.5% | $43,131 |
| 2005 | $3,842 +197.6% | $43,131 |
| 2004 | $1,291 | $43,131 |
| 2003 | -- | -- |
Find assessor info on the county website
Monthly payment
Est. payment
Payment breakdown
Explore the cost of this home by adjusting the details. Changes won't be saved.Climate risks
Neighborhood: Unity Ridge
Nearby schools
GreatSchools rating
- 8/10Hazel Grove Elementary SchoolGrades: K-5Distance: 0.5 mi
- 7/10Bernard C. Campbell Middle SchoolGrades: 6-8Distance: 3.6 mi
- 8/10Lee's Summit North High SchoolGrades: 9-12Distance: 2.6 mi
Schools provided by the listing agent
- Elementary: Hazel Grove
- Middle: Bernard Campbell
- High: Lee's Summit North
Source: Heartland MLS as distributed by MLS GRID. This data may not be complete. We recommend contacting the local school district to confirm school assignments for this home.
- $467,8003 bd2 ba2.1k sqft14100 E 96th Ter, Kansas City, MO 64139Off Market

- $528,1004 bd3 ba1.9k sqft14114 E 96th Ter, Kansas City, MO 64139Off Market
- $464,8004 bd3 ba2.7k sqft9605 High Ct, Kansas City, MO 64139Off Market
- $506,2004 bd3 ba2.7k sqft9608 Dodgion Ct, Kansas City, MO 64139Off Market
- $466,5004 bd3 ba1.4k sqft14113 E 96th Ter, Kansas City, MO 64139Off Market
- $531,2004 bd3 ba2.8k sqft14109 E 96th Ter, Kansas City, MO 64139Off Market
- $578,9004 bd3 ba3.2k sqft9604 Dodgion Ct, Kansas City, MO 64139Off Market
- $466,4004 bd3 ba2.3k sqft14105 E 96th Ter, Kansas City, MO 64139Off Market
A local agent can set up tours, give advice and negotiate with sellers.
A local lender can help you make sure your offer is ready when you are.
Similar homes
- $498,0004 bd5 ba3.5k sqft7206 Larson Ave, Kansas City, MO 64133For Sale
 MLS ID #2613839, Blake Brody, Keller Williams Realty Partners Inc.. Heartland MLS as distributed by MLS GRID
 - $379,9004 bd4 ba2.6k sqft6511 Ridgeway Ave, Kansas City, MO 64133For Sale
 MLS ID #2628912, Vinny Monarez, Keller Williams Platinum Prtnr. Heartland MLS as distributed by MLS GRID
 - $479,0003 bd3 ba1.8k sqft917 SW American Royal Way, Lees Summit, MO 64081For Sale
 MLS ID #2633194, Telina Shepperd, Weichert Realtors - Generations. Heartland MLS as distributed by MLS GRID
 - $495,0004 bd3 ba2.8k sqft1021 SW 8th St, Lees Summit, MO 64081For Sale
 MLS ID #2623594, Eddie Davis, Orenda Real Estate Services. Heartland MLS as distributed by MLS GRID
 - $520,0004 bd5 ba3.3k sqft2605 Winterview Cir, Lees Summit, MO 64081For SaleMLS ID #2619803, Lisa Sapenaro, Keller Williams KC North. Heartland MLS as distributed by MLS GRID
- $485,0004 bd5 ba2.9k sqft804 Tam O Shanter Dr, Kansas City, MO 64145For SaleMLS ID #2631879, Wes Shields, Platinum Realty LLC. Heartland MLS as distributed by MLS GRID
- $450,0004 bd3 ba3.1k sqft2353 SW Switchback Ct, Lees Summit, MO 64082For SaleMLS ID #2621716, Angela Shade, RE/MAX Heritage. Heartland MLS as distributed by MLS GRID
- $475,0003 bd3 ba3k sqft812 SW Nautica Ct, Lees Summit, MO 64082For SaleMLS ID #2625239, Debbie White, ReeceNichols - Lees Summit. Heartland MLS as distributed by MLS GRID
- $439,9004 bd3 ba3k sqft2301 SW Tracker Ln, Lees Summit, MO 64082For SaleMLS ID #2619032, John Arnold, Seek Real Estate. Heartland MLS as distributed by MLS GRID
- $450,0004 bd4 ba3k sqft4421 SW Hillside Dr, Lees Summit, MO 64082For SaleMLS ID #2628809, Jenny Delich, EXP Realty LLC. Heartland MLS as distributed by MLS GRID
- $479,9004 bd3 ba2.3k sqft124 SE Briar Valley Ln, Blue Springs, MO 64064For SaleMLS ID #2620246, Joe Ientile, KW Diamond Partners. Heartland MLS as distributed by MLS GRID
- $510,0004 bd4 ba2.2k sqft1901 Verbena Ave, Greenwood, MO 64034For SaleMLS ID #2631333, Abi Cheney, Asher Real Estate LLC. Heartland MLS as distributed by MLS GRID
- $420,0004 bd3 ba2.2k sqft410 SE Richardson Pl, Lees Summit, MO 64063For SaleMLS ID #2619761, Richey Real Estate Group, Real Broker, LLC-MO. Heartland MLS as distributed by MLS GRID
- $463,0005 bd4 ba2.3k sqft1425 SW 44th St, Lees Summit, MO 64082For SaleMLS ID #2624442, Sarah Malcom, ReeceNichols - Lees Summit. Heartland MLS as distributed by MLS GRID
- $499,9004 bd5 ba3.1k sqft304 NE Hidden Valley Way, Lees Summit, MO 64064For SaleMLS ID #2619059, MaeAnna McCowan, RE/MAX Heritage. Heartland MLS as distributed by MLS GRID
- $425,0003 bd3 ba2.6k sqft3901 NE Hill Haven Rd, Kansas City, MO 64117For SaleMLS ID #2632913, Crysti Miller, KC LOCAL HOMES. Heartland MLS as distributed by MLS GRID
- $474,9994 bd3 ba1.7k sqft5118 El Monte St, Roeland Park, KS 66205For SaleMLS ID #2629999, Michael Morris, EXP Realty LLC. Heartland MLS as distributed by MLS GRID
- $550,0003 bd5 ba3k sqft4142 NE Hampstead Dr, Lees Summit, MO 64064For SaleMLS ID #2622091, Tricia Vulje, ReeceNichols-KCN. Heartland MLS as distributed by MLS GRID
- $515,9005 bd4 ba3.2k sqft1109 W 120th Ter, Kansas City, MO 64145For SaleMLS ID #2628192, Rose Freeman-Krell, Keller Williams Realty Partners Inc.. Heartland MLS as distributed by MLS GRID
- $534,9504 bd4 ba3.4k sqft249 NE Misty Meadow Dr, Lees Summit, MO 64064For SaleMLS ID #2618176, Anita Cordell, Real Broker, LLC. Heartland MLS as distributed by MLS GRID
