Tucked away in a cul-de-sac in one of Greenwood's most sought-after neighborhoods, 1901 Verbena offers the perfect combination of privacy, space, and thoughtful design.
Perfectly positioned on a premium corner lot and backing to peaceful green space, this home provides the kind of setting that's hard to find. Step into the expansive, fully fenced backyard where you'll enjoy room to play, relax, entertain, and unwind. Whether you're hosting summer barbecues on the deck and patio, gathering around a fire pit, or simply enjoying the serene views with your morning coffee, this outdoor space was made to be enjoyed.
Inside, you'll find a home that feels warm, inviting, and effortlessly functional. The spacious layout offers room for everyday living while creating welcoming spaces for family and friends to gather. At the end of the day, escape to your own spa-inspired primary suite featuring a beautifully designed walk-in shower that transforms your daily routine into a luxurious retreat. Two other bedrooms are on the second floor with the fourth bedroom on the lower level - plenty of space to spread out for a growing family or multi-generation family.
The three-car garage provides abundant storage for vehicles, hobbies, and outdoor gear, while the home's exceptional location offers the peace of neighborhood living with convenient access to schools, shopping, dining, and major highways.
Homes offering this combination of a premium lot, green space views, outdoor entertaining areas, and a desirable Greenwood location don't come along often. The engery-efficient solar panels help keep utility cost remarkably low, offering savings that you will appreciate month after month. Solar panels are owned and only a year old and warranty will transfer to new ownership.
Active
Price cut: $10.1K (8/2)
$499,900
1901 Verbena Ave, Greenwood, MO 64034
4beds
2,268sqft
:
Get pre-qualified$3,339/mo
Single Family Residence
Built in 2018
0.28 Acres Lot
$-- Zestimate®
$220/sqft
$16/mo HOA
What's special
- 17 days |
- 795 |
- 25 |
Zillow last checked:
Listing updated:
Listed by:
Abi Cheney 573-579-1440,
Asher Real Estate LLC
Source: Heartland MLS as distributed by MLS GRID,MLS#: 2631333
Facts & features
Interior
Bedrooms & bathrooms
- Bedrooms: 4
- Bathrooms: 4
- Full bathrooms: 3
- 1/2 bathrooms: 1
Bedroom 1
- Level: Second
- Area: 195 Square Feet
- Dimensions: 15 x 13
Bedroom 2
- Level: Second
- Area: 110 Square Feet
- Dimensions: 11 x 10
Bedroom 3
- Features: All Carpet
- Level: Second
- Area: 99 Square Feet
- Dimensions: 11 x 9
Bedroom 4
- Level: Basement
- Area: 187 Square Feet
- Dimensions: 17 x 11
Bathroom 1
- Features: Fireplace
- Level: Second
- Area: 88 Square Feet
- Dimensions: 8 x 11
Bathroom 3
- Level: Second
- Area: 48 Square Feet
- Dimensions: 6 x 8
Bathroom 4
- Level: Basement
- Area: 28 Square Feet
- Dimensions: 7 x 4
Dining room
- Level: Main
- Area: 153 Square Feet
- Dimensions: 9 x 17
Family room
- Level: Lower
- Area: 220 Square Feet
- Dimensions: 20 x 11
Half bath
- Level: Lower
- Area: 20 Square Feet
- Dimensions: 4 x 5
Kitchen
- Level: Main
- Area: 143 Square Feet
- Dimensions: 11 x 13
Living room
- Level: Main
- Area: 176 Square Feet
- Dimensions: 16 x 11
Utility room
- Level: Basement
- Area: 112 Square Feet
- Dimensions: 16 x 7
Heating
- Natural Gas, Solar
Cooling
- Electric, Solar
Appliances
- Included: Dishwasher, Disposal, Dryer, Freezer, Microwave, Refrigerator, Washer
- Laundry: Bedroom Level, In Hall
Features
- Ceiling Fan(s), Custom Cabinets, Painted Cabinets, Pantry, Walk-In Closet(s)
- Flooring: Carpet, Luxury Vinyl, Tile
- Windows: Thermal Windows
- Basement: Basement BR,Daylight,Finished,Garage Entrance,Walk-Out Access
- Number of fireplaces: 1
- Fireplace features: Basement, Family Room, Gas
Interior area
- Total structure area: 2,268
- Total interior livable area: 2,268 sqft
- Finished area above ground: 1,495
- Finished area below ground: 773
Property
Parking
- Total spaces: 3
- Parking features: Attached, Built-In, Garage Door Opener, Garage Faces Front, Secured
- Attached garage spaces: 3
Features
- Patio & porch: Deck, Patio
- Fencing: Wood
Lot
- Size: 0.28 Acres
- Features: Corner Lot, Cul-De-Sac
Details
- Parcel number: 0118606
Construction
Type & style
- Home type: SingleFamily
- Architectural style: Traditional
- Property subtype: Single Family Residence
Materials
- Board & Batten Siding, Frame
- Roof: Composition
Condition
- Year built: 2018
Utilities & green energy
- Sewer: Public Sewer
- Water: Public
Green energy
- Energy generation: Solar
Community & HOA
Community
- Security: Smoke Detector(s)
- Subdivision: Allendale Lake Meadows
HOA
- Has HOA: Yes
- Services included: Management
- HOA fee: $189 annually
- HOA name: Allendale Lake Meadows
Location
- Region: Greenwood
Financial & listing details
- Price per square foot: $220/sqft
- Tax assessed value: $329,700
- Annual tax amount: $4,079
- Date on market: 7/24/2026
- Listing terms: Cash,Conventional,FHA,VA Loan
- Ownership: Private
- Road surface type: Paved
Estimated market value
Not available
Estimated sales range
Not available
Not available
Price history
| Date | Event | Price |
|---|---|---|
| 8/2/2026 | Price change | $499,900-2%$220/sqft |
Source:  Heartland MLS as distributed by MLS GRID #2631333 Report a problem Heartland MLS as distributed by MLS GRID #2631333 Report a problem | ||
| 7/24/2026 | Listed for sale | $510,000$225/sqft |
Source: Heartland MLS as distributed by MLS GRID #2631333 Report a problem | ||
Public tax history
| Year | Property taxes | Tax assessment |
|---|---|---|
| 2025 | $4,079 +11.4% | $62,640 +11.7% |
| 2024 | $3,662 +1% | $56,090 |
| 2023 | $3,625 +0% | $56,090 +12.9% |
| 2022 | $3,625 -2.5% | $49,670 |
| 2021 | $3,718 | $49,670 +13.6% |
| 2020 | -- | $43,720 |
| 2019 | -- | $43,720 +14003.2% |
| 2018 | $25 | $310 |
| 2017 | $25 | $310 |
Find assessor info on the county website
Monthly payment
Est. payment
Payment breakdown
Explore the cost of this home by adjusting the details. Changes won't be saved.Climate risks
Neighborhood: 64034
Nearby schools
GreatSchools rating
- 7/10Pleasant Hill Intermediate SchoolGrades: 5-6Distance: 4.6 mi
- 6/10Pleasant Hill Middle SchoolGrades: 7-8Distance: 5.6 mi
- 7/10Pleasant Hill High SchoolGrades: 9-12Distance: 5.8 mi
Schools provided by the listing agent
- Elementary: Greenwood
- Middle: Summit Lakes
- High: Lee's Summit West
Source: Heartland MLS as distributed by MLS GRID. This data may not be complete. We recommend contacting the local school district to confirm school assignments for this home.
- $--3 bd3 ba2.1k sqft811 Eve Orchid Dr, Greenwood, MO 64034Sold

- $410,4003 bd3 ba1.9k sqft1903 Verbena Ave, Greenwood, MO 64034Off Market
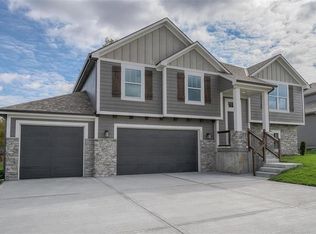
- $468,0004 bd4 ba2k sqft1807 Verbena Ave, Greenwood, MO 64034Off Market
- $463,9004 bd3 ba2.1k sqft1905 Verbena Ave, Greenwood, MO 64034Off Market
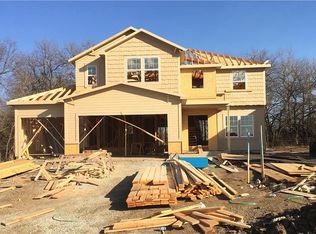
- $582,4005 bd4 ba3k sqft1902 Verbena Ave, Greenwood, MO 64034Off Market
- $1,299,8004 bd5 ba3.9k sqft809 Eve Orchid Dr, Greenwood, MO 64063Off Market
- $415,3004 bd3 ba1.9k sqft1907 Verbena Ave, Greenwood, MO 64034Off Market
- $378,6003 bd3 ba1.9k sqft1806 Verbena Ave, Greenwood, MO 64034Off Market
A local agent can set up tours, give advice and negotiate with sellers.
A local lender can help you make sure your offer is ready when you are.
Similar homes
- $518,5004 bd4 ba3k sqft1000 Bellflower Ln, Greenwood, MO 64034For Sale
 MLS ID #2630523, Shelby Lopez, EXP Realty LLC. Heartland MLS as distributed by MLS GRID
 - $540,0004 bd5 ba3.2k sqft1802 Verbena Ave, Greenwood, MO 64034For Sale
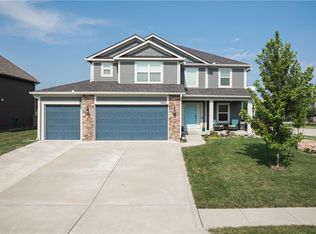 MLS ID #2630726, Kimberly Flanner, ReeceNichols - Lees Summit. Heartland MLS as distributed by MLS GRID
 - $429,9994 bd3 ba2.4k sqft1103 Keagon Ave, Greenwood, MO 64034Pending
 MLS ID #2631960, Kathy Roberts, Platinum Realty LLC. Heartland MLS as distributed by MLS GRID
 - $305,0003 bd2 ba1.4k sqft1208 Aspen Dr, Greenwood, MO 64034For Sale
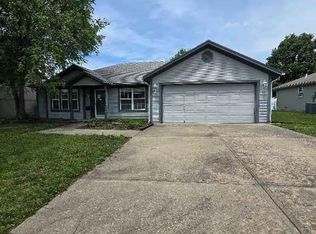 MLS ID #2623247, Adam Massey, Greater Kansas City Realty. Heartland MLS as distributed by MLS GRID
 - $523,9734 bd4 ba2.3k sqft1309 SE Ranchland St, Lees Summit, MO 64081New ConstructionHeartland MLS as distributed by MLS GRID
- $339,9004 bd3 ba2.1k sqft410 Copeland Dr, Greenwood, MO 64034For SaleMLS ID #2627220, Danielle Lalumia, United Real Estate Kansas City. Heartland MLS as distributed by MLS GRID
- $400,0004 bd3 ba1.9k sqft131 Seneca Ln, Lake Winnebago, MO 64034For SaleMLS ID #2588942, Heather Bridges, NextHome Gadwood Group. Heartland MLS as distributed by MLS GRID
- $440,0004 bd3 ba2.3k sqft1904 Red Bud Ct, Raymore, MO 64083For SaleMLS ID #2633663, Berenice Zarco, RE/MAX Heritage. Heartland MLS as distributed by MLS GRID
- $625,0003 bd4 ba3.2k sqft113 Teton Rdg, Lake Winnebago, MO 64034For SaleMLS ID #2618917, Jana Allen, Realty Executives. Heartland MLS as distributed by MLS GRID
- $467,2705 bd3 ba2.5k sqft300 SW Amara Dr, Blue Springs, MO 64064New ConstructionHeartland MLS as distributed by MLS GRID
- $463,0005 bd4 ba2.3k sqft1425 SW 44th St, Lees Summit, MO 64082For SaleMLS ID #2624442, Sarah Malcom, ReeceNichols - Lees Summit. Heartland MLS as distributed by MLS GRID
- $595,0003 bd4 ba3.1k sqft25409 Timberlake Trl, Greenwood, MO 64034For SaleMLS ID #2620798, Tammy Duncan, ReeceNichols - Lees Summit. Heartland MLS as distributed by MLS GRID
- $539,0004 bd4 ba2.9k sqft1404 SW 41st Cir, Lees Summit, MO 64082For SaleMLS ID #2618724, Monica Miller-Seibolt, Compass Realty Group. Heartland MLS as distributed by MLS GRID
- $455,0004 bd3 ba1.8k sqft1912 SW Merryman Dr, Lees Summit, MO 64082For SaleMLS ID #2630288, Just Say Home KC Team, Keller Williams Platinum Prtnr. Heartland MLS as distributed by MLS GRID
- $294,9003 bd2 ba1.4k sqft305 Pinetree Dr, Greenwood, MO 64034For SaleMLS ID #2626982, Hern Group, Keller Williams Platinum Prtnr. Heartland MLS as distributed by MLS GRID
- $489,9504 bd4 ba2.6k sqft1929 SW Merryman Dr, Lees Summit, MO 64082For SaleMLS ID #2630767, Andrew Caldwell, ReeceNichols - Leawood. Heartland MLS as distributed by MLS GRID
- $739,0004 bd4 ba3.1k sqft1108 Deer Run Dr, Greenwood, MO 64034For SaleMLS ID #2632836, Aaron Donner, Real Broker, LLC. Heartland MLS as distributed by MLS GRID
- $480,0003 bd3 ba1.9k sqft305 Wind Side St, Raymore, MO 64083For Sale By Owner
- $515,0004 bd3 ba3.4k sqft4756 SW Leafwing Dr, Lees Summit, MO 64082For SaleMLS ID #2606702, David Slawson, ReeceNichols - Country Club Plaza. Heartland MLS as distributed by MLS GRID
- $475,0003 bd3 ba3k sqft812 SW Nautica Ct, Lees Summit, MO 64082For SaleMLS ID #2625239, Debbie White, ReeceNichols - Lees Summit. Heartland MLS as distributed by MLS GRID
