INSTANT EQUITY — Priced $15,000 BELOW recent certified bank appraisal! Better than new, pet-free, and impeccably maintained, this stunning JFE-built home offers the perfect opportunity to enjoy premium construction without the wait, uncertainty, or high cost of building. Located in the award-winning Lee’s Summit School District, this highly upgraded residence showcases exceptional craftsmanship and custom details throughout. The open-concept main level is ideal for everyday living and entertaining, featuring a chef's kitchen with custom cabinetry, a massive quartz island, gas cooktop, oversized walk-in pantry, and seamless flow into the dining area and great room anchored by a dramatic floor-to-ceiling stone fireplace. The luxurious primary suite serves as a private retreat with a spa-inspired bath featuring a walk-in shower with rain showerhead and an expansive walk-in closet connected directly to the laundry room. Each secondary bedroom features its own private bath, offering comfort and privacy for guests and family. The finished walkout lower level expands the living space with a spacious rec room, stylish wet bar, two additional bedrooms, two full baths, and abundant storage with epoxy-coated flooring. High-end upgrades include wood ceiling beams, custom shiplap accents, Graber window treatments, a covered composite deck, extended patio, professional landscaping, and an extended 24-foot-deep garage with epoxy floors. Enjoy resort-style neighborhood amenities including a community pool, walking trails, fishing ponds, and parks, all near shopping, dining, highways, and the James A. Reed Wildlife Area. This move-in ready JFE home offers premium finishes, thoughtful upgrades, and immediate value in a highly desirable location.
Active
$739,000
1108 Deer Run Dr, Greenwood, MO 64034
4beds
3,143sqft
Single Family Residence
Built in 2023
0.29 Acres Lot
$-- Zestimate®
$235/sqft
$65/mo HOA
What's special
Covered composite deckPrivate retreatMassive quartz islandExceptional craftsmanshipTwo additional bedroomsGraber window treatmentsStylish wet bar
- 43 days
- 320
- 13
Zillow last checked:
Listing updated:
Listed by:
Aaron Donner 913-526-8626,
Real Broker, LLC
Source: Heartland MLS as distributed by MLS GRID,MLS#: 2632836
Facts & features
Interior
Bedrooms & bathrooms
- Bedrooms: 4
- Bathrooms: 4
- Full bathrooms: 4
Primary bedroom
- Features: All Carpet, Ceiling Fan(s)
- Level: Main
Bedroom 1
- Features: All Carpet, Ceiling Fan(s), Walk-In Closet(s)
- Level: Main
Bedroom 3
- Features: All Carpet, Ceiling Fan(s), Walk-In Closet(s)
- Level: Basement
Bedroom 4
- Features: All Carpet, Walk-In Closet(s)
- Level: Basement
Primary bathroom
- Features: Ceramic Tiles, Double Vanity, Quartz Counter, Separate Shower And Tub
- Level: Main
Bathroom 1
- Features: Ceramic Tiles, Quartz Counter, Shower Only
- Level: Main
Bathroom 3
- Features: Ceramic Tiles, Quartz Counter, Shower Over Tub
- Level: Basement
Bathroom 3
- Features: Ceramic Tiles, Quartz Counter, Shower Only
- Level: Basement
Breakfast room
- Level: Main
Kitchen
- Features: Pantry, Quartz Counter
- Level: Main
Living room
- Features: Built-in Features, Ceiling Fan(s), Fireplace
- Level: Main
Recreation room
- Features: Luxury Vinyl, Quartz Counter, Wet Bar
- Level: Basement
Utility room
- Features: Ceramic Tiles
- Level: Main
Heating
- Natural Gas
Cooling
- Electric
Appliances
- Included: Cooktop, Dishwasher, Disposal, Exhaust Fan, Microwave, Built-In Oven, Electric Range, Gas Range, Stainless Steel Appliance(s)
- Laundry: Laundry Room, Main Level
Features
- Ceiling Fan(s), Kitchen Island, Painted Cabinets, Pantry, Stained Cabinets, Vaulted Ceiling(s), Walk-In Closet(s), Wet Bar
- Flooring: Carpet, Ceramic Tile, Wood
- Windows: Thermal Windows
- Basement: Basement BR,Egress Window(s),Finished,Full,Walk-Out Access
- Number of fireplaces: 1
- Fireplace features: Family Room, Gas
Interior area
- Total structure area: 3,143
- Total interior livable area: 3,143 sqft
- Finished area above ground: 1,770
- Finished area below ground: 1,373
Property
Parking
- Total spaces: 3
- Parking features: Attached, Garage Faces Front
- Attached garage spaces: 3
Features
- Patio & porch: Deck- Covered, Patio
Lot
- Size: 0.29 Acres
- Features: City Limits, City Lot, Sprinkler-In Ground
Details
- Parcel number: 71820120800000000
- Other equipment: Back Flow Device
Construction
Type & style
- Home type: SingleFamily
- Architectural style: Traditional
- Property subtype: Single Family Residence
Materials
- Stone Trim, Stucco & Frame, Wood Siding
- Roof: Composition
Condition
- Year built: 2023
Details
- Builder name: JFE Construction
Utilities & green energy
- Sewer: Public Sewer
- Water: Public
Community & HOA
Community
- Security: Smoke Detector(s)
- Subdivision: Woodland Trails
HOA
- Has HOA: Yes
- Amenities included: Other, Play Area, Pool, Trail(s)
- HOA fee: $780 annually
- HOA name: Woodland Trails
Location
- Region: Greenwood
Financial & listing details
- Price per square foot: $235/sqft
- Tax assessed value: $390,310
- Annual tax amount: $5,131
- Date on market: 7/22/2026
- Listing terms: Cash,Conventional,FHA,VA Loan
- Ownership: Private
Estimated market value
Not available
Estimated sales range
Not available
Not available
Price history
| Date | Event | Price |
|---|---|---|
| 7/22/2026 | Listed for sale | $739,000$235/sqft |
Source:  Heartland MLS as distributed by MLS GRID #2632836 Report a problem Heartland MLS as distributed by MLS GRID #2632836 Report a problem | ||
| 7/22/2026 | Listing removed | $739,000$235/sqft |
Source: Heartland MLS as distributed by MLS GRID #2613172 Report a problem | ||
| 7/9/2026 | Price change | $739,000-1.3%$235/sqft |
Source: Heartland MLS as distributed by MLS GRID #2613172 Report a problem | ||
| 5/21/2026 | Price change | $749,000-2.6%$238/sqft |
Source: Heartland MLS as distributed by MLS GRID #2613172 Report a problem | ||
| 4/17/2026 | Listed for sale | $769,000+11.5%$245/sqft |
Source: Heartland MLS as distributed by MLS GRID #2613172 Report a problem | ||
| 3/27/2024 | Sold | -- |
Source: Heartland MLS as distributed by MLS GRID #2463251 Report a problem | ||
| 2/28/2024 | Pending sale | $689,900$220/sqft |
Source: Heartland MLS as distributed by MLS GRID #2463251 Report a problem | ||
| 2/8/2024 | Price change | $689,900-1.4%$220/sqft |
Source: Heartland MLS as distributed by MLS GRID #2463251 Report a problem | ||
| 11/14/2023 | Listed for sale | $699,900-1.4%$223/sqft |
Source: Heartland MLS as distributed by MLS GRID #2463251 Report a problem | ||
| 6/15/2023 | Listing removed | -- |
Source: Heartland MLS as distributed by MLS GRID #2413781 Report a problem | ||
| 1/10/2023 | Price change | $709,900-2.7%$226/sqft |
Source: Heartland MLS as distributed by MLS GRID #2413781 Report a problem | ||
| 12/1/2022 | Listed for sale | $729,900$232/sqft |
Source: Heartland MLS as distributed by MLS GRID #2413781 Report a problem | ||
| 11/30/2022 | Listing removed | -- |
Source: Heartland MLS as distributed by MLS GRID #2401930 Report a problem | ||
| 9/1/2022 | Listed for sale | $729,900$232/sqft |
Source: Heartland MLS as distributed by MLS GRID #2401930 Report a problem | ||
Public tax history
| Year | Property taxes | Tax assessment |
|---|---|---|
| 2025 | $5,131 +0.1% | $74,159 +15% |
| 2024 | $5,128 +242.7% | $64,486 +238.5% |
| 2023 | $1,496 +128889.7% | $19,049 +146430.8% |
| 2022 | $1 +3.6% | $13 |
| 2021 | $1 | $13 |
Find assessor info on the county website
Monthly payment
Est. payment
Payment breakdown
Explore the cost of this home by adjusting the details. Changes won't be saved.Climate risks
Neighborhood: 64034
Nearby schools
Schools provided by the listing agent
- Elementary: Woodland
- Middle: East Trails
- High: Lee's Summit
Source: Heartland MLS as distributed by MLS GRID. This data may not be complete. We recommend contacting the local school district to confirm school assignments for this home.

Similar homes
- $849,5004 bd4 ba3.5k sqft1149 Hummingbird Ct, Greenwood, MO 64034New Construction
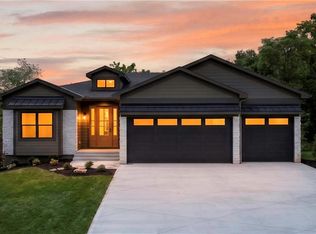 MLS ID #2558171, Leigh Anne Sirna, Realty Executives. Heartland MLS as distributed by MLS GRID
 - $749,0006 bd5 ba4.5k sqft4333 SE Trotter Dr, Lees Summit, MO 64082For Sale
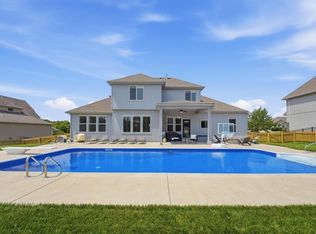 MLS ID #2635066, Genia Birchfield, RE/MAX Elite, REALTORS. Heartland MLS as distributed by MLS GRID
 - $719,0004 bd4 ba4.4k sqft2612 SW Winterbrook Cir, Lees Summit, MO 64081For Sale
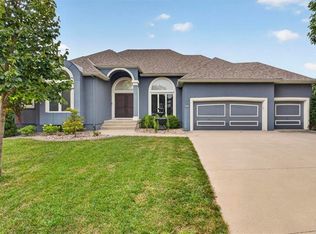 MLS ID #2635530, Mikki Armstrong, ReeceNichols - Lees Summit. Heartland MLS as distributed by MLS GRID
 - $719,9004 bd4 ba3k sqft330 NW Ambersham Dr, Lees Summit, MO 64081New Construction
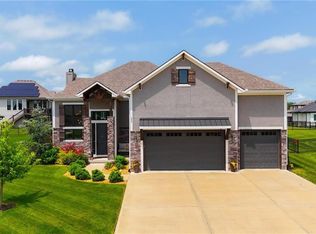 Heartland MLS as distributed by MLS GRID
