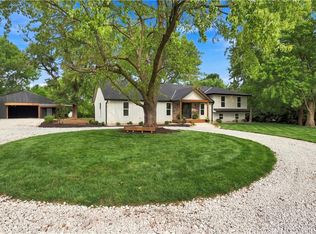
Welcome Home to Modern Elegance & Private Woodland Views! This reverse 1.5-Story walk out home perfectly blends today’s design trends with ultimate comfort. Nestled against a lush private backdrop of mature trees this home is open, airy and filled with natural light and premium finishes. Chef's Kitchen equipped with gas range and tons of smart storage including walk-in pantry, built-in workstation and mudroom. The large open living room features dramatic stone fireplace and vaulted ceilings. The primary bedroom retreat features a spa-like bath and a massive walk-in closet with bonus flex space ideal for private home office, nursery or extended closet. The walkout lower level is bright with expansive recreation space and bar and includes three additional bedrooms and versatile flex space with sliding doors works as guest suite, gym or home office. Two full baths ensures convenience and privacy for everyone downstairs. Outdoor living is unmatched with a beautiful screened-in porch or relax under the custom pergola both overlooking the large fenced backyard. Enjoy the resort style neighborhood pool on a hot summer day! Conveniently located minutes away from shopping and restaurants this home truly has it all. Schedule your tour today!
Active
$829,000
105 NW Ambersham Dr, Lees Summit, MO 64081
4beds
3,257sqft
:
Get pre-qualified$5,658/mo
Single Family Residence
Built in 2021
0.35 Acres Lot
$-- Zestimate®
$255/sqft
$92/mo HOA
What's special
Dramatic stone fireplaceLarge fenced backyardBeautiful screened-in porchPrivate woodland viewsCustom pergolaPremium finishesPrimary bedroom retreat
- 13 days |
- 497 |
- 39 |
Zillow last checked:
Listing updated:
Listed by:
Aaron Donner 913-526-8626,
Real Broker, LLC
Source: Heartland MLS as distributed by MLS GRID,MLS#: 2631763
Facts & features
Interior
Bedrooms & bathrooms
- Bedrooms: 4
- Bathrooms: 4
- Full bathrooms: 3
- 1/2 bathrooms: 1
Primary bedroom
- Level: Main
Bedroom 2
- Features: All Carpet, Ceiling Fan(s), Walk-In Closet(s)
- Level: Basement
Bedroom 3
- Features: All Carpet, Ceiling Fan(s), Walk-In Closet(s)
- Level: Basement
Bedroom 4
- Features: All Carpet, Ceiling Fan(s), Walk-In Closet(s)
- Level: Basement
Primary bathroom
- Features: Ceramic Tiles, Double Vanity, Quartz Counter, Walk-In Closet(s)
- Level: Main
Bathroom 2
- Features: Ceramic Tiles, Shower Only, Walk-In Closet(s)
- Level: Basement
Bathroom 3
- Features: Ceramic Tiles, Double Vanity, Shower Over Tub
- Level: Basement
Breakfast room
- Level: Main
Family room
- Features: Ceiling Fan(s), Fireplace
- Level: Main
Half bath
- Features: Quartz Counter
- Level: Main
Kitchen
- Features: Kitchen Island, Pantry, Quartz Counter
- Level: Main
Recreation room
- Features: Granite Counters, Wet Bar
- Level: Basement
Utility room
- Features: Built-in Features, Ceramic Tiles
- Level: Main
Heating
- Forced Air
Cooling
- Electric
Appliances
- Included: Cooktop, Dishwasher, Disposal, Exhaust Fan, Microwave, Built-In Oven, Stainless Steel Appliance(s)
- Laundry: Bedroom Level, Main Level
Features
- Ceiling Fan(s), Custom Cabinets, Kitchen Island, Pantry, Vaulted Ceiling(s), Walk-In Closet(s), Wet Bar
- Flooring: Carpet, Tile, Wood
- Basement: Basement BR,Finished,Walk-Out Access
- Number of fireplaces: 1
- Fireplace features: Family Room, Gas
Interior area
- Total structure area: 3,257
- Total interior livable area: 3,257 sqft
- Finished area above ground: 1,832
- Finished area below ground: 1,425
Property
Parking
- Total spaces: 3
- Parking features: Attached, Garage Faces Front
- Attached garage spaces: 3
Features
- Patio & porch: Patio, Screened
- Fencing: Metal
Lot
- Size: 0.35 Acres
- Features: Cul-De-Sac
Details
- Parcel number: 62240252400000000
Construction
Type & style
- Home type: SingleFamily
- Architectural style: Craftsman,Traditional
- Property subtype: Single Family Residence
Materials
- Stone & Frame, Stucco, Wood Siding
- Roof: Composition
Condition
- Year built: 2021
Details
- Builder name: TruMark
Utilities & green energy
- Sewer: Public Sewer
- Water: Public
Community & HOA
Community
- Security: Fire Alarm, Smoke Detector(s)
- Subdivision: Woodside Ridge
HOA
- Has HOA: Yes
- Amenities included: Clubhouse, Party Room, Play Area, Pool, Trail(s)
- Services included: Curbside Recycle, Trash
- HOA fee: $1,100 annually
Location
- Region: Lees Summit
Financial & listing details
- Price per square foot: $255/sqft
- Tax assessed value: $727,370
- Annual tax amount: $10,048
- Date on market: 7/25/2026
- Listing terms: Cash,Conventional,FHA,VA Loan
- Ownership: Private
- Road surface type: Paved
Estimated market value
Not available
Estimated sales range
Not available
Not available
Price history
| Date | Event | Price |
|---|---|---|
| 7/25/2026 | Listed for sale | $829,000+8%$255/sqft |
Source:  Heartland MLS as distributed by MLS GRID #2631763 Report a problem Heartland MLS as distributed by MLS GRID #2631763 Report a problem | ||
| 11/24/2021 | Sold | -- |
Source: Heartland MLS as distributed by MLS GRID #2335183 Report a problem | ||
| 10/28/2021 | Pending sale | $767,939$236/sqft |
Source: Heartland MLS as distributed by MLS GRID #2335183 Report a problem | ||
| 8/17/2021 | Listed for sale | $767,939$236/sqft |
Source:  ReeceNichols Real Estate #2335183 Report a problem ReeceNichols Real Estate #2335183 Report a problem | ||
Public tax history
| Year | Property taxes | Tax assessment |
|---|---|---|
| 2025 | $10,048 +0.3% | $138,201 -0.4% |
| 2024 | $10,014 +0.7% | $138,692 |
| 2023 | $9,942 +17.9% | $138,692 +32.7% |
| 2022 | $8,436 +669.8% | $104,500 +685.7% |
| 2021 | $1,096 | $13,300 |
Find assessor info on the county website
Monthly payment
Est. payment
Payment breakdown
Explore the cost of this home by adjusting the details. Changes won't be saved.Climate risks
Neighborhood: 64081
Nearby schools
GreatSchools rating
- 6/10Cedar Creek Elementary SchoolGrades: K-5Distance: 0.6 mi
- 8/10Pleasant Lea Middle SchoolGrades: 6-8Distance: 2.2 mi
- 8/10Lee's Summit Senior High SchoolGrades: 9-12Distance: 3 mi
Schools provided by the listing agent
- Elementary: Cedar Creek
- Middle: Pleasant Lea
- High: Lees Summit
Source: Heartland MLS as distributed by MLS GRID. This data may not be complete. We recommend contacting the local school district to confirm school assignments for this home.
- $--4 bd4 ba3k sqft101 NW Ambersham Dr, Lees Summit, MO 64081Sold

- $--5 bd4 ba2.7k sqft102 NW Ambersham Dr, Lees Summit, MO 64081Sold
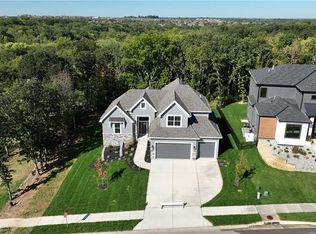
- $--3 bd3 ba1.7k sqft121 NW Whitlock Dr, Lees Summit, MO 64081Sold

- $321,7003 bd3 ba1.7k sqft117 NW Whitlock Dr, Lees Summit, MO 64081Off Market
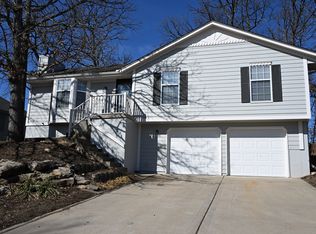
- $998,5006 bd4 ba4.7k sqft106 NW Ambersham Dr, Lees Summit, MO 64081Off Market
- $700,1004 bd3 ba3.3k sqft126 NW Ambersham Dr, Lees Summit, MO 64081Off Market
- $--4 bd4 ba3.4k sqft2217 NW Killarney Ln, Lees Summit, MO 64081Sold
- $774,2004 bd4 ba3.4k sqft142 NW Ambersham Dr, Lees Summit, MO 64081Off Market
A local agent can set up tours, give advice and negotiate with sellers.
A local lender can help you make sure your offer is ready when you are.
Similar homes
- $725,5004 bd4 ba3k sqft330 NW Ambersham Dr, Lees Summit, MO 64081New Construction
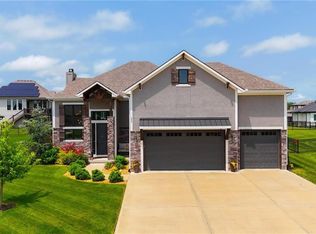 Heartland MLS as distributed by MLS GRID
 - $999,0004 bd5 ba3.2k sqft336 NW Thoreau Cir, Lees Summit, MO 64081For Sale
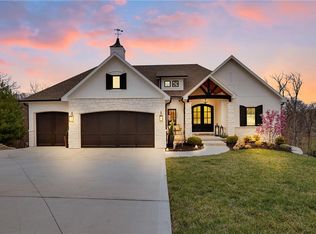 MLS ID #2611879, Mary Drake, RE/MAX Heritage. Heartland MLS as distributed by MLS GRID
 - $825,0004 bd4 ba2.4k sqft3222 SW Pryor Rd, Lees Summit, MO 64082For Sale
 MLS ID #2632032, Joshua Fyffe, Keller Williams Southland. Heartland MLS as distributed by MLS GRID
 - $750,0004 bd3 ba3.1k sqft4705 NE Gateway Dr, Lees Summit, MO 64064For Sale
 MLS ID #2635243, Sherry Westhues, RE/MAX Elite, REALTORS. Heartland MLS as distributed by MLS GRID
 - $795,0004 bd4 ba3.2k sqft2226 SW Heartland Ct, Lees Summit, MO 64082New ConstructionMLS ID #2630663, Hannah Murrell, KW KANSAS CITY METRO. Heartland MLS as distributed by MLS GRID
- $880,0005 bd4 ba3.5k sqft1709 SW 27th St, Lees Summit, MO 64082For SaleMLS ID #2603535, Kevin Holmes, Epique Realty. Heartland MLS as distributed by MLS GRID
- $849,9004 bd3 ba2.9k sqft2825 SW Heartland Rd, Lees Summit, MO 64082New ConstructionHeartland MLS as distributed by MLS GRID
- $839,9004 bd3 ba3.7k sqft4316 NE Hideaway Dr, Lees Summit, MO 64064New ConstructionMLS ID #2616112, Amber Shawhan, CEAH Realtors. Heartland MLS as distributed by MLS GRID
- $829,9003 bd3 ba3k sqft4363 NE Hideaway Dr, Lees Summit, MO 64064New ConstructionMLS ID #2616198, Amber Shawhan, CEAH Realtors. Heartland MLS as distributed by MLS GRID
- $775,0004 bd4 ba2.9k sqft1504 Country Club Dr, Pleasant Hill, MO 64080For SaleMLS ID #2633325, Ken Hoover Group, Keller Williams KC North. Heartland MLS as distributed by MLS GRID
- $790,0005 bd5 ba3.1k sqft2620 NE Woodland Oak Dr, Lees Summit, MO 64086New ConstructionHeartland MLS as distributed by MLS GRID
- $510,0003 bd3 ba2.4k sqft303 SW 2nd St, Lees Summit, MO 64063For SaleMLS ID #2634211, Debbie Wyrick, Realty Executives. Heartland MLS as distributed by MLS GRID
- $565,0004 bd4 ba2.6k sqft13768 Lookout Dr, Kansas City, MO 64139For SaleMLS ID #2633576, Jeff Yacos, Real Broker, LLC. Heartland MLS as distributed by MLS GRID
- $735,0006 bd5 ba3.7k sqft3130 SW Blue Ribbon St, Lees Summit, MO 64082For SaleMLS ID #2601082, Heather Wells, ReeceNichols - Lees Summit. Heartland MLS as distributed by MLS GRID
- $754,9004 bd4 ba3.1k sqft1616 SW 27th St, Lees Summit, MO 64082New ConstructionMLS ID #2587837, Sally Moore, Weichert, Realtors Welch & Co.. Heartland MLS as distributed by MLS GRID
- $839,0004 bd3 ba3.1k sqft16901 215th St, Peculiar, MO 64078For SaleMLS ID #2626718, Kelly Shumway, Weichert, Realtors Welch & Co.. Heartland MLS as distributed by MLS GRID
- $875,0004 bd5 ba4.3k sqft906 Creekmoor Dr, Raymore, MO 64083For SaleMLS ID #2621398, Denise Sanker, ReeceNichols - Lees Summit. Heartland MLS as distributed by MLS GRID
- $620,0004 bd4 ba2.6k sqft1712 SW 27th St, Lees Summit, MO 64082For SaleMLS ID #2622642, Telina Shepperd, Weichert Realtors - Generations. Heartland MLS as distributed by MLS GRID
- $775,0004 bd3 ba3.1k sqft3908 NW Redspire St, Lees Summit, MO 64064For SaleMLS ID #2620548, Kimberly Generally, Compass Realty Group. Heartland MLS as distributed by MLS GRID
- $839,0004 bd5 ba3.7k sqft17604 High St, Overland Park, KS 66085For SaleMLS ID #2631843, Natalie McGonegal, Real Broker, LLC. Heartland MLS as distributed by MLS GRID
