Skip main navigation
Sold
  • $777,000

    142 NW Ambersham Dr, Lees Summit, MO 64081

    4beds
    3,416sqft
    Single Family Residence
    Built in 2022
    10,791 Square Feet Lot
    $777,000 Zestimate®
    $227/sqft
    $5,267 Estimated rent

    Home value

    $777,000

    $738,000 - $816,000

    $5,267/mo

    Zestimate® history
    Loading
    Loading...

    Owner options

    List your home for rent

    $5,267/mo

    Rent Zestimate®

    Find your next renter with Zillow Rental Manager. Plus, with online applications, you can quickly screen prospective tenants – for free.

    Learn more

    $5,267/mo

    Rent Zestimate®

    Refinance and save

    $5,897/mo

    Est. payment

    Refinancing to a lower rate could help reduce your monthly payments and save thousands over the life of the loan.

    See today's rates

    $5,897/mo

    Est. payment

    Explore your selling options

    Work with a Zillow partner agent

    Leverage their expertise and Zillow's premium Showcase listings to get your home seen by more buyers.

    Get started

    List with your own agent

    Get your home in front of millions of buyers by listing it on Zillow.

    Learn how to do it

    Sell it yourself

    Take full control of how buyers see your home on Zillow by listing For Sale by Owner (FSBO).

    List your home

    What's special

    Unique ranch style homeClub housePlayground areaSecondary livingRock island trailGrand foyer areaShopping centers

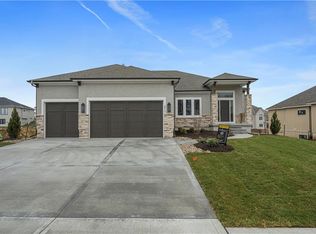
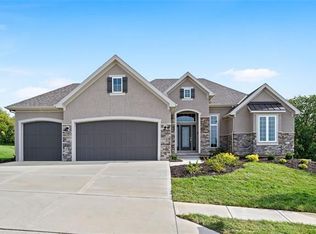
    Just completed Pikewood! This unique ranch style home has a everything you could possibly need on the main level with the bonus of a finished lower level! You walk into a grand foyer area that is attached to the perfect home office area. The large vaulted living room has wood stained beams and a floor to ceiling stone fireplace. Light colored wood floors throughout the main living areas add to the bright and open feeling. The finished lower level is perfect for entertaining or a secondary living area for visitors. BUILDER PROVIDING REFRIGERATOR, BLINDS, AND GARAGE DOOR OPENERS! The Reserve at Woodside Ridge offers a convenient location to highway access, shopping centers, and the Rock Island Trail. The amenities complex features: a club house, pool, pickleball court, hammock garden, and playground area. The HOA dues also include trash, recycling, and paved walking trails

    This property is off market, which means it's not currently listed for sale or rent on Zillow. This may be different from what's available on other websites or public sources.


    Zillow last checked:

    Listing updated:

    Listed by:

    Missy Barron 816-786-0181,

    ReeceNichols - Lees Summit,

    Rob Ellerman Team 816-304-4434,

    ReeceNichols - Lees Summit

    Bought with:

    Whitney Thomas, 2019003403

    Cynda Sells Realty Group L L C

    Source: Heartland MLS as distributed by MLS GRID,MLS#: 2405282MLS Logo

    Facts & features

    Interior

    Bedrooms & bathrooms
    • Bedrooms: 4
    • Bathrooms: 4
    • Full bathrooms: 3
    • 1/2 bathrooms: 1
    Primary bedroom
    • Features: Carpet, Ceiling Fan(s)
    • Level: First
    • Area: 256 Square Feet
    • Dimensions: 16 x 16
    Bedroom 2
    • Features: Carpet, Walk-In Closet(s)
    • Level: First
    • Area: 154 Square Feet
    • Dimensions: 11 x 14
    Bedroom 3
    • Features: Carpet, Walk-In Closet(s)
    • Level: Lower
    • Area: 154 Square Feet
    • Dimensions: 11 x 14
    Bedroom 4
    • Features: Carpet, Walk-In Closet(s)
    • Level: Lower
    • Area: 143 Square Feet
    • Dimensions: 11 x 13
    Primary bathroom
    • Features: Ceramic Tiles, Double Vanity, Quartz Counter, Separate Shower And Tub
    • Level: First
    • Area: 96 Square Feet
    • Dimensions: 12 x 8
    Bathroom 2
    • Features: Ceramic Tiles, Quartz Counter, Shower Only
    • Level: First
    Bathroom 3
    • Features: Ceramic Tiles, Double Vanity, Granite Counters, Shower Over Tub
    • Level: Lower
    Den
    • Features: Carpet, Walk-In Closet(s)
    • Level: First
    • Area: 120 Square Feet
    • Dimensions: 10 x 12
    Dining room
    • Features: Wood Floor
    • Level: First
    • Area: 182 Square Feet
    • Dimensions: 13 x 14
    Great room
    • Features: Fireplace, Wood Floor
    • Level: First
    • Area: 285 Square Feet
    • Dimensions: 15 x 19
    Kitchen
    • Features: Pantry, Quartz Counter, Wood Floor
    • Level: First
    • Area: 285 Square Feet
    • Dimensions: 15 x 19
    Laundry
    • Features: Built-in Features, Ceramic Tiles
    • Level: First
    • Area: 56 Square Feet
    • Dimensions: 7 x 8
    Recreation room
    • Features: Carpet
    • Level: Lower
    • Area: 575 Square Feet
    • Dimensions: 23 x 25
    Heating
    • Forced Air
    Cooling
    • Electric
    Appliances
    • Included: Cooktop, Dishwasher, Disposal, Exhaust Fan, Humidifier, Built-In Oven, Stainless Steel Appliance(s)
    • Laundry: Electric Dryer Hookup, Main Level
    Features
    • Ceiling Fan(s), Custom Cabinets, Kitchen Island, Painted Cabinets, Pantry, Smart Thermostat, Vaulted Ceiling(s), Wet Bar
    • Flooring: Carpet, Tile, Wood
    • Windows: Thermal Windows
    • Basement: Basement BR,Finished,Radon Mitigation System,Walk-Out Access
    • Number of fireplaces: 2
    • Fireplace features: Gas Starter, Great Room, Other
    Interior area
    • Total structure area: 3,416
    • Total interior livable area: 3,416 sqft
    • Finished area above ground: 2,243
    • Finished area below ground: 1,173

    Property

    Parking
    • Total spaces: 3
    • Parking features: Attached, Garage Faces Front
    • Attached garage spaces: 3
    Features
    • Patio & porch: Covered, Patio, Porch
    Lot
    • Size: 10,791 Square Feet
    • Features: Adjoin Greenspace, City Limits
    Details
    • Parcel number: 62240230200000000

    Construction

    Type & style
    • Home type: SingleFamily
    • Architectural style: Craftsman
    • Property subtype: Single Family Residence
    Materials
    • Stone Trim, Stucco & Frame
    • Roof: Composition
    Condition
    • New Construction
    • New construction: Yes
    • Year built: 2022
    Details
    • Builder model: Pikewood
    • Builder name: Summit Homes

    Utilities & green energy

    • Sewer: Public Sewer
    • Water: Public
    Green energy
    • Energy efficient items: Appliances, Insulation, Lighting, Doors, Thermostat, Water Heater, Windows
    • Water conservation: Low-Flow Fixtures

    Community & HOA

    Community
    • Security: Security System, Smoke Detector(s)
    • Subdivision: Woodside Ridge
    HOA
    • Has HOA: Yes
    • Amenities included: Clubhouse, Party Room, Pickleball Court(s), Play Area, Pool, Trail(s)
    • Services included: Curbside Recycle, Trash
    • HOA fee: $900 annually
    Location
    • Region: Lees Summit

    Financial & listing details

    • Price per square foot: $227/sqft
    • Tax assessed value: $746,940
    • Annual tax amount: $10,318
    • Date on market: 9/23/2022
    • Listing terms: Cash,Conventional,VA Loan
    • Ownership: Private
    • Road surface type: Paved

    Price history

    DateEventPrice
    6/30/2023Sold--
    Source: Heartland MLS as distributed by MLS GRID #2405282 Report a problem
    6/6/2023Pending sale$789,950$231/sqft
    Source: Heartland MLS as distributed by MLS GRID #2405282 Report a problem
    11/11/2022Price change$789,950-3.1%$231/sqft
    Source: Heartland MLS as distributed by MLS GRID #2405282 Report a problem
    9/23/2022Listed for sale$815,000$239/sqft
    Source: Heartland MLS as distributed by MLS GRID #2405282 Report a problem
    9/23/2022Listing removed--
    Source: Heartland MLS as distributed by MLS GRID #2404211 Report a problem
    9/16/2022Listed for sale$815,000$239/sqft
    Source: Heartland MLS as distributed by MLS GRID #2404211 Report a problem
    9/16/2022Listing removed--
    Source: Heartland MLS as distributed by MLS GRID #2379733 Report a problem
    5/13/2022Price change$815,000+1.9%$239/sqft
    Source: Heartland MLS as distributed by MLS GRID #2379733 Report a problem
    5/4/2022Listed for sale$799,950$234/sqft
    Source: Heartland MLS as distributed by MLS GRID #2379733 Report a problem

    Public tax history

    YearProperty taxesTax assessment
    2025$10,318 +15.8%$141,918 +15%
    2024$8,911 +0.7%$123,409
    2023$8,846 +723.9%$123,409 +827.9%
    2022$1,074 -2%$13,300
    2021$1,096 $13,300
    Find assessor info on the county website

    Neighborhood: 64081

    Nearby schools

    GreatSchools rating
    Schools provided by the listing agent
    • Elementary: Cedar Creek
    • Middle: Pleasant Lea
    • High: Lee's Summit

    Source: Heartland MLS as distributed by MLS GRID. This data may not be complete. We recommend contacting the local school district to confirm school assignments for this home.

    Get a cash offer in 3 minutes
    Find out how much your home could sell for in as little as 3 minutes with a no-obligation cash offer.
    Estimated market value
    $777,000
    Get a cash offer in 3 minutes
    Find out how much your home could sell for in as little as 3 minutes with a no-obligation cash offer.
    Estimated market value
    $777,000