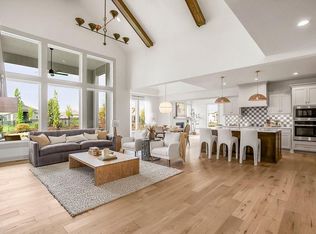
Welcome home to the sought-after Longmont floor plan, where thoughtful design meets everyday functionality. This spacious two-story home offers the perfect balance of gathering spaces, private retreats, and room to grow. At the center of it all is a beautifully appointed gourmet kitchen featuring an oversized island that's ideal for casual meals, homework sessions, or entertaining guests. An expanded walk-in pantry provides exceptional storage, while the convenient mudroom just off the garage helps keep daily life organized. The kitchen opens effortlessly to the inviting great room, where a stunning stone fireplace creates the perfect backdrop for relaxing evenings. The main level also offers incredible flexibility with a formal dining room, a private home office, and a cozy hearth room, giving everyone a space to work, gather, or unwind. Upstairs, escape to the luxurious primary suite complete with its own sitting area, fireplace, and spa-inspired bath designed for ultimate relaxation. Each generously sized secondary bedroom features its own en suite bath, providing comfort and privacy for family and guests alike. The work has already been done for you with a fully fenced backyard and high-end window treatments already in place, saving both time and expense. As a resident of Sundance Ridge, you'll enjoy exceptional community amenities including a clubhouse, fitness center, and resort-style pool—all just moments from your front door.
Pending
Price cut: $40K (8/12)
$799,000
17604 High St, Overland Park, KS 66085
4beds
3,773sqft
Single Family Residence
Built in 2022
0.31 Acres Lot
$-- Zestimate®
$212/sqft
$125/mo HOA
What's special
Stunning stone fireplaceCozy hearth roomFormal dining roomPrivate home officeLuxurious primary suiteSpa-inspired bathHigh-end window treatments
- 54 days
- 283
- 20
Zillow last checked:
Listing updated:
Listed by:
Natalie McGonegal 913-284-4703,
Real Broker, LLC,
Mike Mason 816-898-2021,
Real Broker, LLC
Source: Heartland MLS as distributed by MLS GRID,MLS#: 2631843
Facts & features
Interior
Bedrooms & bathrooms
- Bedrooms: 4
- Bathrooms: 5
- Full bathrooms: 4
- 1/2 bathrooms: 1
Primary bedroom
- Features: All Carpet, Ceiling Fan(s), Fireplace
- Level: Second
Bedroom 1
- Features: All Carpet, Ceiling Fan(s)
- Level: Second
Bedroom 3
- Features: All Carpet, Ceiling Fan(s), Walk-In Closet(s)
- Level: Second
Bedroom 4
- Features: All Carpet, Ceiling Fan(s)
- Level: Second
Primary bathroom
- Features: Ceramic Tiles, Granite Counters, Separate Shower And Tub, Walk-In Closet(s)
- Level: Second
Bathroom 1
- Features: Ceramic Tiles, Laminate Counters, Shower Only, Walk-In Closet(s)
- Level: Second
Bathroom 3
- Features: Ceramic Tiles, Laminate Counters, Shower Only
- Level: Second
Bathroom 4
- Features: Ceramic Tiles, Laminate Counters, Shower Over Tub, Walk-In Closet(s)
- Level: Second
Breakfast room
- Level: Main
Dining room
- Level: Main
Family room
- Features: Built-in Features, Ceiling Fan(s), Fireplace
- Level: Main
Half bath
- Features: Quartz Counter, Wood Floor
- Level: Main
Hearth room
- Features: Built-in Features, Fireplace
- Level: Main
Kitchen
- Features: Kitchen Island, Pantry, Quartz Counter
- Level: Main
Laundry
- Features: Ceramic Tiles
- Level: Second
Office
- Features: All Carpet
- Level: Main
Heating
- Electric, Zoned
Cooling
- Electric, Zoned
Appliances
- Included: Dishwasher, Disposal, Exhaust Fan, Microwave, Electric Range, Gas Range, Stainless Steel Appliance(s)
- Laundry: Bedroom Level, Upper Level
Features
- Ceiling Fan(s), Kitchen Island, Painted Cabinets, Pantry, Walk-In Closet(s)
- Flooring: Carpet, Ceramic Tile, Wood
- Windows: Thermal Windows
- Basement: Egress Window(s),Full,Unfinished,Sump Pump
- Number of fireplaces: 3
- Fireplace features: Family Room, Hearth Room, Primary Bedroom
Interior area
- Total structure area: 3,773
- Total interior livable area: 3,773 sqft
- Finished area above ground: 3,773
- Finished area below ground: 0
Property
Parking
- Total spaces: 3
- Parking features: Attached, Garage Faces Front
- Attached garage spaces: 3
Features
- Patio & porch: Covered
- Fencing: Metal
Lot
- Size: 0.31 Acres
- Features: City Limits, City Lot, Level
Details
- Parcel number: NP729000000075
Construction
Type & style
- Home type: SingleFamily
- Architectural style: Traditional
- Property subtype: Single Family Residence
Materials
- Stone Trim, Wood Siding
- Roof: Composition
Condition
- Year built: 2022
Details
- Builder model: Longmont
- Builder name: Rodrock Homes
Utilities & green energy
- Sewer: Public Sewer
- Water: Public
Community & HOA
Community
- Subdivision: Sundance Ridge- Red Fox Run
HOA
- Has HOA: Yes
- Amenities included: Clubhouse, Exercise Room, Pickleball Court(s), Play Area, Pool, Trail(s)
- Services included: Curbside Recycle, Management, Trash
- HOA fee: $1,500 annually
- HOA name: Sun Dance Ridge- Red Fox Run
Location
- Region: Overland Park
Financial & listing details
- Price per square foot: $212/sqft
- Tax assessed value: $796,000
- Annual tax amount: $9,842
- Date on market: 7/17/2026
- Listing terms: Cash,Conventional,FHA,VA Loan
- Ownership: Private
- Road surface type: Paved
Estimated market value
Not available
Estimated sales range
Not available
Not available
Price history
| Date | Event | Price |
|---|---|---|
| 8/16/2026 | Pending sale | $799,000$212/sqft |
Source:  Heartland MLS as distributed by MLS GRID #2631843 Report a problem Heartland MLS as distributed by MLS GRID #2631843 Report a problem | ||
| 8/12/2026 | Price change | $799,000-4.8%$212/sqft |
Source: Heartland MLS as distributed by MLS GRID #2631843 Report a problem | ||
| 6/26/2026 | Price change | $839,000-2.3%$222/sqft |
Source: Heartland MLS as distributed by MLS GRID #2618612 Report a problem | ||
| 5/28/2026 | Price change | $859,000-4%$228/sqft |
Source: Heartland MLS as distributed by MLS GRID #2618612 Report a problem | ||
| 5/8/2026 | Listed for sale | $895,000+8.5%$237/sqft |
Source: Heartland MLS as distributed by MLS GRID #2618612 Report a problem | ||
| 1/23/2025 | Sold | -- |
Source: Heartland MLS as distributed by MLS GRID #2521487 Report a problem | ||
| 12/22/2024 | Pending sale | $825,000$219/sqft |
Source: Heartland MLS as distributed by MLS GRID #2521487 Report a problem | ||
| 11/27/2024 | Listed for sale | $825,000$219/sqft |
Source: Heartland MLS as distributed by MLS GRID #2521487 Report a problem | ||
| 11/22/2024 | Listing removed | $825,000$219/sqft |
Source:  ReeceNichols Real Estate #2519846 Report a problem ReeceNichols Real Estate #2519846 Report a problem | ||
| 10/19/2024 | Price change | $825,000-1.2%$219/sqft |
Source: Heartland MLS as distributed by MLS GRID #2512607 Report a problem | ||
| 10/4/2024 | Listed for sale | $835,000+4.5%$221/sqft |
Source: Heartland MLS as distributed by MLS GRID #2512607 Report a problem | ||
| 10/23/2023 | Sold | -- |
Source: Heartland MLS as distributed by MLS GRID #2377389 Report a problem | ||
| 9/21/2023 | Pending sale | $799,000$212/sqft |
Source: Heartland MLS as distributed by MLS GRID #2377389 Report a problem | ||
| 8/21/2023 | Price change | $799,000-1.4%$212/sqft |
Source: Heartland MLS as distributed by MLS GRID #2377389 Report a problem | ||
| 7/17/2023 | Price change | $810,000-1.8%$215/sqft |
Source: Heartland MLS as distributed by MLS GRID #2377389 Report a problem | ||
| 5/26/2023 | Price change | $825,000-2.9%$219/sqft |
Source: Heartland MLS as distributed by MLS GRID #2377389 Report a problem | ||
| 2/24/2023 | Price change | $849,950-2.9%$225/sqft |
Source: Heartland MLS as distributed by MLS GRID #2377389 Report a problem | ||
| 2/1/2023 | Price change | $875,687+0%$232/sqft |
Source: Heartland MLS as distributed by MLS GRID #2377389 Report a problem | ||
| 1/30/2023 | Price change | $875,3700%$232/sqft |
Source: Heartland MLS as distributed by MLS GRID #2377389 Report a problem | ||
| 1/25/2023 | Price change | $875,650+0.1%$232/sqft |
Source: Heartland MLS as distributed by MLS GRID #2377389 Report a problem | ||
| 11/26/2022 | Price change | $874,950-0.2%$232/sqft |
Source: Heartland MLS as distributed by MLS GRID #2377389 Report a problem | ||
| 11/14/2022 | Price change | $876,829+0.2%$232/sqft |
Source: Heartland MLS as distributed by MLS GRID #2377389 Report a problem | ||
| 11/1/2022 | Price change | $874,804+0.4%$232/sqft |
Source: Heartland MLS as distributed by MLS GRID #2377389 Report a problem | ||
| 7/25/2022 | Price change | $871,291+1.8%$231/sqft |
Source: Heartland MLS as distributed by MLS GRID #2377389 Report a problem | ||
| 6/24/2022 | Price change | $855,815+0.4%$227/sqft |
Source: Heartland MLS as distributed by MLS GRID #2377389 Report a problem | ||
| 6/4/2022 | Price change | $852,815+1.7%$226/sqft |
Source: Heartland MLS as distributed by MLS GRID #2377389 Report a problem | ||
| 5/31/2022 | Listed for sale | $838,815$222/sqft |
Source: Heartland MLS as distributed by MLS GRID #2377389 Report a problem | ||
Public tax history
| Year | Property taxes | Tax assessment |
|---|---|---|
| 2024 | $9,462 +22.2% | $91,540 +22.9% |
| 2023 | $7,743 +275.3% | $74,508 +270.5% |
| 2022 | $2,063 | $20,112 +90.3% |
| 2021 | -- | $10,566 +70.7% |
| 2020 | $824 | $6,188 |
Find assessor info on the county website
Monthly payment
Est. payment
Payment breakdown
Explore the cost of this home by adjusting the details. Changes won't be saved.Climate risks
Neighborhood: 66085
Nearby schools
Schools provided by the listing agent
- Elementary: Stilwell
- Middle: Blue Valley
- High: Blue Valley
Source: Heartland MLS as distributed by MLS GRID. This data may not be complete. We recommend contacting the local school district to confirm school assignments for this home.
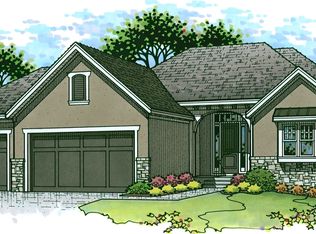
- from $751,2354 bd3 ba3.2k sqftNew Hampton Reverse Plan, Sundance Ridge, Overland Park, KS 66085New Construction
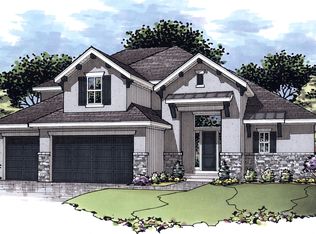
- from $822,2355 bd4 ba3.1k sqftHartford Plan, Sundance Ridge, Overland Park, KS 66085New Construction
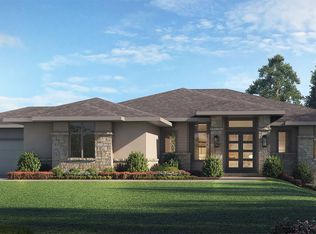
- from $1,109,4604 bd5 ba4.2k sqftSanta Fe Plan, Sundance Ridge, Overland Park, KS 66085New Construction
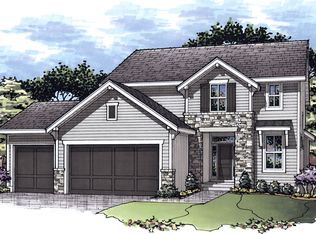
- from $619,9104 bd4 ba2.5k sqftYellowstone Plan, Sundance Ridge, Overland Park, KS 66085New Construction
Similar homes
- $771,7174 bd4 ba2.9k sqft2419 W 177th Ter, Overland Park, KS 66085New Construction
 Heartland MLS as distributed by MLS GRID
 - $771,5664 bd4 ba2.9k sqft2417 W 177th St, Overland Park, KS 66085New Construction
 Heartland MLS as distributed by MLS GRID
 - $782,2355 bd4 ba3.1k sqft17620 High St, Overland Park, KS 66085New Construction
 MLS ID #2607348, Sundance Team, Rodrock & Associates Realtors. Heartland MLS as distributed by MLS GRID
 - $708,0264 bd4 ba2.5k sqft2305 W 176th Ter, Overland Park, KS 66085New Construction
 MLS ID #2630609, Sundance Team, Rodrock & Associates Realtors. Heartland MLS as distributed by MLS GRID
