ONE of a kind FULLY upgraded reverse ranch in highly sought after Terrybrook farms community. This luxury villa is the perfect floorplan with a main level primary suite, which includes the washer and dryer room, walk in closet, spa like bathroom, and SO much more! You will love the open and bright living room and kitchen area. Downstairs you have an entertainers dream, including two additional bedrooms and TWO full bathrooms. Owners went ALL in on upgrades - so all you have to do is move in and enjoy!!!
Active
$899,000
17401 Oakshire St, Overland Park, KS 66221
4beds
2,922sqft
Villa
Built in 2023
0.26 Acres Lot
$-- Zestimate®
$308/sqft
$275/mo HOA
What's special
Spa like bathroomWasher and dryer roomFully upgraded reverse ranchMain level primary suiteWalk in closet
- 4 days |
- 564 |
- 28 |
Zillow last checked:
Listing updated:
Listed by:
Jack Allen 913-709-6489,
BHG Kansas City Homes,
Bill Allen 816-590-5363,
BHG Kansas City Homes
Source: Heartland MLS as distributed by MLS GRID,MLS#: 2636477
Facts & features
Interior
Bedrooms & bathrooms
- Bedrooms: 4
- Bathrooms: 4
- Full bathrooms: 4
Heating
- Forced Air
Cooling
- Electric
Appliances
- Included: Cooktop, Dishwasher, Disposal, Exhaust Fan, Humidifier, Microwave
- Laundry: Main Level
Features
- Kitchen Island, Pantry, Walk-In Closet(s), Wet Bar
- Flooring: Wood
- Basement: Basement BR,Daylight,Finished,Sump Pump
- Number of fireplaces: 1
- Fireplace features: Great Room
Interior area
- Total structure area: 2,922
- Total interior livable area: 2,922 sqft
- Finished area above ground: 1,845
- Finished area below ground: 1,077
Property
Parking
- Total spaces: 3
- Parking features: Attached
- Attached garage spaces: 3
Features
- Fencing: Metal
Lot
- Size: 0.26 Acres
Details
- Parcel number: NP848800000387
Construction
Type & style
- Home type: SingleFamily
- Architectural style: Contemporary
- Property subtype: Villa
Materials
- Lap Siding, Stucco
- Roof: Composition
Condition
- Year built: 2023
Details
- Builder model: Jameson
- Builder name: Engle
Utilities & green energy
- Sewer: Public Sewer
- Water: Public
Community & HOA
Community
- Subdivision: Terrybrook Farms
HOA
- Has HOA: Yes
- Amenities included: Exercise Room, Party Room, Play Area, Pool, Trail(s)
- Services included: All Amenities, Maintenance Grounds, Snow Removal, Trash
- HOA fee: $275 monthly
- HOA name: First Services
Location
- Region: Overland Park
Financial & listing details
- Price per square foot: $308/sqft
- Tax assessed value: $871,200
- Annual tax amount: $10,337
- Date on market: 8/12/2026
- Listing terms: Cash,Conventional,FHA,VA Loan
- Ownership: Private
Estimated market value
Not available
Estimated sales range
Not available
Not available
Price history
| Date | Event | Price |
|---|---|---|
| 8/12/2026 | Listed for sale | $899,000+2.3%$308/sqft |
Source:  Heartland MLS as distributed by MLS GRID #2636477 Report a problem Heartland MLS as distributed by MLS GRID #2636477 Report a problem | ||
| 11/23/2025 | Listing removed | $4,900$2/sqft |
Source: Zillow Rentals Report a problem | ||
| 11/20/2025 | Listed for rent | $4,900-2%$2/sqft |
Source: Zillow Rentals Report a problem | ||
| 11/19/2025 | Listing removed | $5,000$2/sqft |
Source: Zillow Rentals Report a problem | ||
| 11/18/2025 | Listing removed | $879,000$301/sqft |
Source:  ReeceNichols Real Estate #2565659 Report a problem ReeceNichols Real Estate #2565659 Report a problem | ||
| 11/17/2025 | Listed for rent | $5,000$2/sqft |
Source: Zillow Rentals Report a problem | ||
| 11/12/2025 | Price change | $879,000-0.7%$301/sqft |
Source: Heartland MLS as distributed by MLS GRID #2565659 Report a problem | ||
| 10/30/2025 | Price change | $885,000-1.1%$303/sqft |
Source: Heartland MLS as distributed by MLS GRID #2565659 Report a problem | ||
| 10/10/2025 | Price change | $895,000-3.2%$306/sqft |
Source: Heartland MLS as distributed by MLS GRID #2565659 Report a problem | ||
| 10/1/2025 | Listed for sale | $925,000+13.8%$317/sqft |
Source: Heartland MLS as distributed by MLS GRID #2565659 Report a problem | ||
| 2/15/2023 | Sold | -- |
Source: Heartland MLS as distributed by MLS GRID #2395315 Report a problem | ||
| 7/24/2022 | Pending sale | $812,500$278/sqft |
Source: Heartland MLS as distributed by MLS GRID #2395315 Report a problem | ||
Public tax history
| Year | Property taxes | Tax assessment |
|---|---|---|
| 2025 | $10,337 +4.7% | $100,188 +5% |
| 2024 | $9,869 +18.8% | $95,427 +20.1% |
| 2023 | $8,306 +633.6% | $79,488 +652.2% |
| 2022 | $1,132 | $10,567 |
| 2021 | -- | $10,567 |
Find assessor info on the county website
Monthly payment
Est. payment
Payment breakdown
Explore the cost of this home by adjusting the details. Changes won't be saved.Climate risks
Neighborhood: 66221
Nearby schools
GreatSchools rating
- 8/10Wolf Springs Elementary SchoolGrades: PK-5Distance: 1.2 mi
- 10/10Aubry Bend Middle SchoolGrades: 6-8Distance: 0.9 mi
- 9/10Blue Valley Southwest High SchoolGrades: 9-12Distance: 0.6 mi
Schools provided by the listing agent
- Elementary: Wolf Springs
- Middle: Aubry Bend
- High: Blue Valley Southwest
Source: Heartland MLS as distributed by MLS GRID. This data may not be complete. We recommend contacting the local school district to confirm school assignments for this home.
- $--4 bd3 ba3k sqft17405 Oakshire St, Overland Park, KS 66221Sold
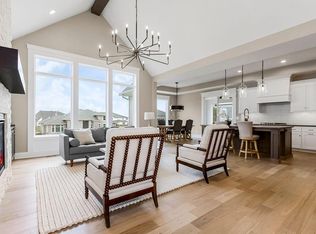
- $905,1004 bd5 ba3.2k sqft17321 Oakshire St, Overland Park, KS 66221Off Market
- $--4 bd3 ba3k sqft17404 Nieman Rd, Overland Park, KS 66221Sold
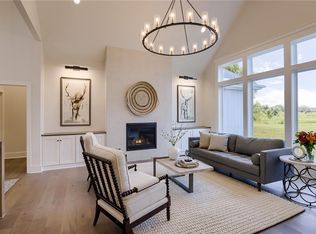
- $--4 bd4 ba3.3k sqft17317 Oakshire St, Overland Park, KS 66221Sold
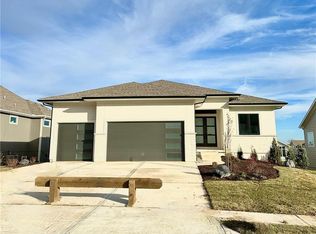
- $766,6004 bd3 ba3k sqft17408 Nieman Rd, Overland Park, KS 66221Off Market
- $839,7004 bd4 ba2.9k sqft17400 Nieman Rd, Overland Park, KS 66221Off Market
- $--4 bd4 ba3.5k sqft17313 Oakshire St, Overland Park, KS 66221Sold
- $--4 bd3 ba2.8k sqft17400 Oakshire St, Overland Park, KS 66221Sold
A local agent can set up tours, give advice and negotiate with sellers.
A local lender can help you make sure your offer is ready when you are.
Similar homes
- $995,0005 bd5 ba4.1k sqft17200 Melrose St, Overland Park, KS 66221For Sale
 MLS ID #2633989, Kristie Sanchez, ReeceNichols- Leawood Town Center. Heartland MLS as distributed by MLS GRID
 - $784,9505 bd4 ba3k sqft13010 W 174th Ter, Overland Park, KS 66221New Construction
 MLS ID #2634935, Bill Gerue, Weichert, Realtors Welch & Co.. Heartland MLS as distributed by MLS GRID
 - $876,0324 bd3 ba3.4k sqft17408 Parkhill St, Overland Park, KS 66221New Construction
 Heartland MLS as distributed by MLS GRID
 - $1,049,0004 bd5 ba4.1k sqft17105 Nieman Rd, Overland Park, KS 66221For Sale
 MLS ID #2625798, Rachelle Moley, Weichert, Realtors Welch & Co.. Heartland MLS as distributed by MLS GRID
 - $879,9004 bd4 ba3k sqft12709 W 174th St, Overland Park, KS 66221For SaleMLS ID #2616519, Michael Hagen, EXP Realty LLC. Heartland MLS as distributed by MLS GRID
- $749,0004 bd3 ba2.7k sqft17104 Bradshaw St, Overland Park, KS 66221For SaleMLS ID #2628534, Bill Gerue, Weichert, Realtors Welch & Co.. Heartland MLS as distributed by MLS GRID
- $975,0005 bd5 ba2.9k sqft17325 Earnshaw St, Overland Park, KS 66221New ConstructionMLS ID #2623012, Sanctuary Team, BHG Kansas City Homes. Heartland MLS as distributed by MLS GRID
- $995,0005 bd5 ba2.8k sqft12402 W 170th Ter, Overland Park, KS 66221For SaleMLS ID #2613814, Tyler Grieve, Compass Realty Group. Heartland MLS as distributed by MLS GRID
- $989,0004 bd4 ba3.4k sqft10303 W 151st Ter, Overland Park, KS 66221New ConstructionMLS ID #2545251, Kim Nofsinger, Keller Williams Realty Partners Inc.. Heartland MLS as distributed by MLS GRID
- $825,0004 bd4 ba3k sqft18304 Monrovia St, Overland Park, KS 66013For SaleMLS ID #2624431, Julie Kardis, ReeceNichols - Leawood. Heartland MLS as distributed by MLS GRID
- $899,0004 bd4 ba3.3k sqft15809 El Monte St, Overland Park, KS 66224For SaleMLS ID #2628148, Jonas Barrish, Compass Realty Group. Heartland MLS as distributed by MLS GRID
- $900,0005 bd4 ba3k sqft12502 183rd Ter, Overland Park, KS 66013New ConstructionMLS ID #2621134, Jenni Reecht, Weichert, Realtors Welch & Co.. Heartland MLS as distributed by MLS GRID
- $851,1005 bd5 ba3.5k sqft17210 S Heatherwood St, Olathe, KS 66062New ConstructionHeartland MLS as distributed by MLS GRID
- $667,3303 bd3 ba2.5k sqft13407 W 174th Ter, Overland Park, KS 66221New ConstructionMLS ID #2597830, Leslie Zarda, Weichert, Realtors Welch & Co.. Heartland MLS as distributed by MLS GRID
- $929,9004 bd3 ba3.1k sqft12315 W 183rd Ter, Overland Park, KS 66013New ConstructionMLS ID #2531148, Cary Kauffman, Weichert, Realtors Welch & Co.. Heartland MLS as distributed by MLS GRID
- $719,9995 bd4 ba3k sqft12000 W 184th St, Overland Park, KS 66013For SaleMLS ID #2630746, Shannon Brimacombe, Compass Realty Group. Heartland MLS as distributed by MLS GRID
- $1,025,0005 bd6 ba4.1k sqft14686 S Parkhill St, Olathe, KS 66062For SaleMLS ID #2633244, Amanda Silva, KW Diamond Partners. Heartland MLS as distributed by MLS GRID
- $899,9504 bd4 ba2.8k sqft22017 W 99th Ter, Lenexa, KS 66220New ConstructionMLS ID #2555397, Kelsey Patterson, Weichert, Realtors Welch & Co.. Heartland MLS as distributed by MLS GRID
- $857,2004 bd4 ba2.8k sqft15412 W 161st Ter, Olathe, KS 66062New ConstructionMLS ID #2543651, Katie Fisher, Weichert, Realtors Welch & Co.. Heartland MLS as distributed by MLS GRID
- $679,0003 bd3 ba2.4k sqft13431 W 174th Ter, Overland Park, KS 66221New ConstructionMLS ID #2582490, Keith Viken, Weichert, Realtors Welch & Co.. Heartland MLS as distributed by MLS GRID
