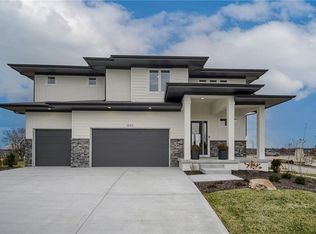
MODEL HOME. NOT FOR SALE AT THIS TIME – “The Gunnison V” by JFE Construction is a 4 bed, 3 bath Reverse 1 ½ Story located on Lot 50. This favorite plan is an ideal Reverse with just over 3100 square feet for spacious main floor living and lower level for entertaining. The vaulted great room provides a stunning entry with upgraded features throughout the home. Kitchen boasts a large island with beautiful, upgraded quartz tops, stainless appliances, and a large pantry with built in coffee bar. The covered patio with fireplace is perfect for outdoor entertaining. The lower level includes a spacious family room, wet bar with island, and a dedicated workout room. Taxes are estimated. Close to schools, highways, shops and restaurants! Note: Beginning in the fall of 2026, students in Riverstone Valley will attend the new Blue Valley Middle School: Wolf Springs Middle located at 17501 Grant Street.
Active
$929,900
12315 W 183rd Ter, Overland Park, KS 66013
4beds
3,135sqft
Single Family Residence
Built in 2025
8,903 Square Feet Lot
$-- Zestimate®
$297/sqft
$81/mo HOA
What's special
Stunning entryDedicated workout roomPerfect for outdoor entertainingVaulted great roomSpacious family roomBeautiful upgraded quartz topsCovered patio with fireplace
- 571 days
- 311
- 16
Zillow last checked:
Listing updated:
Listed by:
Cary Kauffman 913-424-5878,
Weichert, Realtors Welch & Co.,
Jenni Reecht 913-515-1369,
Weichert, Realtors Welch & Co.
Source: Heartland MLS as distributed by MLS GRID,MLS#: 2531148
Facts & features
Interior
Bedrooms & bathrooms
- Bedrooms: 4
- Bathrooms: 3
- Full bathrooms: 3
Primary bedroom
- Level: Main
Bedroom 2
- Level: Main
Bedroom 3
- Level: Lower
Bedroom 4
- Level: Lower
Primary bathroom
- Level: Main
Bathroom 2
- Level: Main
Bathroom 3
- Level: Lower
Bonus room
- Level: Lower
Family room
- Level: Lower
Great room
- Level: Main
Kitchen
- Level: Main
Laundry
- Level: Main
Heating
- Forced Air, Natural Gas
Cooling
- Electric
Appliances
- Included: Cooktop, Dishwasher, Humidifier, Microwave
- Laundry: Laundry Room, Main Level
Features
- Pantry, Vaulted Ceiling(s), Walk-In Closet(s), Wet Bar
- Flooring: Carpet, Tile, Wood
- Windows: Thermal Windows
- Basement: Egress Window(s),Finished
- Number of fireplaces: 1
- Fireplace features: Great Room, Other
Interior area
- Total structure area: 3,135
- Total interior livable area: 3,135 sqft
- Finished area above ground: 1,822
- Finished area below ground: 1,313
Property
Parking
- Total spaces: 3
- Parking features: Attached, Garage Faces Front
- Attached garage spaces: 3
Features
- Patio & porch: Covered
Lot
- Size: 8,903 Square Feet
Details
- Parcel number: NP47330000 0050
- Special conditions: Standard
Construction
Type & style
- Home type: SingleFamily
- Architectural style: Traditional
- Property subtype: Single Family Residence
Materials
- Frame, Stone Veneer, Stucco & Frame
- Roof: Composition
Condition
- Model-Not For Sale
- New construction: Yes
- Year built: 2025
Details
- Builder model: Gunnison V
- Builder name: JFE Construction
Utilities & green energy
- Sewer: Public Sewer
- Water: Public
Community & HOA
Community
- Subdivision: Riverstone Valley
HOA
- Has HOA: Yes
- Services included: Curbside Recycle, Trash
- HOA fee: $975 annually
- HOA name: Riverstone Valley Homeowners Ass, INC
Location
- Region: Overland Park
Financial & listing details
- Price per square foot: $297/sqft
- Annual tax amount: $13,945
- Date on market: 2/15/2025
- Listing terms: Cash,Conventional
- Ownership: Private
- Road surface type: Paved
Estimated market value
Not available
Estimated sales range
Not available
Not available
Price history
| Date | Event | Price |
|---|---|---|
| 2/15/2025 | Listed for sale | $929,900$297/sqft |
Source:  Heartland MLS as distributed by MLS GRID #2531148 Report a problem Heartland MLS as distributed by MLS GRID #2531148 Report a problem | ||
Public tax history
Tax history is unavailable.
Monthly payment
Est. payment
Payment breakdown
Explore the cost of this home by adjusting the details. Changes won't be saved.Climate risks
Neighborhood: 66013
Nearby schools
Schools provided by the listing agent
- Elementary: Aspen Grove
- Middle: Wolf Springs
- High: Blue Valley Southwest
Source: Heartland MLS as distributed by MLS GRID. This data may not be complete. We recommend contacting the local school district to confirm school assignments for this home.
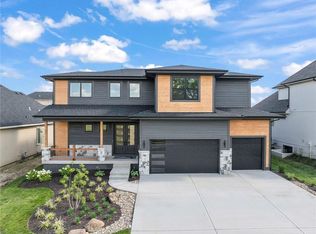
- $850,0005 bd4 ba2.9k sqft12403 W 183rd Ter, Overland Park, KS 66013New Construction
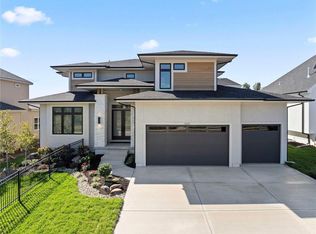
- $1,282,5407 bd7 ba5k sqft12311 W 183rd St, Overland Park, KS 66013New Construction

- $948,9004 bd4 ba3.3k sqft12407 W 183rd Ter, Overland Park, KS 66013New Construction

- $823,9505 bd5 ba3.2k sqft12411 W 183rd Ter, Overland Park, KS 66013New Construction
Similar homes
- $948,9004 bd4 ba3.3k sqft12407 W 183rd Ter, Overland Park, KS 66013New ConstructionMLS ID #2544470, Jenni Reecht, Weichert, Realtors Welch & Co.. Heartland MLS as distributed by MLS GRID
- $886,3075 bd4 ba3k sqft12411 W 182nd Ct, Overland Park, KS 66013New Construction
 MLS ID #2475482, Rob Lacio, ReeceNichols - Overland Park. Heartland MLS as distributed by MLS GRID
 - $969,9505 bd5 ba3.6k sqft12501 W 184th St, Overland Park, KS 66013New Construction
 MLS ID #2619483, Jenni Reecht, Weichert, Realtors Welch & Co.. Heartland MLS as distributed by MLS GRID
 - $1,028,9364 bd4 ba3.3k sqft12207 W 184th Ter, Overland Park, KS 66013New Construction
 MLS ID #2613781, Jenni Reecht, Weichert, Realtors Welch & Co.. Heartland MLS as distributed by MLS GRID
