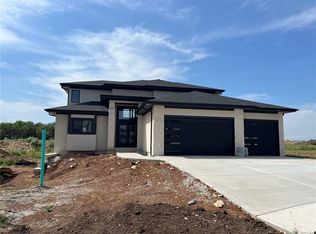
Introducing The Santa Barbara, Hilmann Home Building’s breathtaking new 1.5-story design, prominently showcased on Lot 49 along Model Row. This exceptional floor plan offers 7 bedrooms and 6.5 baths, delivering an unparalleled combination of luxury, comfort, and functionality. The open-concept main level features a stunning great room with hardwood flooring, a vaulted ceiling, a floor-to-ceiling fireplace, and seamless views of the covered outdoor living area—ideal for year-round entertaining. The gourmet kitchen highlights beautifully crafted cabinetry, a large island with granite countertops, and a spacious walk-in pantry that can double as a prep kitchen. The primary suite is thoughtfully designed with a spa-inspired bathroom featuring a large vanity, walk-in shower, freestanding soaking tub, and two expansive walk-in closets. A private door leads directly from the primary bedroom to the covered porch for added convenience. The main-level laundry room includes a utility sink, cabinetry, and dual access from both the primary suite and the main living area. A fifth bedroom on this level serves perfectly as an office or study and includes access to a full bath. Each bedroom throughout the home boasts its own private bathroom and walk-in closet, ensuring comfort and privacy for all. The second floor offers a generous loft area complete with a fireplace, custom built-ins, and shelving, as well as an additional laundry hookup for ease of use.The fully finished walkout basement is an entertainer’s dream, featuring two additional bedrooms, a Hollywood-style bathroom, a half bath, a large wet bar with an island, a cozy fireplace, and expansive recreational space. Come explore this beautifully crafted home, loaded with upgrades and situated in a truly exceptional neighborhood. Taxes are estimated. THIS IS A MODEL HOME AND NOT FOR SALE AT THIS TIME. Note: Beginning fall of 2026, students in Riverstone Valley will attend the new Blue Valley Middle School: Wolf Springs
Active
$1,282,540
12311 W 183rd St, Overland Park, KS 66013
7beds
5,059sqft
Single Family Residence
Built in 2024
8,904 Square Feet Lot
$-- Zestimate®
$254/sqft
$81/mo HOA
What's special
Floor-to-ceiling fireplacePrimary suiteHardwood flooringVaulted ceilingGourmet kitchenStunning great roomOpen-concept main level
- 353 days
- 357
- 19
Zillow last checked:
Listing updated:
Listed by:
Jenni Reecht 913-515-1369,
Weichert, Realtors Welch & Co.,
Cary Kauffman 913-424-5878,
Weichert, Realtors Welch & Co.
Source: Heartland MLS as distributed by MLS GRID,MLS#: 2575629
Facts & features
Interior
Bedrooms & bathrooms
- Bedrooms: 7
- Bathrooms: 7
- Full bathrooms: 6
- 1/2 bathrooms: 1
Primary bedroom
- Features: Walk-In Closet(s), Wood Floor
- Level: Main
Other
- Features: All Carpet, Walk-In Closet(s)
- Level: Basement
Bedroom 2
- Features: Built-in Features, Walk-In Closet(s), Wood Floor
- Level: Main
Bedroom 3
- Features: All Carpet, Walk-In Closet(s)
- Level: Second
Bedroom 4
- Features: All Carpet, Walk-In Closet(s)
- Level: Second
Bedroom 5
- Features: All Carpet, Walk-In Closet(s)
- Level: Second
Primary bathroom
- Features: Ceramic Tiles, Double Vanity, Separate Shower And Tub
- Level: Main
Bathroom 2
- Features: Ceramic Tiles, Shower Only
- Level: Main
Bathroom 2
- Features: Ceramic Tiles, Separate Shower And Tub
- Level: Second
Bathroom 3
- Features: Ceramic Tiles, Separate Shower And Tub
- Level: Second
Bathroom 4
- Features: Shower Only
- Level: Second
Family room
- Features: Fireplace, Wet Bar
- Level: Basement
Great room
- Features: Built-in Features, Fireplace
- Level: Main
Half bath
- Features: Ceramic Tiles
- Level: Basement
Loft
- Features: Built-in Features, Fireplace
- Level: Second
Heating
- Natural Gas
Cooling
- Electric
Appliances
- Included: Cooktop, Dishwasher, Double Oven
- Laundry: Main Level, Upper Level
Features
- Custom Cabinets, Kitchen Island, Painted Cabinets, Pantry, Walk-In Closet(s), Wet Bar
- Flooring: Carpet, Ceramic Tile, Luxury Vinyl, Wood
- Basement: Egress Window(s),Finished
- Number of fireplaces: 3
- Fireplace features: Basement, Family Room, Other
Interior area
- Total structure area: 5,059
- Total interior livable area: 5,059 sqft
- Finished area above ground: 3,548
- Finished area below ground: 1,511
Property
Parking
- Total spaces: 3
- Parking features: Attached
- Attached garage spaces: 3
Features
- Patio & porch: Covered
Lot
- Size: 8,904 Square Feet
- Features: City Lot
Details
- Parcel number: NP47330000 0049
- Other equipment: Back Flow Device
Construction
Type & style
- Home type: SingleFamily
- Architectural style: Contemporary
- Property subtype: Single Family Residence
Materials
- Stone Trim, Stucco & Frame
- Roof: Composition
Condition
- Model-Not For Sale
- New construction: Yes
- Year built: 2024
Details
- Builder model: Santa Barbara
- Builder name: Hilmann Homes
Utilities & green energy
- Sewer: Public Sewer
- Water: Public
Community & HOA
Community
- Subdivision: Riverstone Valley
HOA
- Has HOA: Yes
- Services included: Curbside Recycle, Trash
- HOA fee: $975 annually
- HOA name: Riverstone Homeowners Association INC
Location
- Region: Overland Park
Financial & listing details
- Price per square foot: $254/sqft
- Tax assessed value: $90,200
- Annual tax amount: $19,077
- Date on market: 9/21/2025
- Listing terms: Cash,Conventional
- Ownership: Private
- Road surface type: Paved
Estimated market value
Not available
Estimated sales range
Not available
Not available
Price history
| Date | Event | Price |
|---|---|---|
| 4/15/2026 | Price change | $1,282,540+0.1%$254/sqft |
Source:  Heartland MLS as distributed by MLS GRID #2575629 Report a problem Heartland MLS as distributed by MLS GRID #2575629 Report a problem | ||
| 2/24/2026 | Price change | $1,281,820+0.1%$253/sqft |
Source: Heartland MLS as distributed by MLS GRID #2575629 Report a problem | ||
| 1/22/2026 | Price change | $1,280,080-0.3%$253/sqft |
Source: Heartland MLS as distributed by MLS GRID #2575629 Report a problem | ||
| 12/16/2025 | Price change | $1,283,850+0.4%$254/sqft |
Source: Heartland MLS as distributed by MLS GRID #2575629 Report a problem | ||
| 11/9/2025 | Price change | $1,279,350+0.6%$253/sqft |
Source: Heartland MLS as distributed by MLS GRID #2575629 Report a problem | ||
| 9/22/2025 | Listed for sale | $1,271,850$251/sqft |
Source: Heartland MLS as distributed by MLS GRID #2575629 Report a problem | ||
Public tax history
| Year | Property taxes | Tax assessment |
|---|---|---|
| 2025 | $912 +143% | $10,374 +337.5% |
| 2024 | $375 | $2,371 |
Find assessor info on the county website
Monthly payment
Est. payment
Payment breakdown
Explore the cost of this home by adjusting the details. Changes won't be saved.Climate risks
Neighborhood: 66013
Nearby schools
Schools provided by the listing agent
- Elementary: Aspen Grove
- Middle: Wolf Springs
- High: Blue Valley Southwest
Source: Heartland MLS as distributed by MLS GRID. This data may not be complete. We recommend contacting the local school district to confirm school assignments for this home.
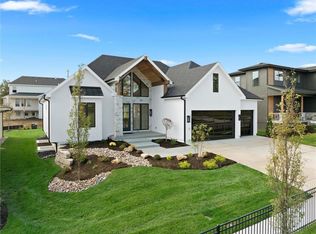
- $929,9004 bd3 ba3.1k sqft12315 W 183rd Ter, Overland Park, KS 66013New Construction
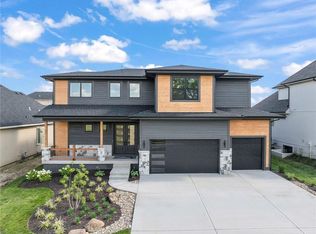
- $850,0005 bd4 ba2.9k sqft12403 W 183rd Ter, Overland Park, KS 66013New Construction
- $--6 bd5 ba3.4k sqft12307 W 183rd St, Overland Park, KS 66013Sold

- $948,9004 bd4 ba3.3k sqft12407 W 183rd Ter, Overland Park, KS 66013New Construction

Similar homes
- $999,0004 bd5 ba4.7k sqft18332 Monrovia St, Overland Park, KS 66013For Sale
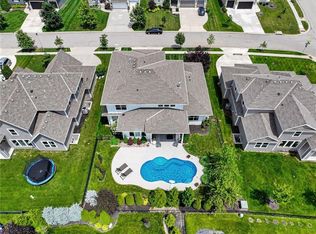 MLS ID #2627524, Bobby Tavernaro, Keller Williams Realty Partners Inc.. Heartland MLS as distributed by MLS GRID
 - $1,339,0004 bd5 ba4k sqft11710 W 181st Ter, Overland Park, KS 66013New Construction
 MLS ID #2583664, Rachelle Moley, Weichert, Realtors Welch & Co.. Heartland MLS as distributed by MLS GRID
 - $1,102,5505 bd4 ba2.9k sqft11803 W 181st Ter, Overland Park, KS 66013New Construction
 MLS ID #2583803, Rachelle Moley, Weichert, Realtors Welch & Co.. Heartland MLS as distributed by MLS GRID
 - $1,434,9004 bd6 ba4.5k sqft11717 W 181st St, Overland Park, KS 66013New Construction
 MLS ID #2616562, Rachelle Moley, Weichert, Realtors Welch & Co.. Heartland MLS as distributed by MLS GRID
