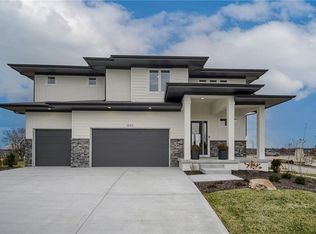
MODEL NOW FOR SALE!!! Welcome to the Ryder Expanded by Lamendola Custom Homes, proudly situated on Lot 51. This stunning north facing 1.5-story residence features 5 bedrooms and 3.5 bathrooms, thoughtfully designed for comfort, style, and functionality. The main level offers a spacious primary suite complete with a luxurious ensuite bathroom, an additional bedroom that can easily serve as a home office, a well-appointed laundry room with a sink and ample storage, and a beautifully designed kitchen with refrigerator and a generous walk-in pantry. The great room includes a stylish dry bar with floating shelves and beverage fridge- perfect for effortless entertaining. Upstairs, a versatile loft provides additional living space, complemented by two bedrooms connected by a Jack-and-Jill bathroom, plus a third bedroom with its own private ensuite. With exceptional craftsmanship and an inviting layout, this home offers everything you need and more—a truly wonderful place to call home. Taxes are estimated. Close to schools, highways, shops and restaurants! Please note: students in this subdivision will attend Blue Valley's newest middle school starting in the fall of 2026: Wolf Springs Middle School
Active
Price cut: $25K (8/16)
$850,000
12403 W 183rd Ter, Overland Park, KS 66013
5beds
2,930sqft
Single Family Residence
Built in 2024
8,902 Square Feet Lot
$-- Zestimate®
$290/sqft
$81/mo HOA
What's special
Luxurious ensuite bathroomSpacious primary suiteGenerous walk-in pantry
- 112 days
- 298
- 9
Zillow last checked:
Listing updated:
Listed by:
Jenni Reecht 913-515-1369,
Weichert, Realtors Welch & Co.,
Cary Kauffman 913-424-5878,
Weichert, Realtors Welch & Co.
Source: Heartland MLS as distributed by MLS GRID,MLS#: 2621120
Facts & features
Interior
Bedrooms & bathrooms
- Bedrooms: 5
- Bathrooms: 4
- Full bathrooms: 3
- 1/2 bathrooms: 1
Primary bedroom
- Features: All Carpet, Walk-In Closet(s)
- Level: First
Bedroom 1
- Features: All Carpet
- Level: First
Bedroom 2
- Features: All Carpet, Walk-In Closet(s)
- Level: Second
Bedroom 3
- Features: All Carpet, Walk-In Closet(s)
- Level: Second
Bedroom 4
- Features: All Carpet, Walk-In Closet(s)
- Level: Second
Primary bathroom
- Features: Double Vanity, Separate Shower And Tub
- Level: First
Bathroom 1
- Features: Shower Only
- Level: Second
Bathroom 2
- Features: Separate Shower And Tub, Shower Over Tub
- Level: Second
Half bath
- Features: Wood Floor
- Level: First
Kitchen
- Features: Built-in Features, Kitchen Island, Pantry, Wood Floor
- Level: First
Heating
- Natural Gas
Cooling
- Electric
Appliances
- Included: Cooktop, Dishwasher, Disposal, Exhaust Fan, Humidifier, Microwave, Refrigerator, Built-In Oven
- Laundry: Main Level
Features
- Ceiling Fan(s), Custom Cabinets, Kitchen Island, Painted Cabinets, Pantry, Vaulted Ceiling(s), Walk-In Closet(s)
- Flooring: Carpet, Tile, Wood
- Basement: Egress Window(s),Unfinished,Bath/Stubbed
- Number of fireplaces: 1
- Fireplace features: Living Room
Interior area
- Total structure area: 2,930
- Total interior livable area: 2,930 sqft
- Finished area above ground: 2,930
- Finished area below ground: 0
Property
Parking
- Total spaces: 3
- Parking features: Attached
- Attached garage spaces: 3
Features
- Patio & porch: Covered, Porch
Lot
- Size: 8,902 Square Feet
- Features: City Lot, Level, Sprinkler-In Ground
Details
- Parcel number: NP47330000 0051
- Other equipment: Back Flow Device
Construction
Type & style
- Home type: SingleFamily
- Architectural style: Traditional
- Property subtype: Single Family Residence
Materials
- Cedar, Lap Siding, Stone Veneer
- Roof: Composition
Condition
- New Construction
- New construction: Yes
- Year built: 2024
Details
- Builder model: Ryder Expanded
- Builder name: Lamendola Homes
Utilities & green energy
- Sewer: Public Sewer
- Water: Public
Community & HOA
Community
- Subdivision: Riverstone Valley
HOA
- Has HOA: Yes
- Services included: Curbside Recycle, Trash
- HOA fee: $975 annually
- HOA name: Riverstone Homeowners Ass, INC
Location
- Region: Overland Park
Financial & listing details
- Price per square foot: $290/sqft
- Annual tax amount: $13,500
- Date on market: 5/20/2026
- Listing terms: Cash,Conventional
- Ownership: Private
- Road surface type: Paved
Estimated market value
Not available
Estimated sales range
Not available
Not available
Price history
| Date | Event | Price |
|---|---|---|
| 8/16/2026 | Price change | $850,000-2.9%$290/sqft |
Source:  Heartland MLS as distributed by MLS GRID #2621120 Report a problem Heartland MLS as distributed by MLS GRID #2621120 Report a problem | ||
| 5/29/2026 | Price change | $875,000-2.8%$299/sqft |
Source: Heartland MLS as distributed by MLS GRID #2621120 Report a problem | ||
| 5/20/2026 | Listed for sale | $900,000+0%$307/sqft |
Source: Heartland MLS as distributed by MLS GRID #2621120 Report a problem | ||
| 5/20/2026 | Listing removed | $899,900$307/sqft |
Source: Heartland MLS as distributed by MLS GRID #2523465 Report a problem | ||
| 2/24/2026 | Price change | $899,900+4.9%$307/sqft |
Source: Heartland MLS as distributed by MLS GRID #2523465 Report a problem | ||
| 7/24/2025 | Price change | $857,836+5%$293/sqft |
Source: Heartland MLS as distributed by MLS GRID #2523465 Report a problem | ||
| 4/6/2025 | Price change | $816,705+4.2%$279/sqft |
Source: Heartland MLS as distributed by MLS GRID #2523465 Report a problem | ||
| 1/3/2025 | Listed for sale | $783,883$268/sqft |
Source: Heartland MLS as distributed by MLS GRID #2523465 Report a problem | ||
Public tax history
Tax history is unavailable.
Monthly payment
Est. payment
Payment breakdown
Explore the cost of this home by adjusting the details. Changes won't be saved.Climate risks
Neighborhood: 66013
Nearby schools
Schools provided by the listing agent
- Elementary: Aspen Grove
- Middle: Wolf Springs
- High: Blue Valley Southwest
Source: Heartland MLS as distributed by MLS GRID. This data may not be complete. We recommend contacting the local school district to confirm school assignments for this home.

- $948,9004 bd4 ba3.3k sqft12407 W 183rd Ter, Overland Park, KS 66013New Construction
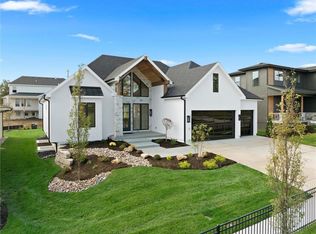
- $929,9004 bd3 ba3.1k sqft12315 W 183rd Ter, Overland Park, KS 66013New Construction

- $823,9505 bd5 ba3.2k sqft12411 W 183rd Ter, Overland Park, KS 66013New Construction
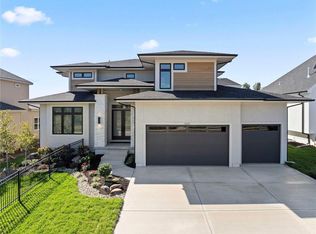
- $1,282,5407 bd7 ba5k sqft12311 W 183rd St, Overland Park, KS 66013New Construction
Similar homes
- $844,9505 bd5 ba3.2k sqft12206 W 184th St, Overland Park, KS 66013New ConstructionMLS ID #2625835, Cary Kauffman, Weichert, Realtors Welch & Co.. Heartland MLS as distributed by MLS GRID
- $886,3075 bd4 ba3k sqft12411 W 182nd Ct, Overland Park, KS 66013New Construction
 MLS ID #2475482, Rob Lacio, ReeceNichols - Overland Park. Heartland MLS as distributed by MLS GRID
 - $823,9505 bd5 ba3.2k sqft12411 W 183rd Ter, Overland Park, KS 66013New ConstructionMLS ID #2558205, Jenni Reecht, Weichert, Realtors Welch & Co.. Heartland MLS as distributed by MLS GRID
- $789,9955 bd4 ba3.4k sqft13403 W 181st Ter, Overland Park, KS 66013For Sale
 MLS ID #2638211, Wagner Heitner, Worth Clark Realty. Heartland MLS as distributed by MLS GRID
