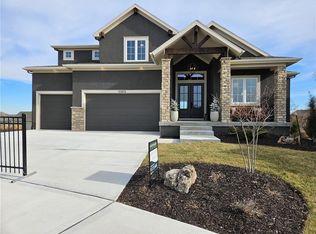

The Hawthorn EX floor plan by Coventry Builders. THIS IS A MODEL AND IS NOT AVAILABLE FOR SALE. This 5 bedroom, 4 bath, 2-story home features a large front porch that opens to a soaring two-story entry! The spacious open living area is complete with a beautiful linear fireplace, built-ins, and tons of natural light. The kitchen has lots of cabinet and countertop space and a huge island. The large pantry has a prep kitchen with separate sink, convection oven, and beverage refrigerator. Beams in the Dining room ceiling add to the WOW! The main level also features a large Main floor 5th bedroom which could be a guest room, while the nearby office/flex room can be repuposed as a sitting room to turn this area into an inlaw suite, The spacious Masterbedroom opens to the luxurious Mbath with a large walk-in shower and free-standing tub. The large Master closet features plenty of storage possibilities plus a full-length mirror. Connected to the master closet is the laundry room with a quartz countertop, laundry sink, and upper cabinet. This home is on a daylight lot, has a 3 car garage and a large covered deck. Don't miss seeing this home! Community amenities are open and include: clubhouse w/ fitness room, dog spa, gathering room and catering kitchen; 4 pools including a zero entry outdoor pool, outdoor kiddie pool, Indoor lap pool and indoor machine pool; sport court for basketball and pickleball, and playground. The new Blue Valley elementary school, Aspen Grove, located in the center of the community is now open.
Active
$886,307
12411 W 182nd Ct, Overland Park, KS 66013
5beds
3,062sqft
:
Get pre-qualified$6,038/mo
Single Family Residence
Built in 2023
0.28 Acres Lot
$-- Zestimate®
$289/sqft
$98/mo HOA
What's special
Beautiful linear fireplaceLarge covered deckSpacious master bedroomTons of natural lightDaylight lotLarge front porchHuge island
- 895 days |
- 150 |
- 11 |
Zillow last checked:
Listing updated:
Listed by:
Rob Lacio 913-205-8358,
ReeceNichols - Overland Park,
Kevin Lau 816-699-2882,
ReeceNichols - Overland Park
Source: Heartland MLS as distributed by MLS GRID,MLS#: 2475482
Facts & features
Interior
Bedrooms & bathrooms
- Bedrooms: 5
- Bathrooms: 4
- Full bathrooms: 4
Primary bedroom
- Features: Carpet
- Level: Second
- Area: 219 Square Feet
- Dimensions: 17 x 16
Bedroom 2
- Features: Carpet
- Level: Main
- Area: 156 Square Feet
- Dimensions: 13 x 12
Bedroom 3
- Features: Carpet
- Level: Second
- Area: 143 Square Feet
- Dimensions: 13 x 11
Bedroom 4
- Features: Carpet
- Level: Second
- Area: 143 Square Feet
- Dimensions: 13 x 11
Bedroom 5
- Features: All Carpet
- Level: Second
- Area: 154
- Dimensions: 14 x 11
Primary bathroom
- Features: Ceramic Tiles, Double Vanity, Quartz Counter, Separate Shower And Tub
- Level: Second
Bathroom 2
- Features: Ceramic Tiles, Shower Over Tub
- Level: Second
Bathroom 3
- Features: Ceramic Tiles, Shower Over Tub
- Level: Second
Bathroom 4
- Features: Ceramic Tiles, Granite Counters, Shower Only
- Level: First
Dining room
- Level: First
- Area: 121 Square Feet
- Dimensions: 12 x 11
Great room
- Features: Built-in Features, Fireplace, Wood Floor
- Level: First
- Area: 305 Square Feet
- Dimensions: 19 x 16
Kitchen
- Features: Kitchen Island, Pantry, Quartz Counter
- Level: First
Laundry
- Features: Ceramic Tiles, Quartz Counter, Shower Over Tub
- Level: Second
Office
- Level: Main
- Dimensions: 10 x 10
Heating
- Natural Gas, Forced Air
Cooling
- Electric
Appliances
- Included: Cooktop, Dishwasher, Disposal, Exhaust Fan, Humidifier, Microwave, Gas Range, Stainless Steel Appliance(s)
- Laundry: Upper Level
Features
- Kitchen Island, Pantry, Smart Thermostat, Stained Cabinets, Walk-In Closet(s)
- Flooring: Carpet, Ceramic Tile, Wood
- Windows: Thermal Windows
- Basement: Daylight,Radon Mitigation System,Bath/Stubbed,Sump Pump
- Number of fireplaces: 1
- Fireplace features: Gas, Great Room
Interior area
- Total structure area: 3,062
- Total interior livable area: 3,062 sqft
- Finished area above ground: 3,062
- Finished area below ground: 0
Property
Parking
- Total spaces: 3
- Parking features: Attached, Garage Faces Front
- Attached garage spaces: 3
Features
- Patio & porch: Porch
Lot
- Size: 0.28 Acres
- Features: Corner Lot
Details
- Parcel number: NP13450000 0043
- Other equipment: Back Flow Device
Construction
Type & style
- Home type: SingleFamily
- Architectural style: Traditional
- Property subtype: Single Family Residence
Materials
- Stone & Frame, Stucco & Frame
- Roof: Composition
Condition
- Model-Not For Sale
- New construction: Yes
- Year built: 2023
Details
- Builder model: Hawthorn EX
- Builder name: Coventry Builders
Utilities & green energy
- Sewer: Public Sewer
- Water: Public
Green energy
- Energy efficient items: HVAC, Doors, Thermostat, Windows
Community & HOA
Community
- Security: Security System, Smoke Detector(s)
- Subdivision: Coventry Valley
HOA
- Has HOA: Yes
- Amenities included: Clubhouse, Exercise Room, Other, Party Room, Pickleball Court(s), Play Area, Pool
- Services included: All Amenities, Curbside Recycle, Management, Trash
- HOA fee: $1,173 annually
- HOA name: Coventry Valley Homes Association
Location
- Region: Overland Park
Financial & listing details
- Price per square foot: $289/sqft
- Tax assessed value: $592,400
- Annual tax amount: $10,200
- Date on market: 3/1/2024
- Listing terms: Cash,Conventional
- Ownership: Private
Estimated market value
Not available
Estimated sales range
Not available
Not available
Price history
| Date | Event | Price |
|---|---|---|
| 2/21/2026 | Price change | $886,307+0.1%$289/sqft |
Source:  Heartland MLS as distributed by MLS GRID #2475482 Report a problem Heartland MLS as distributed by MLS GRID #2475482 Report a problem | ||
| 2/19/2026 | Price change | $885,162+0.1%$289/sqft |
Source: Heartland MLS as distributed by MLS GRID #2475482 Report a problem | ||
| 2/15/2026 | Price change | $884,662+1.8%$289/sqft |
Source: Heartland MLS as distributed by MLS GRID #2475482 Report a problem | ||
| 4/1/2025 | Price change | $868,702+0.2%$284/sqft |
Source: Heartland MLS as distributed by MLS GRID #2475482 Report a problem | ||
| 3/4/2025 | Price change | $866,802+0.7%$283/sqft |
Source: Heartland MLS as distributed by MLS GRID #2475482 Report a problem | ||
| 7/31/2024 | Price change | $860,802+0.4%$281/sqft |
Source: Heartland MLS as distributed by MLS GRID #2475482 Report a problem | ||
| 3/1/2024 | Listed for sale | $856,982$280/sqft |
Source: Heartland MLS as distributed by MLS GRID #2475482 Report a problem | ||
Public tax history
| Year | Property taxes | Tax assessment |
|---|---|---|
| 2025 | -- | $68,126 |
| 2024 | -- | $68,126 +252.6% |
| 2023 | $1,936 +419.6% | $19,322 +741.6% |
| 2022 | $373 | $2,296 +42.9% |
| 2021 | -- | $1,607 |
| 2020 | $308 | $1,607 -15.8% |
| 2019 | -- | $1,908 |
Find assessor info on the county website
Monthly payment
Est. payment
Payment breakdown
Explore the cost of this home by adjusting the details. Changes won't be saved.Climate risks
Neighborhood: 66013
Nearby schools
GreatSchools rating
- 9/10Aspen Grove ElementaryGrades: K-5Distance: 0.2 mi
- 10/10Aubry Bend Middle SchoolGrades: 6-8Distance: 0.9 mi
- 9/10Blue Valley Southwest High SchoolGrades: 9-12Distance: 0.9 mi
Schools provided by the listing agent
- Elementary: Aspen Grove
- Middle: Wolf Springs
- High: Blue Valley Southwest
Source: Heartland MLS as distributed by MLS GRID. This data may not be complete. We recommend contacting the local school district to confirm school assignments for this home.
- $856,5005 bd4 ba3.3k sqft12411 W 182nd Ct, Overland Park, KS 66013Off Market
- $976,7864 bd5 ba3k sqft12403 W 182nd Ct, Overland Park, KS 66013New Construction
- $--5 bd4 ba3.5k sqft18433 Long St, Overland Park, KS 66013Sold

- $690,9004 bd3 ba1.5k sqft12503 W 182nd Ct, Overland Park, KS 66013Off Market
- $874,800-- bd-- ba-- sqft12503 W 182nd Ct, Overland Park, KS 66013Off Market
- $--4 bd3 ba2.5k sqft12406 W 182nd Ct, Overland Park, KS 66013Sold
- $--5 bd4 ba3k sqft12410 W 182nd Ct, Overland Park, KS 66013Sold
- $828,7004 bd4 ba2.9k sqft12507 W 182nd Ct, Overland Park, KS 66013Off Market
A local agent can set up tours, give advice and negotiate with sellers.
A local lender can help you make sure your offer is ready when you are.
Similar homes
- $875,0005 bd4 ba2.9k sqft12403 W 183rd Ter, Overland Park, KS 66013New Construction
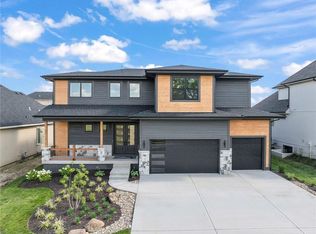 MLS ID #2621120, Jenni Reecht, Weichert, Realtors Welch & Co.. Heartland MLS as distributed by MLS GRID
 - $976,7864 bd5 ba3k sqft12403 W 182nd Ct, Overland Park, KS 66013New ConstructionMLS ID #2603534, Rob Lacio, ReeceNichols - Overland Park. Heartland MLS as distributed by MLS GRID
- $948,9004 bd4 ba3.3k sqft12407 W 183rd Ter, Overland Park, KS 66013New Construction
 MLS ID #2544470, Jenni Reecht, Weichert, Realtors Welch & Co.. Heartland MLS as distributed by MLS GRID
 - $840,9704 bd4 ba3k sqft18401 Monrovia St, Overland Park, KS 66013New Construction
 MLS ID #2526430, Michelle Capek, Rodrock & Associates Realtors. Heartland MLS as distributed by MLS GRID
 - $814,7504 bd5 ba3.4k sqft12405 W 184th St, Overland Park, KS 66013New ConstructionMLS ID #2523440, Jenni Reecht, Weichert, Realtors Welch & Co.. Heartland MLS as distributed by MLS GRID
- $784,9505 bd4 ba3k sqft13010 W 174th Ter, Overland Park, KS 66221New ConstructionMLS ID #2634935, Bill Gerue, Weichert, Realtors Welch & Co.. Heartland MLS as distributed by MLS GRID
- $876,0324 bd3 ba3.4k sqft17408 Parkhill St, Overland Park, KS 66221New ConstructionHeartland MLS as distributed by MLS GRID
- $1,102,5505 bd4 ba2.9k sqft11803 W 181st Ter, Overland Park, KS 66013New ConstructionMLS ID #2583803, Rachelle Moley, Weichert, Realtors Welch & Co.. Heartland MLS as distributed by MLS GRID
- $879,9004 bd4 ba2.9k sqft12709 W 174th St, Overland Park, KS 66221For SaleMLS ID #2616519, Michael Hagen, EXP Realty LLC. Heartland MLS as distributed by MLS GRID
- $1,050,9374 bd5 ba3.5k sqft11712 W 181st St, Overland Park, KS 66013New ConstructionMLS ID #2584310, Rachelle Moley, Weichert, Realtors Welch & Co.. Heartland MLS as distributed by MLS GRID
- $851,9484 bd4 ba3.2k sqft16729 S Woodstone Dr, Olathe, KS 66062New ConstructionHeartland MLS as distributed by MLS GRID
- $875,0004 bd5 ba3.2k sqft12818 W 172nd Ter, Overland Park, KS 66221New ConstructionMLS ID #2616212, Bill Gerue, Weichert, Realtors Welch & Co.. Heartland MLS as distributed by MLS GRID
- $749,0004 bd3 ba2.7k sqft17104 Bradshaw St, Overland Park, KS 66221For SaleMLS ID #2628534, Bill Gerue, Weichert, Realtors Welch & Co.. Heartland MLS as distributed by MLS GRID
- $1,144,5905 bd6 ba3.6k sqft17524 Carter St, Overland Park, KS 66013New ConstructionMLS ID #2571200, Debbie Fleet, Weichert, Realtors Welch & Co.. Heartland MLS as distributed by MLS GRID
- $975,0005 bd5 ba2.9k sqft17325 Earnshaw St, Overland Park, KS 66221New ConstructionMLS ID #2623012, Sanctuary Team, BHG Kansas City Homes. Heartland MLS as distributed by MLS GRID
- $777,9005 bd4 ba2.8k sqft18601 Mohawk Ln, Overland Park, KS 66085New ConstructionMLS ID #2635350, Macoubrie Zimmerman, Weichert, Realtors Welch & Co.. Heartland MLS as distributed by MLS GRID
- $995,0005 bd5 ba2.8k sqft12402 W 170th Ter, Overland Park, KS 66221For SaleMLS ID #2613814, Tyler Grieve, Compass Realty Group. Heartland MLS as distributed by MLS GRID
- $589,9504 bd4 ba2.3k sqft13458 W 179th Ter, Overland Park, KS 66013New ConstructionMLS ID #2629829, Nicole Johnson, ReeceNichols - Lees Summit. Heartland MLS as distributed by MLS GRID
- $895,0005 bd4 ba3k sqft18505 Windsor St, Overland Park, KS 66085New ConstructionMLS ID #2629924, Macoubrie Zimmerman, Weichert, Realtors Welch & Co.. Heartland MLS as distributed by MLS GRID
- $989,0004 bd4 ba3.4k sqft10303 W 151st Ter, Overland Park, KS 66221New ConstructionMLS ID #2545251, Kim Nofsinger, Keller Williams Realty Partners Inc.. Heartland MLS as distributed by MLS GRID
