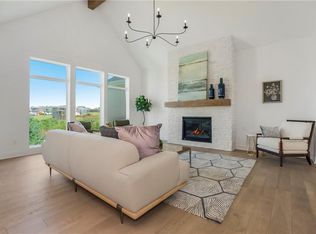
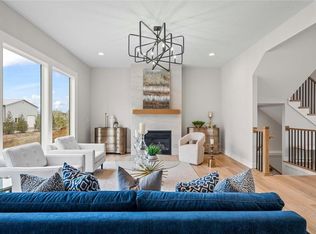
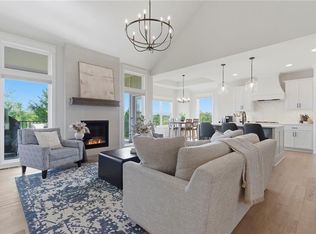
The El Dorado by Rodrock Homes defines modern living at its best. The curved stairway creates a striking focal point, and large windows and high ceilings make for an inviting space. The primary bedroom is conveniently located on the main floor and has a luxurious bath, a huge closet, and an adjacent laundry room. The chef's kitchen is equipped to handle weeknight dinners or weekend entertaining. The large great room opens to the covered patio, making this the ideal space for family gatherings. The study on the main floor is the perfect private retreat. This home includes a bevy of upgrades such as engineered hardwood floors, upgraded quartz counters, additional stained trim and details. Award winning Blue Valley Schools nearby! This builder is finishing this home, and move in can be scheduled for March/April 2026 (as of 2/20/26). Some photos are of a former model home, not the home for sale.
Active
$840,970
18401 Monrovia St, Overland Park, KS 66013
4beds
3,037sqft
:
Get pre-qualified$5,510/mo
Single Family Residence
Built in 2025
9,400 Square Feet Lot
$-- Zestimate®
$277/sqft
$79/mo HOA
What's special
Luxurious bathCovered patioLarge windowsHigh ceilingsEngineered hardwood floorsUpgraded quartz countersHuge closet
- 557 days |
- 192 |
- 21 |
Zillow last checked:
Listing updated:
Listed by:
Michelle Capek 913-488-9404,
Rodrock & Associates Realtors
Source: Heartland MLS as distributed by MLS GRID,MLS#: 2526430
Facts & features
Interior
Bedrooms & bathrooms
- Bedrooms: 4
- Bathrooms: 4
- Full bathrooms: 3
- 1/2 bathrooms: 1
Primary bedroom
- Features: Carpet
- Level: First
Bedroom 2
- Features: Carpet
- Level: Second
Bedroom 3
- Features: Carpet, Walk-In Closet(s)
- Level: Second
Bedroom 4
- Features: Carpet, Walk-In Closet(s)
- Level: Second
Primary bathroom
- Features: Ceramic Tiles, Separate Shower And Tub, Walk-In Closet(s)
- Level: First
Dining room
- Level: First
Great room
- Features: Fireplace
- Level: First
Half bath
- Level: First
Kitchen
- Features: Granite Counters, Kitchen Island, Pantry
- Level: First
Laundry
- Level: Second
Office
- Features: Carpet
- Level: First
Heating
- Forced Air
Cooling
- Electric
Appliances
- Included: Dishwasher, Disposal, Microwave, Gas Range, Stainless Steel Appliance(s)
- Laundry: Bedroom Level, Laundry Room
Features
- Custom Cabinets, Kitchen Island, Painted Cabinets, Pantry, Vaulted Ceiling(s), Walk-In Closet(s)
- Flooring: Wood
- Basement: Concrete,Daylight,Bath/Stubbed
- Number of fireplaces: 1
- Fireplace features: Great Room
Interior area
- Total structure area: 3,037
- Total interior livable area: 3,037 sqft
- Finished area above ground: 3,037
- Finished area below ground: 0
Property
Parking
- Total spaces: 3
- Parking features: Attached, Garage Faces Front
- Attached garage spaces: 3
Lot
- Size: 9,400 Square Feet
Details
- Parcel number: NP739600000032
Construction
Type & style
- Home type: SingleFamily
- Architectural style: Traditional
- Property subtype: Single Family Residence
Materials
- Stone & Frame, Stucco
- Roof: Composition
Condition
- Under Construction
- New construction: Yes
- Year built: 2025
Details
- Builder model: El Dorado II
- Builder name: Rodrock Homes
Utilities & green energy
- Sewer: Public Sewer
- Water: Public
Green energy
- Energy efficient items: Appliances
- Water conservation: Low-Flow Fixtures
Community & HOA
Community
- Security: Smoke Detector(s)
- Subdivision: Riverstone Valley
HOA
- Has HOA: Yes
- Services included: Curbside Recycle, Trash
- HOA fee: $950 annually
- HOA name: First Service Residential
Location
- Region: Overland Park
Financial & listing details
- Price per square foot: $277/sqft
- Tax assessed value: $701,000
- Annual tax amount: $11,424
- Date on market: 1/18/2025
- Listing terms: Cash,Conventional
- Ownership: Private
Estimated market value
Not available
Estimated sales range
Not available
Not available
Price history
| Date | Event | Price |
|---|---|---|
| 6/29/2026 | Listed for rent | $5,000$2/sqft |
Source: Zillow Rentals Report a problem | ||
| 12/21/2025 | Price change | $840,970+3.9%$277/sqft |
Source:  Heartland MLS as distributed by MLS GRID #2526430 Report a problem Heartland MLS as distributed by MLS GRID #2526430 Report a problem | ||
| 7/6/2025 | Price change | $809,321+0.8%$266/sqft |
Source: Heartland MLS as distributed by MLS GRID #2526430 Report a problem | ||
| 1/31/2025 | Price change | $803,221-3.5%$264/sqft |
Source: Heartland MLS as distributed by MLS GRID #2526430 Report a problem | ||
| 1/19/2025 | Listed for sale | $832,261$274/sqft |
Source: Heartland MLS as distributed by MLS GRID #2526430 Report a problem | ||
| 1/17/2025 | Listing removed | $832,261$274/sqft |
Source: Heartland MLS as distributed by MLS GRID #2520418 Report a problem | ||
| 11/20/2024 | Listed for sale | $832,261$274/sqft |
Source: Heartland MLS as distributed by MLS GRID #2520418 Report a problem | ||
| 11/14/2024 | Listing removed | $832,261$274/sqft |
Source: Heartland MLS as distributed by MLS GRID #2463676 Report a problem | ||
| 1/8/2024 | Price change | $832,261+0.2%$274/sqft |
Source: Heartland MLS as distributed by MLS GRID #2463676 Report a problem | ||
| 11/18/2023 | Listed for sale | $830,340$273/sqft |
Source: Heartland MLS as distributed by MLS GRID #2463676 Report a problem | ||
| 11/16/2023 | Listing removed | -- |
Source: Heartland MLS as distributed by MLS GRID #2395400 Report a problem | ||
| 10/13/2023 | Price change | $830,340+0.5%$273/sqft |
Source: Heartland MLS as distributed by MLS GRID #2395400 Report a problem | ||
| 4/24/2023 | Price change | $826,340+0%$272/sqft |
Source: Heartland MLS as distributed by MLS GRID #2395400 Report a problem | ||
| 4/21/2023 | Price change | $826,115+0.2%$272/sqft |
Source: Heartland MLS as distributed by MLS GRID #2395400 Report a problem | ||
| 2/23/2023 | Price change | $824,862+0.6%$272/sqft |
Source: Heartland MLS as distributed by MLS GRID #2395400 Report a problem | ||
| 11/1/2022 | Price change | $819,862+0.1%$270/sqft |
Source: Heartland MLS as distributed by MLS GRID #2395400 Report a problem | ||
| 8/11/2022 | Price change | $819,452+1.2%$270/sqft |
Source: Heartland MLS as distributed by MLS GRID #2395400 Report a problem | ||
| 8/5/2022 | Listed for sale | $809,452$267/sqft |
Source: Heartland MLS as distributed by MLS GRID #2395400 Report a problem | ||
Public tax history
| Year | Property taxes | Tax assessment |
|---|---|---|
| 2025 | $8,292 +0.9% | $80,615 +0.7% |
| 2024 | $8,219 +107.9% | $80,075 +108.1% |
| 2023 | $3,953 +249% | $38,485 +264.1% |
| 2022 | $1,133 | $10,571 |
| 2021 | -- | $10,571 |
| 2020 | $1,319 | $10,571 +20% |
| 2019 | -- | $8,812 +13.1% |
| 2018 | -- | $7,788 +6% |
| 2017 | -- | $7,344 +122300% |
| 2016 | $121 | $6 |
Find assessor info on the county website
Monthly payment
Est. payment
Payment breakdown
Explore the cost of this home by adjusting the details. Changes won't be saved.Climate risks
Neighborhood: 66013
Nearby schools
GreatSchools rating
- 9/10Aspen Grove ElementaryGrades: K-5Distance: 0.3 mi
- 10/10Aubry Bend Middle SchoolGrades: 6-8Distance: 1 mi
- 9/10Blue Valley Southwest High SchoolGrades: 9-12Distance: 1 mi
Schools provided by the listing agent
- Elementary: Aspen Grove
- Middle: Aubry Bend
- High: Blue Valley Southwest
Source: Heartland MLS as distributed by MLS GRID. This data may not be complete. We recommend contacting the local school district to confirm school assignments for this home.
- $750,0004 bd3 ba3k sqft18300 Monrovia St, Overland Park, KS 66013Pending
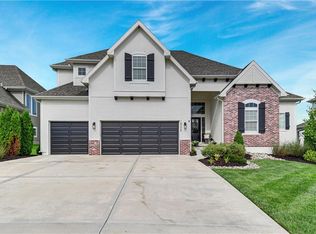
- $3,7955 bd5 ba3.9k sqft18320 Monrovia St, Overland Park, KS 66013For Rent

- $--6 bd5 ba4.4k sqft18324 Monrovia St, Overland Park, KS 66013Sold
- $770,1004 bd3 ba3.1k sqft18308 Monrovia St, Overland Park, KS 66013Off Market
- $--0.63 Acres17220 Monrovia St, Overland Park, KS 66221Sold
- $879,3004 bd4 ba3.3k sqft18321 Caenen St, Overland Park, KS 66013Off Market
- $---- bd-- ba-- sqft18321 Caenen St, Bucyrus, KS 66013Off Market
- $790,9006 bd5 ba4.4k sqft18325 Caenen St, Overland Park, KS 66013Off Market
A local agent can set up tours, give advice and negotiate with sellers.
A local lender can help you make sure your offer is ready when you are.
Similar homes
- $825,0004 bd4 ba3k sqft18304 Monrovia St, Overland Park, KS 66013For Sale
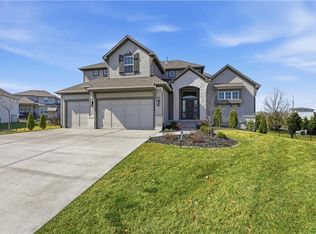 MLS ID #2624431, Julie Kardis, ReeceNichols - Leawood. Heartland MLS as distributed by MLS GRID
 - $844,9505 bd5 ba3.2k sqft12206 W 184th St, Overland Park, KS 66013New Construction
 MLS ID #2625835, Cary Kauffman, Weichert, Realtors Welch & Co.. Heartland MLS as distributed by MLS GRID
 - $814,7504 bd5 ba3.4k sqft12405 W 184th St, Overland Park, KS 66013New Construction
 MLS ID #2523440, Jenni Reecht, Weichert, Realtors Welch & Co.. Heartland MLS as distributed by MLS GRID
 - $849,9006 bd4 ba3.8k sqft12527 W 182nd Ct, Overland Park, KS 66013For Sale
 MLS ID #2623331, Derrick Darling, Keller Williams Realty Partners Inc.. Heartland MLS as distributed by MLS GRID
 - $886,3075 bd4 ba3k sqft12411 W 182nd Ct, Overland Park, KS 66013New ConstructionMLS ID #2475482, Rob Lacio, ReeceNichols - Overland Park. Heartland MLS as distributed by MLS GRID
- $799,9505 bd4 ba2.6k sqft12506 W 184th Ter, Overland Park, KS 66013New ConstructionMLS ID #2607082, Jenni Reecht, Weichert, Realtors Welch & Co.. Heartland MLS as distributed by MLS GRID
- $976,7864 bd5 ba3k sqft12403 W 182nd Ct, Overland Park, KS 66013New ConstructionMLS ID #2603534, Rob Lacio, ReeceNichols - Overland Park. Heartland MLS as distributed by MLS GRID
- $876,0324 bd3 ba3.4k sqft17408 Parkhill St, Overland Park, KS 66221New ConstructionHeartland MLS as distributed by MLS GRID
- $1,031,2874 bd5 ba3.5k sqft11712 W 181st St, Overland Park, KS 66013New ConstructionMLS ID #2584310, Rachelle Moley, Weichert, Realtors Welch & Co.. Heartland MLS as distributed by MLS GRID
- $851,9484 bd4 ba3.2k sqft16729 S Woodstone Dr, Olathe, KS 66062New ConstructionHeartland MLS as distributed by MLS GRID
- $875,0004 bd5 ba3.2k sqft12818 W 172nd Ter, Overland Park, KS 66221New ConstructionMLS ID #2616212, Bill Gerue, Weichert, Realtors Welch & Co.. Heartland MLS as distributed by MLS GRID
- $1,102,5505 bd4 ba2.9k sqft11803 W 181st Ter, Overland Park, KS 66013New ConstructionMLS ID #2583803, Rachelle Moley, Weichert, Realtors Welch & Co.. Heartland MLS as distributed by MLS GRID
- $879,9004 bd4 ba2.9k sqft12709 W 174th St, Overland Park, KS 66221For SaleMLS ID #2616519, Michael Hagen, EXP Realty LLC. Heartland MLS as distributed by MLS GRID
- $749,0004 bd3 ba2.7k sqft17104 Bradshaw St, Overland Park, KS 66221For SaleMLS ID #2628534, Bill Gerue, Weichert, Realtors Welch & Co.. Heartland MLS as distributed by MLS GRID
- $575,0004 bd4 ba2.3k sqft13458 W 179th Ter, Overland Park, KS 66013New ConstructionMLS ID #2629829, Nicole Johnson, ReeceNichols - Lees Summit. Heartland MLS as distributed by MLS GRID
- $925,0004 bd4 ba3.1k sqft12705 W 174th St, Overland Park, KS 66221New ConstructionMLS ID #2565018, Bill Gerue, Weichert, Realtors Welch & Co.. Heartland MLS as distributed by MLS GRID
- $963,7454 bd4 ba2.8k sqft17700 Knox St, Overland Park, KS 66221New ConstructionMLS ID #2589647, Douglas Fleet, Weichert, Realtors Welch & Co.. Heartland MLS as distributed by MLS GRID
- $989,0004 bd4 ba3.1k sqft17312 Earnshaw St, Overland Park, KS 66221New ConstructionMLS ID #2615688, Sanctuary Team, BHG Kansas City Homes. Heartland MLS as distributed by MLS GRID
- $975,0005 bd5 ba2.9k sqft17325 Earnshaw St, Overland Park, KS 66221New ConstructionMLS ID #2623012, Sanctuary Team, BHG Kansas City Homes. Heartland MLS as distributed by MLS GRID
- $829,9004 bd4 ba3k sqft15253 W 162nd St, Olathe, KS 66062New ConstructionMLS ID #2563672, Katie Fisher, Weichert, Realtors Welch & Co.. Heartland MLS as distributed by MLS GRID
