COMPLETE AND MOVE IN READY!!! - The Aspen I plan by J.S. Robinson, located on Lot 62, is one of the builder’s most sought-after two-story designs. The main floor features an inviting foyer that opens to a versatile flex room, ideal for a formal dining area, private office, or other customized uses. Ten-foot ceilings, an expansive pantry, and a convenient boot bench further enhance the home’s blend of elegance and practicality. The upper level includes a well-appointed primary suite along with three additional bedrooms, offering generous living space for a variety of household needs. The partially finished lower level adds 764 square feet of additional living area, complete with a half bath, egress window and rough-in for a future bar. Outdoor living is equally well-supported with a covered deck perfect for gatherings or quiet relaxation.
Close to schools, highways, shops and restaurants! Come check it out! You won't want to miss this beautiful home! Note: Beginning in the fall of 2026, students in Riverstone Valley will attend the new Blue Valley Middle School: Wolf Springs Middle located at 17501 Grant Street.
Active
Price cut: $15K (6/1)
$814,750
12405 W 184th St, Overland Park, KS 66013
4beds
3,403sqft
:
Get pre-qualified$5,386/mo
Single Family Residence
Built in 2024
9,851 Square Feet Lot
$-- Zestimate®
$239/sqft
$81/mo HOA
What's special
Versatile flex roomWell-appointed primary suiteGenerous living spaceExpansive pantryInviting foyerTen-foot ceilingsConvenient boot bench
- 564 days |
- 206 |
- 9 |
Zillow last checked:
Listing updated:
Listed by:
Jenni Reecht 913-515-1369,
Weichert, Realtors Welch & Co.,
Cary Kauffman 913-424-5878,
Weichert, Realtors Welch & Co.
Source: Heartland MLS as distributed by MLS GRID,MLS#: 2523440
Facts & features
Interior
Bedrooms & bathrooms
- Bedrooms: 4
- Bathrooms: 5
- Full bathrooms: 3
- 1/2 bathrooms: 2
Primary bedroom
- Level: Second
Bedroom 1
- Level: Second
Bedroom 2
- Level: Second
Bedroom 3
- Level: Second
Primary bathroom
- Level: Second
Bathroom 1
- Level: Second
Bathroom 2
- Level: Second
Half bath
- Level: Main
Other
- Level: Lower
Heating
- Forced Air
Cooling
- Electric
Appliances
- Laundry: Upper Level
Features
- Pantry, Walk-In Closet(s)
- Flooring: Carpet, Wood
- Basement: Egress Window(s),Finished
- Number of fireplaces: 1
- Fireplace features: Great Room
Interior area
- Total structure area: 3,403
- Total interior livable area: 3,403 sqft
- Finished area above ground: 2,801
- Finished area below ground: 602
Property
Parking
- Total spaces: 3
- Parking features: Attached
- Attached garage spaces: 3
Lot
- Size: 9,851 Square Feet
- Features: City Lot
Details
- Parcel number: NP47330000 062
Construction
Type & style
- Home type: SingleFamily
- Architectural style: Traditional
- Property subtype: Single Family Residence
Materials
- Stone & Frame
- Roof: Composition
Condition
- New Construction
- New construction: Yes
- Year built: 2024
Details
- Builder model: Aspen 1
- Builder name: JS Robinson
Utilities & green energy
- Sewer: Public Sewer
- Water: Public
Community & HOA
Community
- Subdivision: Riverstone Valley
HOA
- Has HOA: Yes
- Services included: All Amenities
- HOA fee: $975 annually
- HOA name: Riverstone Homeowners Ass. INC
Location
- Region: Overland Park
Financial & listing details
- Price per square foot: $239/sqft
- Annual tax amount: $12,900
- Date on market: 1/17/2025
- Listing terms: Cash,Conventional
- Ownership: Private
Estimated market value
Not available
Estimated sales range
Not available
Not available
Price history
| Date | Event | Price |
|---|---|---|
| 6/1/2026 | Price change | $814,750-1.8%$239/sqft |
Source:  Heartland MLS as distributed by MLS GRID #2523440 Report a problem Heartland MLS as distributed by MLS GRID #2523440 Report a problem | ||
| 4/17/2026 | Price change | $829,750-2.4%$244/sqft |
Source: Heartland MLS as distributed by MLS GRID #2523440 Report a problem | ||
| 6/24/2025 | Price change | $849,750-1.7%$250/sqft |
Source: Heartland MLS as distributed by MLS GRID #2523440 Report a problem | ||
| 4/25/2025 | Price change | $864,790+0.6%$254/sqft |
Source: Heartland MLS as distributed by MLS GRID #2523440 Report a problem | ||
| 1/17/2025 | Listed for sale | $859,990$253/sqft |
Source: Heartland MLS as distributed by MLS GRID #2523440 Report a problem | ||
Public tax history
Tax history is unavailable.
Monthly payment
Est. payment
Payment breakdown
Explore the cost of this home by adjusting the details. Changes won't be saved.Climate risks
Neighborhood: 66013
Nearby schools
GreatSchools rating
- 9/10Aspen Grove ElementaryGrades: K-5Distance: 0.3 mi
- 10/10Aubry Bend Middle SchoolGrades: 6-8Distance: 1 mi
- 9/10Blue Valley Southwest High SchoolGrades: 9-12Distance: 1.1 mi
Schools provided by the listing agent
- Elementary: Aspen Grove
- Middle: Wolf Springs
- High: Blue Valley Southwest
Source: Heartland MLS as distributed by MLS GRID. This data may not be complete. We recommend contacting the local school district to confirm school assignments for this home.
- $--4 bd4 ba2.6k sqft12404 W 184th St, Overland Park, KS 66013Sold

- $--5 bd4 ba2.6k sqft12400 W 184th St, Overland Park, KS 66013Sold
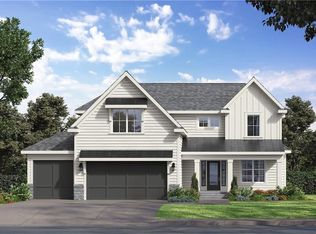
- $--4 bd3 ba3.1k sqft12515 W 184th Ter, Overland Park, KS 66013Sold
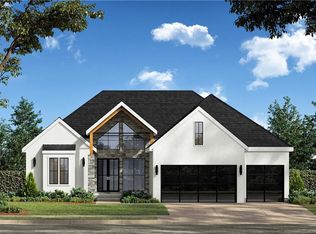
- $784,5004 bd4 ba2.8k sqft12305 W 184th St, Bucyrus, KS 66013Pending

- $800,0005 bd4 ba2.9k sqft12413 W 184th St, Overland Park, KS 66013New Construction
- $--4 bd4 ba3.3k sqft12513 W 184th St, Overland Park, KS 66013Sold
- $--4 bd4 ba3.3k sqft12401 W 184th St, Overland Park, KS 66013Sold
- $--4 bd4 ba2.9k sqft12509 W 184th St W, Overland Park, KS 66013Sold
A local agent can set up tours, give advice and negotiate with sellers.
A local lender can help you make sure your offer is ready when you are.
Similar homes
- $825,0004 bd4 ba3k sqft18304 Monrovia St, Overland Park, KS 66013For Sale
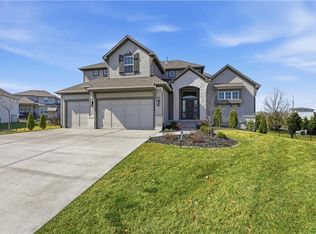 MLS ID #2624431, Julie Kardis, ReeceNichols - Leawood. Heartland MLS as distributed by MLS GRID
 - $844,9505 bd5 ba3.2k sqft12206 W 184th St, Overland Park, KS 66013New Construction
 MLS ID #2625835, Cary Kauffman, Weichert, Realtors Welch & Co.. Heartland MLS as distributed by MLS GRID
 - $800,0005 bd4 ba2.9k sqft12413 W 184th St, Overland Park, KS 66013New Construction
 MLS ID #2621160, Jenni Reecht, Weichert, Realtors Welch & Co.. Heartland MLS as distributed by MLS GRID
 - $849,9006 bd4 ba3.8k sqft12527 W 182nd Ct, Overland Park, KS 66013For Sale
 MLS ID #2623331, Derrick Darling, Keller Williams Realty Partners Inc.. Heartland MLS as distributed by MLS GRID
 - $875,0005 bd4 ba2.9k sqft12403 W 183rd Ter, Overland Park, KS 66013New ConstructionMLS ID #2621120, Jenni Reecht, Weichert, Realtors Welch & Co.. Heartland MLS as distributed by MLS GRID
- $879,9506 bd5 ba4.9k sqft12211 W 183rd Ter, Overland Park, KS 66013For SaleMLS ID #2628194, Eddie Davis, Orenda Real Estate Services. Heartland MLS as distributed by MLS GRID
- $775,0005 bd4 ba2.7k sqft18409 Caenen St, Overland Park, KS 66013New ConstructionMLS ID #2570648, Jenni Reecht, Weichert, Realtors Welch & Co.. Heartland MLS as distributed by MLS GRID
- $976,7864 bd5 ba3k sqft12403 W 182nd Ct, Overland Park, KS 66013New ConstructionMLS ID #2603534, Rob Lacio, ReeceNichols - Overland Park. Heartland MLS as distributed by MLS GRID
- $948,9004 bd4 ba3.3k sqft12407 W 183rd Ter, Overland Park, KS 66013New ConstructionMLS ID #2544470, Jenni Reecht, Weichert, Realtors Welch & Co.. Heartland MLS as distributed by MLS GRID
- $876,0324 bd3 ba3.4k sqft17408 Parkhill St, Overland Park, KS 66221New ConstructionHeartland MLS as distributed by MLS GRID
- $749,0004 bd3 ba2.7k sqft17104 Bradshaw St, Overland Park, KS 66221For SaleMLS ID #2628534, Bill Gerue, Weichert, Realtors Welch & Co.. Heartland MLS as distributed by MLS GRID
- $875,0004 bd5 ba3.2k sqft12818 W 172nd Ter, Overland Park, KS 66221New ConstructionMLS ID #2616212, Bill Gerue, Weichert, Realtors Welch & Co.. Heartland MLS as distributed by MLS GRID
- $879,9004 bd4 ba2.9k sqft12709 W 174th St, Overland Park, KS 66221For SaleMLS ID #2616519, Michael Hagen, EXP Realty LLC. Heartland MLS as distributed by MLS GRID
- $741,6614 bd3 ba2.7k sqft16968 S Cheshire St, Olathe, KS 66062New ConstructionMLS ID #2634613, Ed Stephenson, Rodrock & Associates Realtors. Heartland MLS as distributed by MLS GRID
- $975,0004 bd5 ba3.8k sqft10909 W 172nd St, Overland Park, KS 66221For SaleMLS ID #2616928, Veronica Jaster, ReeceNichols - Country Club Plaza. Heartland MLS as distributed by MLS GRID
- $575,0004 bd4 ba2.3k sqft13458 W 179th Ter, Overland Park, KS 66013New ConstructionMLS ID #2629829, Nicole Johnson, ReeceNichols - Lees Summit. Heartland MLS as distributed by MLS GRID
- $820,0004 bd4 ba3.1k sqft16204 S Twilight Ln, Olathe, KS 66062New ConstructionMLS ID #2570297, Katie Fisher, Weichert, Realtors Welch & Co.. Heartland MLS as distributed by MLS GRID
- $829,9004 bd4 ba3k sqft15253 W 162nd St, Olathe, KS 66062New ConstructionMLS ID #2563672, Katie Fisher, Weichert, Realtors Welch & Co.. Heartland MLS as distributed by MLS GRID
- $1,050,0005 bd4 ba3k sqft17305 Earnshaw St, Overland Park, KS 66221New ConstructionMLS ID #2620451, Sanctuary Team, BHG Kansas City Homes. Heartland MLS as distributed by MLS GRID
- $830,0003 bd3 ba2.8k sqft12200 W 138th Pl, Overland Park, KS 66221New ConstructionMLS ID #2457267, Shelia Hampton, ReeceNichols - Granada. Heartland MLS as distributed by MLS GRID
