Get ready to discover our popular sun rooms and covered decks. The gleaming floors and huge island catch your eye as you enter this entertaining floor plan. We call it the loft look. Open and bright! It offers formal dining area that is open to main living so it can also be a home for Piano or special area you design yourself. Rear staircase brings lots of light into main level as well as lower level. Come see beautiful Showers offering Zero entry as a standard, radon prepping, garage door opens, custom cabinets and now a quartz that is standard in our selections. Our designer will help you make all selections in our design center which is on sight. We have 2 and 3 car options for each house and great lot selection many offering no one behind you for maximum privacy. Come to the lifestyle you have been waiting for. Socializing and freedom to go and come as you please as services are provided. Oversized 2 car garages 22x22, full finished lower levels with 3rd bedroom and bath. Great storage too. Welcome Home to Solera Reserve.
Active
$830,000
12200 W 138th Pl, Overland Park, KS 66221
3beds
2,885sqft
:
Get pre-qualified$5,654/mo
Villa
Built in 2023
9,144 Square Feet Lot
$-- Zestimate®
$288/sqft
$250/mo HOA
What's special
Sun roomsShowers offering zero entryOpen and brightCovered decksGleaming floorsGreat storageHuge island
- 1016 days |
- 149 |
- 7 |
Zillow last checked:
Listing updated:
Listed by:
Shelia Hampton 816-215-5686,
ReeceNichols - Granada,
Adam Alt 816-210-2051,
ReeceNichols - Granada
Source: Heartland MLS as distributed by MLS GRID,MLS#: 2457267
Facts & features
Interior
Bedrooms & bathrooms
- Bedrooms: 3
- Bathrooms: 3
- Full bathrooms: 3
Primary bedroom
- Features: All Carpet, Ceiling Fan(s)
- Level: First
- Area: 210 Square Feet
- Dimensions: 15 x 14
Bedroom 2
- Features: All Carpet, Ceiling Fan(s)
- Level: First
- Area: 180 Square Feet
- Dimensions: 12 x 15
Bedroom 3
- Features: All Carpet, Walk-In Closet(s)
- Level: Lower
- Area: 176 Square Feet
- Dimensions: 16 x 11
Primary bathroom
- Features: Ceramic Tiles, Quartz Counter
- Level: First
Bathroom 2
- Features: Ceramic Tiles, Shower Over Tub
- Level: First
Bathroom 3
- Features: Ceiling Fan(s), Shower Over Tub
- Level: Lower
Breakfast room
- Level: First
- Area: 140 Square Feet
- Dimensions: 14 x 10
Dining room
- Level: First
- Area: 132 Square Feet
- Dimensions: 12 x 11
Kitchen
- Features: Granite Counters, Kitchen Island, Pantry
- Level: First
- Area: 130 Square Feet
- Dimensions: 13 x 10
Living room
- Level: First
- Area: 240 Square Feet
- Dimensions: 17 x 13
Media room
- Features: All Carpet
- Level: Lower
- Area: 546 Square Feet
- Dimensions: 21 x 26
Sun room
- Features: Ceiling Fan(s)
- Level: First
- Area: 144 Square Feet
- Dimensions: 12 x 12
Heating
- Forced Air
Cooling
- Electric
Appliances
- Included: Dishwasher, Microwave
- Laundry: Laundry Room, Main Level
Features
- Ceiling Fan(s), Custom Cabinets, Kitchen Island, Pantry, Vaulted Ceiling(s), Walk-In Closet(s)
- Flooring: Carpet, Tile, Wood
- Windows: Thermal Windows
- Basement: Basement BR,Finished,Full,Sump Pump
- Number of fireplaces: 1
- Fireplace features: Gas, Living Room
Interior area
- Total structure area: 2,885
- Total interior livable area: 2,885 sqft
- Finished area above ground: 1,894
- Finished area below ground: 991
Property
Parking
- Total spaces: 2
- Parking features: Attached, Garage Door Opener, Garage Faces Front
- Attached garage spaces: 2
Lot
- Size: 9,144 Square Feet
- Dimensions: 72 x 127
- Features: City Lot
Details
- Parcel number: 999999
- Other equipment: Back Flow Device
Construction
Type & style
- Home type: SingleFamily
- Architectural style: Traditional
- Property subtype: Villa
Materials
- Stone Trim, Stucco & Frame
- Roof: Composition
Condition
- Model-Not For Sale
- New construction: Yes
- Year built: 2023
Details
- Builder model: CABERNET
- Builder name: Price Residential Gr
Utilities & green energy
- Sewer: Public Sewer
- Water: Public
Community & HOA
Community
- Security: Smoke Detector(s)
- Subdivision: Solera Reserve
HOA
- Has HOA: Yes
- Amenities included: Clubhouse, Pool
- Services included: Maintenance Grounds, Management, Snow Removal, Trash
- HOA fee: $250 monthly
- HOA name: Solera Reserve
Location
- Region: Overland Park
Financial & listing details
- Price per square foot: $288/sqft
- Tax assessed value: $725,700
- Annual tax amount: $10,065
- Date on market: 10/26/2023
- Listing terms: Cash
- Ownership: Private
Estimated market value
Not available
Estimated sales range
Not available
Not available
Price history
| Date | Event | Price |
|---|---|---|
| 3/14/2026 | Price change | $830,000+2.5%$288/sqft |
Source:  Heartland MLS as distributed by MLS GRID #2457267 Report a problem Heartland MLS as distributed by MLS GRID #2457267 Report a problem | ||
| 12/6/2025 | Price change | $810,000+1.3%$281/sqft |
Source: Heartland MLS as distributed by MLS GRID #2457267 Report a problem | ||
| 10/23/2025 | Price change | $800,000+1.3%$277/sqft |
Source: Heartland MLS as distributed by MLS GRID #2457267 Report a problem | ||
| 7/12/2025 | Price change | $790,000+1.3%$274/sqft |
Source: Heartland MLS as distributed by MLS GRID #2457267 Report a problem | ||
| 4/23/2025 | Price change | $780,000+1.3%$270/sqft |
Source: Heartland MLS as distributed by MLS GRID #2457267 Report a problem | ||
| 2/16/2025 | Price change | $770,000+3.4%$267/sqft |
Source: Heartland MLS as distributed by MLS GRID #2457267 Report a problem | ||
| 12/18/2024 | Price change | $745,000+4.2%$258/sqft |
Source: Heartland MLS as distributed by MLS GRID #2457267 Report a problem | ||
| 5/14/2024 | Price change | $715,000+4.4%$248/sqft |
Source: Heartland MLS as distributed by MLS GRID #2457267 Report a problem | ||
| 10/26/2023 | Listed for sale | $685,000$237/sqft |
Source: Heartland MLS as distributed by MLS GRID #2457267 Report a problem | ||
Public tax history
| Year | Property taxes | Tax assessment |
|---|---|---|
| 2025 | $9,007 -2.5% | $83,456 -1.1% |
| 2024 | $9,234 +390.6% | $84,376 +402.1% |
| 2023 | $1,882 +27.8% | $16,805 +42.9% |
| 2022 | $1,473 | $11,764 |
Find assessor info on the county website
Monthly payment
Est. payment
Payment breakdown
Explore the cost of this home by adjusting the details. Changes won't be saved.Climate risks
Neighborhood: 66221
Nearby schools
GreatSchools rating
- 8/10Bentwood Elementary SchoolGrades: PK-5Distance: 1 mi
- 8/10California Trail Middle SchoolGrades: 6-8Distance: 1.2 mi
- 9/10Olathe East Sr High SchoolGrades: 9-12Distance: 1.9 mi
- $--3 bd3 ba2.8k sqft13705 Bentley St, Overland Park, KS 66221Sold
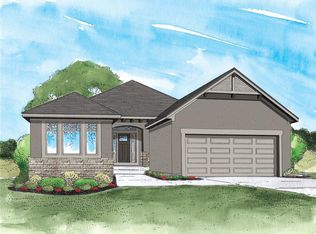
- $--4 bd3 ba3.1k sqft12118 W 138th Ct, Overland Park, KS 66221Sold

- $--3 bd3 ba2.8k sqft12130 W 138th Ct, Overland Park, KS 66221Sold

- $--4 bd3 ba3k sqft13712 Quigley St, Overland Park, KS 66221Sold

- $--4 bd3 ba3.1k sqft13756 Quigley St, Overland Park, KS 66221Sold
- $--4 bd3 ba3.2k sqft13852 Canean St, Overland Park, KS 66221Sold
- $757,2004 bd3 ba3k sqft13800 Monrovia Ct, Overland Park, KS 66221Off Market
- $896,6004 bd3 ba3k sqft13840 Canean St, Overland Park, KS 66221Off Market
A local agent can set up tours, give advice and negotiate with sellers.
A local lender can help you make sure your offer is ready when you are.
Similar homes
- $820,0003 bd3 ba2.9k sqft12204 W 138th Pl, Overland Park, KS 66221New Construction
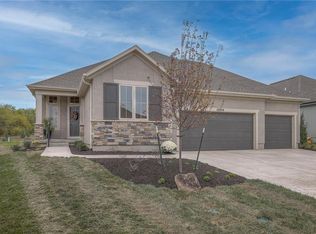 MLS ID #2457266, Shelia Hampton, ReeceNichols - Granada. Heartland MLS as distributed by MLS GRID
 - $845,0003 bd3 ba3.2k sqft13812 Quigley St, Overland Park, KS 66221New Construction
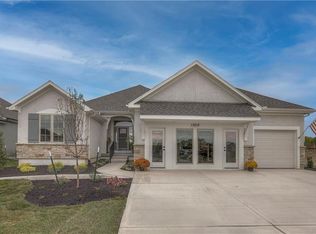 MLS ID #2457273, Shelia Hampton, ReeceNichols - Granada. Heartland MLS as distributed by MLS GRID
 - $784,9505 bd4 ba3k sqft13010 W 174th Ter, Overland Park, KS 66221New Construction
 MLS ID #2634935, Bill Gerue, Weichert, Realtors Welch & Co.. Heartland MLS as distributed by MLS GRID
 - $749,0004 bd3 ba2.7k sqft17104 Bradshaw St, Overland Park, KS 66221For Sale
 MLS ID #2628534, Bill Gerue, Weichert, Realtors Welch & Co.. Heartland MLS as distributed by MLS GRID
 - $799,9904 bd4 ba2.8k sqft17521 Carter St, Overland Park, KS 66221New ConstructionMLS ID #2561783, Debbie Fleet, Weichert, Realtors Welch & Co.. Heartland MLS as distributed by MLS GRID
- $800,0004 bd4 ba2.9k sqft14476 S Haskins St, Olathe, KS 66062For SaleMLS ID #2632669, Cyndi Reid, ReeceNichols- Leawood Town Center. Heartland MLS as distributed by MLS GRID
- $876,0324 bd3 ba3.4k sqft17408 Parkhill St, Overland Park, KS 66221New ConstructionHeartland MLS as distributed by MLS GRID
- $825,0004 bd4 ba3k sqft18304 Monrovia St, Overland Park, KS 66013For SaleMLS ID #2624431, Julie Kardis, ReeceNichols - Leawood. Heartland MLS as distributed by MLS GRID
- $989,0004 bd4 ba3.4k sqft10303 W 151st Ter, Overland Park, KS 66221New ConstructionMLS ID #2545251, Kim Nofsinger, Keller Williams Realty Partners Inc.. Heartland MLS as distributed by MLS GRID
- $975,0004 bd5 ba3.8k sqft10909 W 172nd St, Overland Park, KS 66221For SaleMLS ID #2616928, Veronica Jaster, ReeceNichols - Country Club Plaza. Heartland MLS as distributed by MLS GRID
- $879,9004 bd4 ba2.9k sqft12709 W 174th St, Overland Park, KS 66221For SaleMLS ID #2616519, Michael Hagen, EXP Realty LLC. Heartland MLS as distributed by MLS GRID
- $679,0003 bd3 ba2.4k sqft13431 W 174th Ter, Overland Park, KS 66221New ConstructionMLS ID #2582490, Keith Viken, Weichert, Realtors Welch & Co.. Heartland MLS as distributed by MLS GRID
- $650,0004 bd4 ba2.2k sqft13105 W 171st St, Overland Park, KS 66221For SaleMLS ID #2601531, Dan O'Dell, Real Broker, LLC. Heartland MLS as distributed by MLS GRID
- $849,9006 bd4 ba3.8k sqft12527 W 182nd Ct, Overland Park, KS 66013For SaleMLS ID #2623331, Derrick Darling, Keller Williams Realty Partners Inc.. Heartland MLS as distributed by MLS GRID
- $1,050,0005 bd7 ba4.2k sqft12314 W 169th Ter, Overland Park, KS 66221For SaleMLS ID #2631948, THOMAS REAL ESTATE GROUP, ReeceNichols - Leawood. Heartland MLS as distributed by MLS GRID
- $844,9505 bd5 ba3.2k sqft12206 W 184th St, Overland Park, KS 66013New ConstructionMLS ID #2625835, Cary Kauffman, Weichert, Realtors Welch & Co.. Heartland MLS as distributed by MLS GRID
- $840,0004 bd4 ba3.3k sqft25737 W 96th St, Lenexa, KS 66227For SaleMLS ID #2628857, Cathy Claudell, Real Broker, LLC. Heartland MLS as distributed by MLS GRID
- $816,9505 bd4 ba3k sqft15340 W 161st Ter, Olathe, KS 66062New ConstructionMLS ID #2594958, Katie Fisher, Weichert, Realtors Welch & Co.. Heartland MLS as distributed by MLS GRID
- $814,7504 bd5 ba3.4k sqft12405 W 184th St, Overland Park, KS 66013New ConstructionMLS ID #2523440, Jenni Reecht, Weichert, Realtors Welch & Co.. Heartland MLS as distributed by MLS GRID
- $875,0004 bd4 ba2.8k sqft22077 W 99th Ter, Lenexa, KS 66220New ConstructionMLS ID #2555563, John Kroeker, Weichert, Realtors Welch & Co.. Heartland MLS as distributed by MLS GRID
