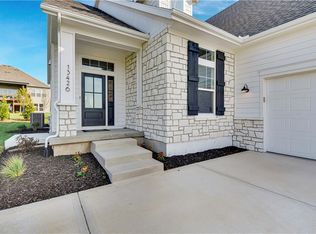
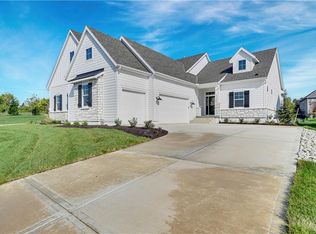
LUXURY, SOPHISTICATION & CAREFREE LIVING AWAIT AT CHAPEL HILL VILLAS! The award-winning KELLY plan is COMPLETE, MOVE-IN READY, and loaded with upgrades! Located on WALKOUT Homesite 7, this highly sought-after plan designed by Bickford Architects and constructed by James Engle Homes combines elevated design, effortless main-level living, and an incredible resort-style lifestyle in Overland Park.
Step inside and you’ll immediately see what sets this villa apart. The bright, open floor plan showcases soaring ceilings, wide-plank flooring, quartz countertops, designer finishes, beautiful cabinetry, and upscale details throughout. The spacious main-level primary suite offers a private retreat complete with a zero-entry shower and generous walk-in closet, while a second main-floor bedroom or private study provides flexibility for guests or working from home.
The finished walkout lower level offers even more room to live and entertain with a spacious recreation room, gorgeous wet bar, third bedroom, and additional living space—perfect for overnight guests, hobbies, game days, or movie nights. Relax outdoors and enjoy the covered patio without spending your weekends worrying about yard work!
This is the lock-and-leave lifestyle you’ve been looking for. Chapel Hill Villas residents enjoy an exceptional maintenance and amenity package featuring two resort-style pools, a newly renovated clubhouse, pickleball courts, miles of walking trails, lawn and flower bed maintenance, snow removal, trash/recycling, and irrigation system opening and closing—all for just $275/month.
Beautiful home. Incredible amenities. Carefree lifestyle. Come see why Chapel Hill Villas is one of Overland Park’s most desirable villa communities—and why the KELLY is one of its most sought-after plans. ONLY 4 VILLAS REMAIN!
Active
$679,000
13431 W 174th Ter, Overland Park, KS 66221
3beds
2,421sqft
Villa
Built in 2026
7,629 Square Feet Lot
$-- Zestimate®
$280/sqft
$275/mo HOA
What's special
Two resort-style poolsThird bedroomZero-entry showerPrivate retreatAdditional living spaceSpacious recreation roomCovered patio
- 327 days
- 208
- 10
Zillow last checked:
Listing updated:
Listed by:
Leslie Zarda 913-915-6547,
Weichert, Realtors Welch & Co.,
Arabie Conner 785-418-5302,
Weichert, Realtors Welch & Co.
Source: Heartland MLS as distributed by MLS GRID,MLS#: 2582490
Facts & features
Interior
Bedrooms & bathrooms
- Bedrooms: 3
- Bathrooms: 3
- Full bathrooms: 3
Primary bedroom
- Features: All Carpet
- Level: First
Bedroom 2
- Features: All Carpet
- Level: First
Bedroom 3
- Features: All Carpet
- Level: Lower
Primary bathroom
- Features: Ceramic Tiles
- Level: First
Bathroom 2
- Features: Ceramic Tiles
- Level: First
Bathroom 3
- Features: Ceramic Tiles
- Level: Lower
Breakfast room
- Features: Wood Floor
- Level: First
Great room
- Level: First
Kitchen
- Level: First
Laundry
- Features: Ceramic Tiles
- Level: First
Recreation room
- Features: All Carpet
- Level: Lower
Heating
- Natural Gas
Cooling
- Electric
Appliances
- Included: Cooktop, Dishwasher, Disposal, Exhaust Fan, Humidifier, Microwave, Stainless Steel Appliance(s)
- Laundry: Main Level
Features
- Custom Cabinets, Kitchen Island, Painted Cabinets, Pantry, Vaulted Ceiling(s), Walk-In Closet(s), Wet Bar
- Flooring: Carpet, Tile, Wood
- Basement: Egress Window(s),Finished,Full,Sump Pump,Walk-Out Access
- Number of fireplaces: 1
- Fireplace features: Great Room
Interior area
- Total structure area: 2,421
- Total interior livable area: 2,421 sqft
- Finished area above ground: 1,700
- Finished area below ground: 721
Property
Parking
- Total spaces: 3
- Parking features: Attached, Garage Door Opener
- Attached garage spaces: 3
Features
- Patio & porch: Deck- Covered
Lot
- Size: 7,629 Square Feet
- Features: City Lot, Sprinkler-In Ground
Details
- Parcel number: NP861100000027
Construction
Type & style
- Home type: SingleFamily
- Architectural style: Traditional
- Property subtype: Villa
Materials
- Frame, Stone Veneer
- Roof: Composition
Condition
- New Construction
- New construction: Yes
- Year built: 2026
Details
- Builder model: Kelly
- Builder name: James Engle
Utilities & green energy
- Sewer: Public Sewer
- Water: Public
Community & HOA
Community
- Subdivision: Chapel Hill Villas
HOA
- Has HOA: Yes
- Amenities included: Clubhouse, Pickleball Court(s), Play Area, Pool, Trail(s)
- Services included: Curbside Recycle, Maintenance Grounds, Snow Removal, Trash
- HOA fee: $275 monthly
- HOA name: Chapel Hill
Location
- Region: Overland Park
Financial & listing details
- Price per square foot: $280/sqft
- Annual tax amount: $8,895
- Date on market: 10/17/2025
- Listing terms: Cash,Conventional
- Ownership: Private
- Road surface type: Paved
Estimated market value
Not available
Estimated sales range
Not available
Not available
Price history
| Date | Event | Price |
|---|---|---|
| 10/17/2025 | Listed for sale | $679,000$280/sqft |
Source:  Heartland MLS as distributed by MLS GRID #2582490 Report a problem Heartland MLS as distributed by MLS GRID #2582490 Report a problem | ||
Public tax history
Tax history is unavailable.
Monthly payment
Est. payment
Payment breakdown
Explore the cost of this home by adjusting the details. Changes won't be saved.Climate risks
Neighborhood: 66221
Nearby schools
Schools provided by the listing agent
- Elementary: Timber Sage
- Middle: Forest Spring
- High: Spring Hill
Source: Heartland MLS as distributed by MLS GRID. This data may not be complete. We recommend contacting the local school district to confirm school assignments for this home.
Similar homes
- $728,7244 bd3 ba3k sqft17412 Richards St, Overland Park, KS 66221New Construction
 Heartland MLS as distributed by MLS GRID
 - $667,3303 bd3 ba2.5k sqft13407 W 174th Ter, Overland Park, KS 66221New Construction
 MLS ID #2597830, Leslie Zarda, Weichert, Realtors Welch & Co.. Heartland MLS as distributed by MLS GRID
 - $669,5103 bd3 ba2.5k sqft13427 W 174th Ter, Overland Park, KS 66221New Construction
 MLS ID #2597837, Leslie Zarda, Weichert, Realtors Welch & Co.. Heartland MLS as distributed by MLS GRID
 - $665,1223 bd3 ba2.5k sqft13411 W 174th Ter, Overland Park, KS 66221New Construction
 MLS ID #2597845, Leslie Zarda, Weichert, Realtors Welch & Co.. Heartland MLS as distributed by MLS GRID
