MOVE-IN-READY!!! The “Mansfield EX” floor plan — elegant main-level living designed for comfort, connection, and ease, located in Chapel Hill Villas in Overland Park, Kansas — a community where maintenance-provided living meets sophisticated design and timeless craftsmanship. This luxury twin-villa residence on homesite 12 offers main-level living with bright, open spaces and thoughtfully designed details throughout. Step inside and experience a light-filled layout with tall ceilings, wide-plank hardwood floors, and designer finishes that blend style and function. The gourmet kitchen showcases quartz countertops, premium cabinetry, and stainless steel appliances, flowing seamlessly into the great room — perfect for entertaining or relaxing. The primary suite on the main level offers a zero-entry shower, double vanity, and spacious walk-in closet for everyday comfort. A second bedroom or study on the main floor provides flexibility for guests or a home office. The finished lower level adds a recreation room, third bedroom, and full bathroom, creating the ideal retreat for family or friends. Enjoy outdoor living on your covered patio, surrounded by a peaceful, maintenance-free setting. Residents at Chapel Hill Villas enjoy snow removal and lawn care included, along with resort-style amenities — two pools, a clubhouse, walking trails, and pickleball courts. Located in South Overland Park near 69 Highway and premier shopping and dining. Chapel Hill Villas delivers the perfect balance of luxury, convenience, and lock-and-leave freedom.
Active
$665,122
13411 W 174th Ter, Overland Park, KS 66221
3beds
2,558sqft
:
Get pre-qualified$4,783/mo
Villa
Built in ----
6,037 Square Feet Lot
$-- Zestimate®
$260/sqft
$275/mo HOA
What's special
Peaceful maintenance-free settingZero-entry showerBright open spacesCovered patioDesigner finishesQuartz countertopsMain-level living
- 187 days |
- 133 |
- 12 |
Zillow last checked:
Listing updated:
Listed by:
Keith Viken 913-706-0628,
Weichert, Realtors Welch & Co.,
Amy Howell 816-665-5122,
Weichert, Realtors Welch & Co.
Source: Heartland MLS as distributed by MLS GRID,MLS#: 2597845
Facts & features
Interior
Bedrooms & bathrooms
- Bedrooms: 3
- Bathrooms: 3
- Full bathrooms: 3
Primary bedroom
- Level: First
Bedroom 2
- Level: First
Bedroom 3
- Level: Lower
Primary bathroom
- Level: First
Bathroom 2
- Level: First
Bathroom 3
- Level: Lower
Great room
- Level: First
Kitchen
- Level: First
Laundry
- Level: First
Recreation room
- Level: Lower
Heating
- Natural Gas
Cooling
- Electric
Appliances
- Included: Cooktop, Dishwasher, Disposal, Microwave, Stainless Steel Appliance(s)
- Laundry: Main Level
Features
- Custom Cabinets, Kitchen Island, Painted Cabinets, Pantry, Vaulted Ceiling(s), Walk-In Closet(s)
- Flooring: Carpet, Tile, Wood
- Basement: Finished,Radon Mitigation System,Sump Pump,Walk-Out Access,Walk-Up Access
- Number of fireplaces: 1
- Fireplace features: Great Room
Interior area
- Total structure area: 2,558
- Total interior livable area: 2,558 sqft
- Finished area above ground: 1,670
- Finished area below ground: 888
Property
Parking
- Total spaces: 2
- Parking features: Attached
- Attached garage spaces: 2
Lot
- Size: 6,037 Square Feet
- Features: Cul-De-Sac
Details
- Parcel number: NP861100000021
Construction
Type & style
- Home type: SingleFamily
- Architectural style: Traditional
- Property subtype: Villa
Materials
- Lap Siding, Stone Veneer
- Roof: Composition
Condition
- Under Construction
- New construction: Yes
Details
- Builder model: Mansfield EX
- Builder name: James Engle
Utilities & green energy
- Sewer: Public Sewer
- Water: Public
Community & HOA
Community
- Subdivision: Chapel Hill Villas
HOA
- Has HOA: Yes
- Amenities included: Clubhouse, Pickleball Court(s), Play Area, Pool, Trail(s)
- Services included: Curbside Recycle, Maintenance Grounds, Snow Removal, Trash
- HOA fee: $275 monthly
- HOA name: Chapel Hill
Location
- Region: Overland Park
Financial & listing details
- Price per square foot: $260/sqft
- Annual tax amount: $8,713
- Date on market: 1/23/2026
- Listing terms: Cash,Conventional
- Ownership: Private
- Road surface type: Paved
Estimated market value
Not available
Estimated sales range
Not available
Not available
Price history
| Date | Event | Price |
|---|---|---|
| 1/23/2026 | Listed for sale | $665,122$260/sqft |
Source:  Heartland MLS as distributed by MLS GRID #2597845 Report a problem Heartland MLS as distributed by MLS GRID #2597845 Report a problem | ||
Public tax history
Tax history is unavailable.
Monthly payment
Est. payment
Payment breakdown
Explore the cost of this home by adjusting the details. Changes won't be saved.Climate risks
Neighborhood: 66221
Nearby schools
GreatSchools rating
- 8/10Prairie Creek Elementary SchoolGrades: PK-5Distance: 2.5 mi
- 5/10Spring Hill Middle SchoolGrades: 6-8Distance: 6.7 mi
- 8/10Spring Hill High SchoolGrades: 9-12Distance: 4.1 mi
Schools provided by the listing agent
- Elementary: Timber Sage
- Middle: Forest Spring
- High: Spring Hill
Source: Heartland MLS as distributed by MLS GRID. This data may not be complete. We recommend contacting the local school district to confirm school assignments for this home.
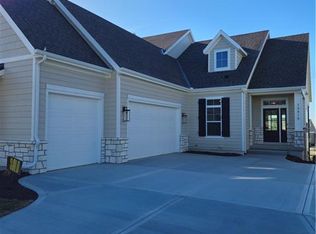
- $--3 bd3 ba2.4k sqft13415 W 174th Ter, Overland Park, KS 66221Sold
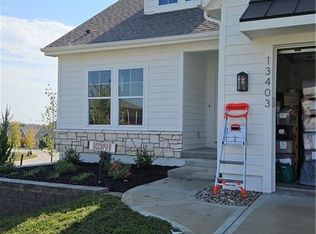
- $--3 bd3 ba2.5k sqft13403 W 174th Ter, Overland Park, KS 66221Sold
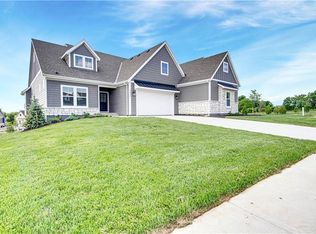
- $--3 bd3 ba2.5k sqft13419 W 174th Ter, Overland Park, KS 66221Sold
- $--3 bd3 ba2.4k sqft13414 W 174th Ter, Overland Park, KS 66221Sold

- $--3 bd3 ba2.5k sqft13402 W 174th Ter, Overland Park, KS 66221Sold
- $--3 bd3 ba2.4k sqft13406 W 174th Ter, Overland Park, KS 66221Sold
- $642,4004 bd4 ba2.6k sqft13480 W 174th Pl, Overland Park, KS 66221Off Market
- $--3 bd3 ba2.4k sqft13418 W 174th Ter, Overland Park, KS 66221Sold
A local agent can set up tours, give advice and negotiate with sellers.
A local lender can help you make sure your offer is ready when you are.
Similar homes
- $667,3303 bd3 ba2.5k sqft13407 W 174th Ter, Overland Park, KS 66221New Construction
 MLS ID #2597830, Keith Viken, Weichert, Realtors Welch & Co.. Heartland MLS as distributed by MLS GRID
 - $669,5103 bd3 ba2.5k sqft13427 W 174th Ter, Overland Park, KS 66221New Construction
 MLS ID #2597837, Keith Viken, Weichert, Realtors Welch & Co.. Heartland MLS as distributed by MLS GRID
 - $679,0003 bd3 ba2.4k sqft13431 W 174th Ter, Overland Park, KS 66221New Construction
 MLS ID #2582490, Keith Viken, Weichert, Realtors Welch & Co.. Heartland MLS as distributed by MLS GRID
 - $728,7244 bd3 ba3k sqft17412 Richards St, Overland Park, KS 66221New Construction
 Heartland MLS as distributed by MLS GRID
 - $585,0004 bd4 ba2.7k sqft13300 W 174th Pl, Overland Park, KS 66221For SaleMLS ID #2613073, Natalie Freeman, Weichert, Realtors Welch & Co.. Heartland MLS as distributed by MLS GRID
- $876,0324 bd3 ba3.4k sqft17408 Parkhill St, Overland Park, KS 66221New ConstructionHeartland MLS as distributed by MLS GRID
- $843,2555 bd4 ba3.2k sqft17321 Earnshaw St, Overland Park, KS 66221New ConstructionMLS ID #2620238, Sanctuary Team, BHG Kansas City Homes. Heartland MLS as distributed by MLS GRID
- $575,0004 bd4 ba2.3k sqft13458 W 179th Ter, Overland Park, KS 66013New ConstructionMLS ID #2629829, Nicole Johnson, ReeceNichols - Lees Summit. Heartland MLS as distributed by MLS GRID
- $879,9004 bd4 ba2.9k sqft12709 W 174th St, Overland Park, KS 66221For SaleMLS ID #2616519, Michael Hagen, EXP Realty LLC. Heartland MLS as distributed by MLS GRID
- $875,0004 bd5 ba3.2k sqft12818 W 172nd Ter, Overland Park, KS 66221New ConstructionMLS ID #2616212, Bill Gerue, Weichert, Realtors Welch & Co.. Heartland MLS as distributed by MLS GRID
- $619,9505 bd4 ba2.4k sqft13309 W 179th St, Overland Park, KS 66013New ConstructionMLS ID #2609147, Nicole Johnson, ReeceNichols - Lees Summit. Heartland MLS as distributed by MLS GRID
- $599,9504 bd4 ba2.3k sqft13305 W 179th St, Overland Park, KS 66013New ConstructionMLS ID #2609162, Nicole Johnson, ReeceNichols - Lees Summit. Heartland MLS as distributed by MLS GRID
- $645,9004 bd3 ba2.4k sqft16928 S Brentwood St, Olathe, KS 66062New ConstructionMLS ID #2591151, Melissa Irish, ReeceNichols -Johnson County W. Heartland MLS as distributed by MLS GRID
- $925,0004 bd4 ba3.1k sqft12705 W 174th St, Overland Park, KS 66221New ConstructionMLS ID #2565018, Bill Gerue, Weichert, Realtors Welch & Co.. Heartland MLS as distributed by MLS GRID
- $975,0005 bd5 ba2.9k sqft17325 Earnshaw St, Overland Park, KS 66221New ConstructionMLS ID #2623012, Sanctuary Team, BHG Kansas City Homes. Heartland MLS as distributed by MLS GRID
- $665,0004 bd3 ba2.6k sqft15334 W 162nd St, Olathe, KS 66062New ConstructionMLS ID #2567809, Katie Fisher, Weichert, Realtors Welch & Co.. Heartland MLS as distributed by MLS GRID
- $825,0004 bd4 ba3k sqft18304 Monrovia St, Overland Park, KS 66013For SaleMLS ID #2624431, Julie Kardis, ReeceNichols - Leawood. Heartland MLS as distributed by MLS GRID
- $995,0005 bd5 ba2.8k sqft12402 W 170th Ter, Overland Park, KS 66221For SaleMLS ID #2613814, Tyler Grieve, Compass Realty Group. Heartland MLS as distributed by MLS GRID
- $685,9004 bd3 ba2.8k sqft16964 S Cheshire St, Olathe, KS 66062New ConstructionMLS ID #2613522, Ed Stephenson, Rodrock & Associates Realtors. Heartland MLS as distributed by MLS GRID
- $989,0004 bd4 ba3.1k sqft17312 Earnshaw St, Overland Park, KS 66221New ConstructionMLS ID #2615688, Sanctuary Team, BHG Kansas City Homes. Heartland MLS as distributed by MLS GRID
