Summer Savings — $7,500 Your Way! **Limited-time offer available for buyers who go under contract by August 31, 2026** This is the BEST PRICED 5 Bedroom 2 Story By A...M-I-L-E...literally! The thoughtful and convenient layout of this plan paired with above and beyond decor finishes that are hard to find are sure to wow you! Let's check off those boxes on your list: 5 Bedrooms with 5th Bedroom on Main Level - 4 Full Bathrooms - A Good Sized 3 Car Garage You Can Park In - Freestanding Soaking Tub & Generous Sized Walk-In Shower in Gorgeous Primary Bath - Big Primary Walk-In Closet Connecting to Laundry - 4th Bedroom with Private Bath - Shared Bath for Bedrooms 2 and 3 - Fantastic Covered Back Patio - Rocking Chair Front Porch - Chef's Kitchen with Hood Over Gas Range - Microwave & Mini-Fridge in Walk-In Pantry - Designer Tile & Light Fixtures - Built-In Boot Bench off Garage Entry - A TREED (rare in new construction)...the list goes on! Visit and see it feels like HOME! *Details apply
Pending
$619,950
13309 W 179th St, Overland Park, KS 66013
5beds
2,451sqft
:
Get pre-qualified$4,081/mo
Single Family Residence
Built in 2025
10,454 Square Feet Lot
$-- Zestimate®
$253/sqft
$71/mo HOA
What's special
Rocking chair front porchFantastic covered back patioFreestanding soaking tub
- 134 days |
- 432 |
- 30 |
Zillow last checked:
Listing updated:
Listed by:
Nicole Johnson 714-501-5182,
ReeceNichols - Lees Summit,
Rob Ellerman Team 816-304-4434,
ReeceNichols - Lees Summit
Source: Heartland MLS as distributed by MLS GRID,MLS#: 2609147
Facts & features
Interior
Bedrooms & bathrooms
- Bedrooms: 5
- Bathrooms: 4
- Full bathrooms: 4
Primary bedroom
- Level: Upper
Bedroom 2
- Level: Upper
Bedroom 3
- Level: Upper
Bedroom 4
- Level: Upper
Bedroom 5
- Level: Lower
Primary bathroom
- Level: Upper
Bathroom 2
- Level: Upper
Bathroom 3
- Level: Upper
Bathroom 4
- Level: Main
Heating
- Natural Gas
Cooling
- Electric
Appliances
- Included: Disposal, Exhaust Fan, Microwave, Gas Range
- Laundry: Laundry Room, Upper Level
Features
- Ceiling Fan(s), Custom Cabinets, Kitchen Island, Pantry, Stained Cabinets, Vaulted Ceiling(s), Walk-In Closet(s)
- Flooring: Carpet, Tile, Wood
- Basement: Concrete,Egress Window(s),Full,Unfinished
- Number of fireplaces: 1
- Fireplace features: Electric, Great Room
Interior area
- Total structure area: 2,451
- Total interior livable area: 2,451 sqft
- Finished area above ground: 2,451
- Finished area below ground: 0
Video & virtual tour
Property
Parking
- Total spaces: 3
- Parking features: Attached
- Attached garage spaces: 3
Lot
- Size: 10,454 Square Feet
- Features: City Lot, Level
Details
- Parcel number: NP916200000078
- Special conditions: Standard
Construction
Type & style
- Home type: SingleFamily
- Architectural style: Traditional
- Property subtype: Single Family Residence
Materials
- Concrete, Stucco & Frame, Wood Siding
- Roof: Composition
Condition
- Under Construction
- New construction: Yes
- Year built: 2025
Details
- Builder model: Brookside
- Builder name: Avital Homes
Utilities & green energy
- Sewer: Public Sewer
- Water: Public
Green energy
- Energy efficient items: Appliances, Construction, HVAC, Insulation, Lighting, Thermostat
Community & HOA
Community
- Security: Smoke Detector(s)
- Subdivision: Wolf Run
HOA
- Has HOA: Yes
- Amenities included: Clubhouse, Community Center, Other, Play Area, Pool, Trail(s)
- Services included: Curbside Recycle, Trash
- HOA fee: $850 annually
- HOA name: Wolf Run HOA
Location
- Region: Overland Park
Financial & listing details
- Price per square foot: $253/sqft
- Tax assessed value: $133,950
- Annual tax amount: $1,908
- Date on market: 3/25/2026
- Listing terms: Cash,Conventional,FHA,VA Loan
- Ownership: Private
- Road surface type: Paved
Estimated market value
Not available
Estimated sales range
Not available
Not available
Price history
| Date | Event | Price |
|---|---|---|
| 8/3/2026 | Pending sale | $619,950$253/sqft |
Source:  Heartland MLS as distributed by MLS GRID #2609147 Report a problem Heartland MLS as distributed by MLS GRID #2609147 Report a problem | ||
| 3/25/2026 | Listed for sale | $619,950$253/sqft |
Source: Heartland MLS as distributed by MLS GRID #2609147 Report a problem | ||
| 3/24/2026 | Listing removed | $619,950$253/sqft |
Source: Heartland MLS as distributed by MLS GRID #2557599 Report a problem | ||
| 1/8/2026 | Price change | $619,950-2.5%$253/sqft |
Source: Heartland MLS as distributed by MLS GRID #2557599 Report a problem | ||
| 6/18/2025 | Listed for sale | $635,950$259/sqft |
Source: Heartland MLS as distributed by MLS GRID #2557599 Report a problem | ||
Public tax history
| Year | Property taxes | Tax assessment |
|---|---|---|
| 2025 | $1,908 | $16,074 +89200% |
| 2024 | -- | $18 -14.3% |
| 2023 | $129 | $21 |
Find assessor info on the county website
Monthly payment
Est. payment
Payment breakdown
Explore the cost of this home by adjusting the details. Changes won't be saved.Climate risks
Neighborhood: 66013
Nearby schools
GreatSchools rating
- 8/10Prairie Creek Elementary SchoolGrades: PK-5Distance: 2.9 mi
- 5/10Spring Hill Middle SchoolGrades: 6-8Distance: 6.4 mi
- 8/10Spring Hill High SchoolGrades: 9-12Distance: 3.7 mi
Schools provided by the listing agent
- Elementary: Timber Sage
- Middle: Forest Spring
- High: Spring Hill
Source: Heartland MLS as distributed by MLS GRID. This data may not be complete. We recommend contacting the local school district to confirm school assignments for this home.
- $599,9504 bd4 ba2.3k sqft13305 W 179th St, Overland Park, KS 66013Pending
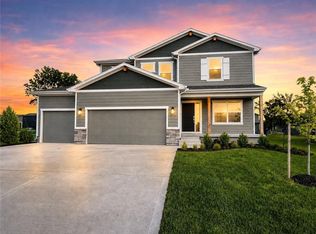
- $--5 bd4 ba2.6k sqft13313 W 179th St, Overland Park, KS 66013Sold

- $443,5003 bd2 ba1.5k sqft13312 W 180th St, Overland Park, KS 66013Off Market
- $544,000-- bd-- ba-- sqft13301 W 179th St, Overland Park, KS 66013Off Market
- $674,9505 bd4 ba2.6k sqft13304 W 179th St, Overland Park, KS 66013New Construction
- $--3 bd3 ba2.1k sqft13308 W 180th St, Overland Park, KS 66013Sold
- $--3 bd3 ba2.1k sqft13320 W 180th St, Overland Park, KS 66013Sold
- $557,1745 bd3 ba2.5k sqft13321 W 179th St, Overland Park, KS 66013Pending
A local agent can set up tours, give advice and negotiate with sellers.
A local lender can help you make sure your offer is ready when you are.
Similar homes
- $589,9504 bd4 ba2.3k sqft13458 W 179th Ter, Overland Park, KS 66013New Construction
 MLS ID #2629829, Nicole Johnson, ReeceNichols - Lees Summit. Heartland MLS as distributed by MLS GRID
 - $585,0004 bd4 ba2.7k sqft13300 W 174th Pl, Overland Park, KS 66221For Sale
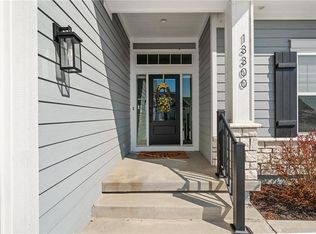 MLS ID #2613073, Natalie Freeman, Weichert, Realtors Welch & Co.. Heartland MLS as distributed by MLS GRID
 - $784,9505 bd4 ba3k sqft13010 W 174th Ter, Overland Park, KS 66221New Construction
 MLS ID #2634935, Bill Gerue, Weichert, Realtors Welch & Co.. Heartland MLS as distributed by MLS GRID
 - $825,0004 bd4 ba3k sqft18304 Monrovia St, Overland Park, KS 66013For Sale
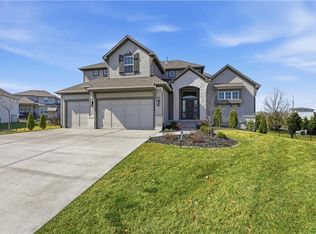 MLS ID #2624431, Julie Kardis, ReeceNichols - Leawood. Heartland MLS as distributed by MLS GRID
 - $625,0004 bd4 ba2.3k sqft18725 W 193rd St, Spring Hill, KS 66083New ConstructionMLS ID #2621461, Lisa Rater, Weichert, Realtors Welch & Co.. Heartland MLS as distributed by MLS GRID
- $800,0005 bd4 ba2.9k sqft12413 W 184th St, Overland Park, KS 66013New ConstructionMLS ID #2621160, Jenni Reecht, Weichert, Realtors Welch & Co.. Heartland MLS as distributed by MLS GRID
- $665,1223 bd3 ba2.5k sqft13411 W 174th Ter, Overland Park, KS 66221New ConstructionMLS ID #2597845, Amy Howell, Weichert, Realtors Welch & Co.. Heartland MLS as distributed by MLS GRID
- $617,3004 bd4 ba2.4k sqft17446 W 169th Pl, Olathe, KS 66062New ConstructionHeartland MLS as distributed by MLS GRID
- $635,3004 bd4 ba2.4k sqft17470 W 169th Ter, Olathe, KS 66062New ConstructionHeartland MLS as distributed by MLS GRID
- $645,9004 bd3 ba2.4k sqft16928 S Brentwood St, Olathe, KS 66062New ConstructionMLS ID #2591151, Melissa Irish, ReeceNichols -Johnson County W. Heartland MLS as distributed by MLS GRID
- $665,0006 bd5 ba3k sqft16951 S Hunter St, Olathe, KS 66062For SaleMLS ID #2630725, Melissa Irish, ReeceNichols -Johnson County W. Heartland MLS as distributed by MLS GRID
- $639,0004 bd4 ba2.4k sqft16949 S Brentwood St, Olathe, KS 66062New ConstructionMLS ID #2598367, Melissa Irish, ReeceNichols -Johnson County W. Heartland MLS as distributed by MLS GRID
- $589,9504 bd4 ba2.3k sqft16716 S Twilight Ln, Olathe, KS 66062New ConstructionHeartland MLS as distributed by MLS GRID
- $579,0004 bd4 ba2.3k sqft19007 W 170th Ter, Olathe, KS 66062New ConstructionMLS ID #2633395, Melissa Irish, ReeceNichols -Johnson County W. Heartland MLS as distributed by MLS GRID
- $629,8004 bd4 ba2.3k sqft16965 S Brentwood St, Olathe, KS 66062New ConstructionMLS ID #2599254, Melissa Irish, ReeceNichols -Johnson County W. Heartland MLS as distributed by MLS GRID
- $843,2555 bd4 ba3.2k sqft17321 Earnshaw St, Overland Park, KS 66221New ConstructionMLS ID #2620238, Sanctuary Team, BHG Kansas City Homes. Heartland MLS as distributed by MLS GRID
- $599,9504 bd4 ba2.3k sqft18681 W 193rd St, Spring Hill, KS 66083New ConstructionMLS ID #2571391, Lisa Rater, Weichert, Realtors Welch & Co.. Heartland MLS as distributed by MLS GRID
- $814,7504 bd5 ba3.4k sqft12405 W 184th St, Overland Park, KS 66013New ConstructionMLS ID #2523440, Jenni Reecht, Weichert, Realtors Welch & Co.. Heartland MLS as distributed by MLS GRID
- $655,0004 bd3 ba2.6k sqft15334 W 162nd St, Olathe, KS 66062New ConstructionMLS ID #2567809, Katie Fisher, Weichert, Realtors Welch & Co.. Heartland MLS as distributed by MLS GRID
- $667,7104 bd4 ba2.4k sqft17132 W 164th Ter, Olathe, KS 66062New ConstructionHeartland MLS as distributed by MLS GRID
