DO NOT MISS THIS EXCEPTIONAL OPPORTUNITY! Discerning buyers will appreciate this award winning ASPEN plan by Crestwood Custom Homes, where timeless design meets luxury, functionality, and exceptional craftsmanship. The light-filled main level welcomes you with 10 ft ceilings, beautiful floor-to-ceiling tiled fireplace, secluded 5th bedroom/office, and a spacious dining area which flows seamlessly to the large covered patio and gourmet kitchen—perfect for both entertaining and everyday living. Designed with the home chef in mind, the kitchen showcases premium finishes throughout, including floor-to-ceiling custom cabinetry with upgraded pot/pan draws, 36” gas built-in cooktop, quartz countertops, distinctive ceiling treatments, and a oversized walk-in pantry offering abundant storage. The luxurious primary suite offers a spa-like ambiance with its expansive zero-entry walk-in shower, freestanding tub, coffee bar, dual vanities, and generously sized custom master closet connected to a well-equipped laundry room. Three additional upstairs bedrooms include 1 bedroom with private ensuite bathroom and two bedrooms sharing a Jack and Jill bathroom. Unfinished lower level offers outstanding opportunity to build instant equity, as it already includes an egress window for a bedroom and is stubbed for both an additional full bathroom and a wet bar. COMPLETED and MOVE-IN READY!! Finished photos are of actual home. Luxury, quality, and thoughtful design come together in a home that truly delivers million-dollar finishes–without the million-dollar price tag! Taxes and sizes are estimates.
Active
$674,950
13304 W 179th St, Overland Park, KS 66013
5beds
2,631sqft
:
Get pre-qualified$4,508/mo
Single Family Residence
Built in 2026
9,583 Square Feet Lot
$-- Zestimate®
$257/sqft
$71/mo HOA
What's special
Beautiful floor-to-ceiling tiled fireplaceExpansive zero-entry walk-in showerTimeless designLuxurious primary suiteDual vanitiesLarge covered patioQuartz countertops
- 11 days |
- 322 |
- 33 |
Zillow last checked:
Listing updated:
Listed by:
Nicole Johnson 714-501-5182,
ReeceNichols - Lees Summit,
Rob Ellerman Team 816-304-4434,
ReeceNichols - Lees Summit
Source: Heartland MLS as distributed by MLS GRID,MLS#: 2632380
Facts & features
Interior
Bedrooms & bathrooms
- Bedrooms: 5
- Bathrooms: 4
- Full bathrooms: 4
Bedroom 1
- Features: All Carpet
- Level: Upper
Bedroom 2
- Features: All Carpet
- Level: Upper
Bedroom 3
- Features: All Carpet
- Level: Upper
Bedroom 4
- Features: All Carpet
- Level: Upper
Bedroom 5
- Level: Lower
Bathroom 1
- Level: Upper
Bathroom 2
- Level: Upper
Bathroom 3
- Level: Upper
Bathroom 4
- Level: Lower
Heating
- Natural Gas
Cooling
- Electric
Appliances
- Included: Dishwasher, Disposal, Exhaust Fan, Microwave, Gas Range, Stainless Steel Appliance(s)
- Laundry: Laundry Room, Upper Level
Features
- Ceiling Fan(s), Custom Cabinets, Kitchen Island, Pantry, Walk-In Closet(s)
- Flooring: Carpet, Tile, Wood
- Basement: Concrete,Egress Window(s),Full,Bath/Stubbed,Sump Pump
- Number of fireplaces: 1
- Fireplace features: Gas, Great Room
Interior area
- Total structure area: 2,631
- Total interior livable area: 2,631 sqft
- Finished area above ground: 2,631
- Finished area below ground: 0
Property
Parking
- Total spaces: 3
- Parking features: Attached, Garage Faces Front
- Attached garage spaces: 3
Lot
- Size: 9,583 Square Feet
- Features: Level
Details
- Parcel number: NP916200000084
Construction
Type & style
- Home type: SingleFamily
- Architectural style: Traditional
- Property subtype: Single Family Residence
Materials
- Board & Batten Siding
- Roof: Composition
Condition
- New Construction
- New construction: Yes
- Year built: 2026
Details
- Builder model: Aspen
- Builder name: Crestwood Homes
Utilities & green energy
- Sewer: Public Sewer
- Water: City/Public - Verify
Green energy
- Energy efficient items: Doors, Windows
Community & HOA
Community
- Subdivision: Wolf Run
HOA
- Has HOA: Yes
- Amenities included: Play Area, Pool
- Services included: Curbside Recycle, Snow Removal, Trash
- HOA fee: $850 annually
- HOA name: Wolf Run Homes Association
Location
- Region: Overland Park
Financial & listing details
- Price per square foot: $257/sqft
- Tax assessed value: $132,410
- Annual tax amount: $2,013
- Date on market: 7/22/2026
- Listing terms: Cash,Conventional,FHA,VA Loan
- Ownership: Private
- Road surface type: Paved
Estimated market value
Not available
Estimated sales range
Not available
Not available
Price history
| Date | Event | Price |
|---|---|---|
| 7/22/2026 | Listed for sale | $674,950$257/sqft |
Source:  Heartland MLS as distributed by MLS GRID #2632380 Report a problem Heartland MLS as distributed by MLS GRID #2632380 Report a problem | ||
| 7/13/2026 | Listing removed | $674,950$257/sqft |
Source: Heartland MLS as distributed by MLS GRID #2589891 Report a problem | ||
| 5/2/2026 | Price change | $674,950-0.7%$257/sqft |
Source: Heartland MLS as distributed by MLS GRID #2589891 Report a problem | ||
| 12/3/2025 | Listed for sale | $679,950$258/sqft |
Source: Heartland MLS as distributed by MLS GRID #2589891 Report a problem | ||
Public tax history
| Year | Property taxes | Tax assessment |
|---|---|---|
| 2025 | $2,013 | $15,889 +88172.2% |
| 2024 | -- | $18 -25% |
| 2023 | $130 | $24 |
Find assessor info on the county website
Monthly payment
Est. payment
Payment breakdown
Explore the cost of this home by adjusting the details. Changes won't be saved.Climate risks
Neighborhood: 66013
Nearby schools
GreatSchools rating
- 9/10Timber Sage Elementary SchoolGrades: PK-5Distance: 1.8 mi
- 9/10Forest Spring Middle SchoolGrades: 6-8Distance: 3.7 mi
- 8/10Spring Hill High SchoolGrades: 9-12Distance: 3.8 mi
Schools provided by the listing agent
- Elementary: Timber Sage
- Middle: Woodland Spring
Source: Heartland MLS as distributed by MLS GRID. This data may not be complete. We recommend contacting the local school district to confirm school assignments for this home.
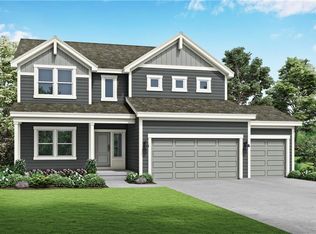
- $544,0115 bd3 ba2.5k sqft13300 W 179th St, Overland Park, KS 66013New Construction
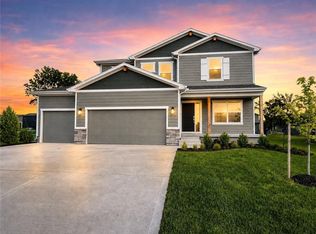
- $599,9504 bd4 ba2.3k sqft13305 W 179th St, Overland Park, KS 66013New Construction
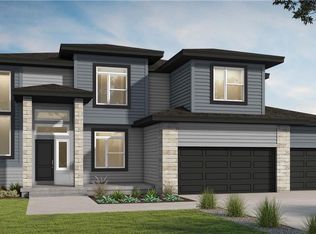
- $594,6885 bd4 ba2.7k sqft13208 W 179th St, Bucyrus, KS 66013New Construction
- $539,600-- bd-- ba-- sqft13301 W 179th St, Overland Park, KS 66013Off Market
- $619,9505 bd4 ba2.4k sqft13309 W 179th St, Overland Park, KS 66013New Construction
- $604,9005 bd3 ba2.7k sqft17700 Crystal St, Overland Park, KS 66013Off Market
- $528,600-- bd-- ba-- sqft13208 W 179th St, Overland Park, KS 66013Off Market
- $--5 bd4 ba2.6k sqft13313 W 179th St, Overland Park, KS 66013Sold
A local agent can set up tours, give advice and negotiate with sellers.
A local lender can help you make sure your offer is ready when you are.
Similar homes
- $575,0004 bd4 ba2.3k sqft13458 W 179th Ter, Overland Park, KS 66013New Construction
 MLS ID #2629829, Nicole Johnson, ReeceNichols - Lees Summit. Heartland MLS as distributed by MLS GRID
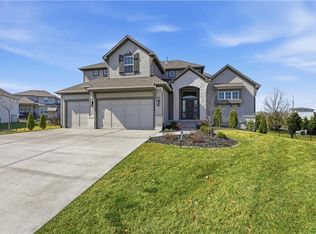
 - $825,0004 bd4 ba3k sqft18304 Monrovia St, Overland Park, KS 66013For Sale
 MLS ID #2624431, Julie Kardis, ReeceNichols - Leawood. Heartland MLS as distributed by MLS GRID
 - $667,3303 bd3 ba2.5k sqft13407 W 174th Ter, Overland Park, KS 66221New Construction
 MLS ID #2597830, Keith Viken, Weichert, Realtors Welch & Co.. Heartland MLS as distributed by MLS GRID
 - $749,0004 bd3 ba2.7k sqft17104 Bradshaw St, Overland Park, KS 66221For Sale
 MLS ID #2628534, Bill Gerue, Weichert, Realtors Welch & Co.. Heartland MLS as distributed by MLS GRID
 - $560,0005 bd4 ba2.5k sqft16503 S Parkwood St, Olathe, KS 66062For SaleMLS ID #2633992, Judith Unruh, Lettiann & Associates Real Estate Services, LLC. Heartland MLS as distributed by MLS GRID
- $900,0005 bd4 ba3k sqft12502 183rd Ter, Overland Park, KS 66013New ConstructionMLS ID #2621134, Jenni Reecht, Weichert, Realtors Welch & Co.. Heartland MLS as distributed by MLS GRID
- $849,9006 bd4 ba3.8k sqft12527 W 182nd Ct, Overland Park, KS 66013For SaleMLS ID #2623331, Derrick Darling, Keller Williams Realty Partners Inc.. Heartland MLS as distributed by MLS GRID
- $844,9505 bd5 ba3.2k sqft12206 W 184th St, Overland Park, KS 66013New ConstructionMLS ID #2625835, Cary Kauffman, Weichert, Realtors Welch & Co.. Heartland MLS as distributed by MLS GRID
- $629,5005 bd3 ba2.8k sqft17766 S Myrna Dr, Olathe, KS 66062For SaleMLS ID #2629339, Collette Fultz, NextHome Gadwood Group. Heartland MLS as distributed by MLS GRID
- $635,3004 bd4 ba2.4k sqft17470 W 169th Ter, Olathe, KS 66062New ConstructionHeartland MLS as distributed by MLS GRID
- $814,7504 bd5 ba3.4k sqft12405 W 184th St, Overland Park, KS 66013New ConstructionMLS ID #2523440, Jenni Reecht, Weichert, Realtors Welch & Co.. Heartland MLS as distributed by MLS GRID
- $639,9005 bd3 ba2.6k sqft17713 S Brockway St, Olathe, KS 66062New ConstructionMLS ID #2544696, Ray Hill, Nottingham Realty. Heartland MLS as distributed by MLS GRID
- $656,4824 bd3 ba2.8k sqft17135 S Barstow St, Olathe, KS 66062New ConstructionHeartland MLS as distributed by MLS GRID
- $720,6004 bd4 ba3.1k sqft16890 S Illusion St, Olathe, KS 66062New ConstructionMLS ID #2632950, Ann Ring, Weichert, Realtors Welch & Co.. Heartland MLS as distributed by MLS GRID
- $976,7864 bd5 ba3k sqft12403 W 182nd Ct, Overland Park, KS 66013New ConstructionMLS ID #2603534, Rob Lacio, ReeceNichols - Overland Park. Heartland MLS as distributed by MLS GRID
- $617,3004 bd4 ba2.4k sqft17446 W 169th Pl, Olathe, KS 66062New ConstructionHeartland MLS as distributed by MLS GRID
- $725,9354 bd4 ba2.7k sqft17464 W 163rd Pl, Olathe, KS 66062New ConstructionHeartland MLS as distributed by MLS GRID
- $670,7404 bd4 ba2.7k sqft16959 S Illusion St, Olathe, KS 66062New ConstructionHeartland MLS as distributed by MLS GRID
- $626,5005 bd5 ba3k sqft18991 W 169th Pl, Olathe, KS 66062New ConstructionMLS ID #2571527, Melissa Irish, ReeceNichols -Johnson County W. Heartland MLS as distributed by MLS GRID
- $687,9004 bd3 ba2.8k sqft17744 S Brockway St, Olathe, KS 66062New ConstructionMLS ID #2603331, Ray Hill, Nottingham Realty. Heartland MLS as distributed by MLS GRID
