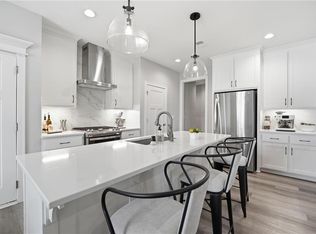
Originally built as the model for the Stonebridge Meadows community you will find so many lovely upgrades in this 1.5 Story home including a hard to find second bedroom and 3/4 bathroom on the main level in addition to the primary bedroom suite. This "Normandy" plan by Wynne Homes won the 2016 Home Builder's Association Fall Parade Distinctive Plan and Design Award. The three full bedrooms on the second level include a junior suite and additional jack and jill set up and has a small open loft space perfect for a computer or reading area. The unfinished basement with abundant square footage (29' x 53') is stubbed for a bathroom with egress window for bedroom and ready for your dream design. The corner lot and fully fenced backyard with covered patio make outdoor living a pleasure. Washer/dryer, refrigerator and large TV in great room are part of the sale of this property. The three car garage is another added bonus offered on this property. The beautiful built-ins in the entry are the perfect place for your favorite photos or decorative items to celebrate each season. Laundry room is conveniently located off the primary suite. Roof is 1-1/2 years old and the entire home was painted this summer. You will find quartz countertops in each bathroom and granite countertops in the kitchen. The home has been beautifully maintained. Move in ready with a great neutral palette to compliment any decor.
Pending
$560,000
16503 S Parkwood St, Olathe, KS 66062
5beds
2,558sqft
Single Family Residence
Built in 2015
0.28 Acres Lot
$-- Zestimate®
$219/sqft
$69/mo HOA
What's special
Junior suitePrimary bedroom suiteCorner lotThree car garage
- 23 days |
- 930 |
- 51 |
Likely to sell faster than
Zillow last checked:
Listing updated:
Listed by:
Judith Unruh 816-916-5960,
Lettiann & Associates Real Estate Services, LLC
Source: Heartland MLS as distributed by MLS GRID,MLS#: 2633992
Facts & features
Interior
Bedrooms & bathrooms
- Bedrooms: 5
- Bathrooms: 4
- Full bathrooms: 4
Primary bedroom
- Features: All Carpet, Ceiling Fan(s)
- Level: First
- Dimensions: 18 x 13
Bedroom 2
- Features: All Carpet, Ceiling Fan(s), Walk-In Closet(s)
- Level: First
- Dimensions: 12 x 13
Bedroom 3
- Features: All Carpet, Ceiling Fan(s), Walk-In Closet(s)
- Level: Second
- Dimensions: 12 x 11
Bedroom 4
- Features: All Carpet, Ceiling Fan(s)
- Level: Second
- Dimensions: 11 x 16
Bedroom 5
- Features: All Carpet, Ceiling Fan(s)
- Level: Second
- Dimensions: 11 x 12
Primary bathroom
- Features: Double Vanity, Quartz Counter, Separate Shower And Tub, Walk-In Closet(s)
- Level: First
- Dimensions: 7 x 10
Bathroom 2
- Features: Ceramic Tiles, Quartz Counter, Shower Only
- Level: First
- Dimensions: 9 x 5
Bathroom 3
- Features: Quartz Counter, Separate Shower And Tub
- Level: Second
- Dimensions: 5 x 9
Bathroom 4
- Features: Ceramic Tiles, Double Vanity, Quartz Counter
- Level: Second
- Dimensions: 5 x 6
Breakfast room
- Features: Wood Floor
- Level: First
- Dimensions: 11 x 10
Great room
- Features: Fireplace, Wood Floor
- Level: First
Kitchen
- Features: Granite Counters, Kitchen Island, Pantry, Wood Floor
- Level: First
- Dimensions: 14 x 10
Laundry
- Features: Built-in Features, Ceramic Tiles
- Level: First
- Dimensions: 5 x 7
Loft
- Features: Wood Floor
- Level: Second
- Dimensions: 11 x 10
Heating
- Forced Air
Cooling
- Electric
Appliances
- Included: Dishwasher, Disposal, Dryer, Exhaust Fan, Microwave, Refrigerator, Stainless Steel Appliance(s), Washer
- Laundry: Bedroom Level, Main Level
Features
- Ceiling Fan(s), Custom Cabinets, Kitchen Island, Pantry, Vaulted Ceiling(s), Walk-In Closet(s)
- Flooring: Carpet, Tile, Wood
- Windows: Window Coverings, Thermal Windows
- Basement: Concrete
- Number of fireplaces: 1
- Fireplace features: Great Room
Interior area
- Total structure area: 2,558
- Total interior livable area: 2,558 sqft
- Finished area above ground: 2,558
- Finished area below ground: 0
Property
Parking
- Total spaces: 3
- Parking features: Attached
- Attached garage spaces: 3
Features
- Fencing: Wood
Lot
- Size: 0.28 Acres
- Features: Corner Lot
Details
- Parcel number: DP72260000 0023
Construction
Type & style
- Home type: SingleFamily
- Architectural style: Traditional
- Property subtype: Single Family Residence
Materials
- Stone Trim, Stucco & Frame
- Roof: Composition
Condition
- Year built: 2015
Details
- Builder model: Normandy
- Builder name: Wynne Homes Inc.
Utilities & green energy
- Sewer: Public Sewer
- Water: Public
Community & HOA
Community
- Security: Smoke Detector(s)
- Subdivision: Stonebridge Meadows
HOA
- Has HOA: Yes
- Amenities included: Clubhouse, Community Center, Exercise Room, Party Room, Pickleball Court(s), Play Area, Pool, Tennis Court(s), Trail(s)
- HOA fee: $825 annually
Location
- Region: Olathe
Financial & listing details
- Price per square foot: $219/sqft
- Tax assessed value: $571,400
- Annual tax amount: $7,954
- Date on market: 7/31/2026
- Listing terms: Cash,Conventional,FHA,VA Loan
- Ownership: Private
Estimated market value
Not available
Estimated sales range
Not available
Not available
Price history
| Date | Event | Price |
|---|---|---|
| 8/3/2026 | Pending sale | $560,000$219/sqft |
Source:  Heartland MLS as distributed by MLS GRID #2633992 Report a problem Heartland MLS as distributed by MLS GRID #2633992 Report a problem | ||
| 7/31/2026 | Listed for sale | $560,000+34.9%$219/sqft |
Source: Heartland MLS as distributed by MLS GRID #2633992 Report a problem | ||
| 9/26/2019 | Sold | -- |
Source: Heartland MLS as distributed by MLS GRID #45001_2154326 Report a problem | ||
| 8/26/2019 | Pending sale | $415,000$162/sqft |
Source: ReeceNichols - College Blvd #2154326 Report a problem | ||
| 6/20/2019 | Price change | $415,000-3.5%$162/sqft |
Source: ReeceNichols College Blvd #2154326 Report a problem | ||
| 5/4/2019 | Price change | $430,000-4.2%$168/sqft |
Source: ReeceNichols College Blvd #2154326 Report a problem | ||
| 4/11/2019 | Price change | $449,000-2.2%$176/sqft |
Source: ReeceNichols College Blvd #2154326 Report a problem | ||
| 3/22/2019 | Listed for sale | $459,000$179/sqft |
Source: ReeceNichols College Blvd #2154326 Report a problem | ||
| 4/19/2018 | Sold | -- |
Source: Heartland MLS as distributed by MLS GRID #1984469 Report a problem | ||
Public tax history
| Year | Property taxes | Tax assessment |
|---|---|---|
| 2025 | $7,954 +5.8% | $65,711 +5.5% |
| 2024 | $7,515 +1.9% | $62,307 +3.4% |
| 2023 | $7,377 +9.8% | $60,249 +11.1% |
| 2022 | $6,722 | $54,246 +9.2% |
| 2021 | -- | $49,658 +4% |
| 2020 | $6,531 | $47,726 -7.4% |
| 2019 | -- | $51,566 +14.2% |
| 2018 | -- | $45,137 +4.1% |
| 2017 | -- | $43,378 +460.3% |
| 2016 | $1,496 +127.2% | $7,742 +23360.6% |
| 2015 | $659 | $33 |
Find assessor info on the county website
Monthly payment
Est. payment
Payment breakdown
Explore the cost of this home by adjusting the details. Changes won't be saved.Climate risks
Neighborhood: Cedar Ridge
Nearby schools
GreatSchools rating
- 8/10Prairie Creek Elementary SchoolGrades: PK-5Distance: 0.6 mi
- 8/100954 - Woodland Spring Middle SchoolGrades: 6-8Distance: 0.4 mi
- 8/10Spring Hill High SchoolGrades: 9-12Distance: 4.2 mi
Schools provided by the listing agent
- Elementary: Prairie Creek
- Middle: Spring Hill
- High: Spring Hill
Source: Heartland MLS as distributed by MLS GRID. This data may not be complete. We recommend contacting the local school district to confirm school assignments for this home.
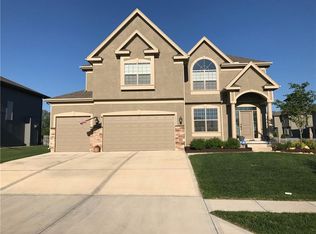
- $--5 bd4 ba2.7k sqft16615 S Parkwood St, Olathe, KS 66062Sold
- $550,7004 bd4 ba2.5k sqft16383 S Parkwood St, Olathe, KS 66062Off Market
- $407,1004 bd3 ba2.2k sqft16341 S Parkwood St, Olathe, KS 66062Off Market
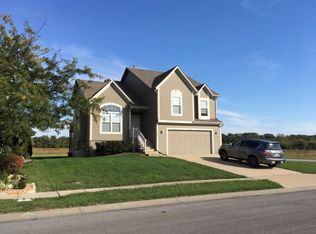
- $415,5004 bd2 ba2k sqft17877 W 163rd Ter, Olathe, KS 66062Off Market
- $596,3004 bd3 ba2.6k sqft16397 S Parkwood St, Olathe, KS 66062Off Market
- $544,2004 bd4 ba2.5k sqft17793 W 163rd Ter, Olathe, KS 66062Off Market
- $425,7004 bd3 ba2.2k sqft16335 S Parkwood St, Olathe, KS 66062Off Market
- $--4 bd3 ba2.5k sqft17897 W 163rd Ter, Olathe, KS 66062Sold
A local agent can set up tours, give advice and negotiate with sellers.
Similar homes
- $525,0004 bd4 ba2.3k sqft16580 S Sunset St, Olathe, KS 66062For Sale
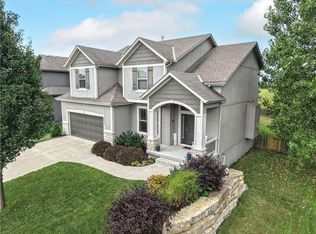 MLS ID #2634603, Kris Johnson, Keller Williams Legacy Partner. Heartland MLS as distributed by MLS GRID
 - $605,0005 bd5 ba3.5k sqft16394 W 171st Ter, Olathe, KS 66062For Sale
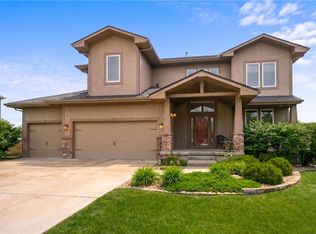 MLS ID #2633245, Brett Budke, ReeceNichols -Johnson County W. Heartland MLS as distributed by MLS GRID
 - $550,0003 bd3 ba2.3k sqft15264 W 171st Ter, Olathe, KS 66062For Sale
 MLS ID #2636399, Peter Colpitts, ReeceNichols- Leawood Town Center. Heartland MLS as distributed by MLS GRID
 - $545,0004 bd3 ba2.6k sqft17096 W 168th Pl, Olathe, KS 66062For Sale
 MLS ID #2626176, Amber Dollard, Lynch Real Estate. Heartland MLS as distributed by MLS GRID
 - $655,4504 bd4 ba2.4k sqft17415 W 164th Ter, Olathe, KS 66062New ConstructionMLS ID #2635959, Leslie Young, Rodrock & Associates Realtors. Heartland MLS as distributed by MLS GRID
- $629,5005 bd3 ba2.8k sqft17766 S Myrna Dr, Olathe, KS 66062For SaleMLS ID #2629339, Collette Fultz, NextHome Gadwood Group. Heartland MLS as distributed by MLS GRID
- $509,0004 bd4 ba3.2k sqft14559 W 152nd Ter, Olathe, KS 66062For SaleMLS ID #2636187, Michelle Saporito, Keller Williams Realty Partners Inc.. Heartland MLS as distributed by MLS GRID
- $725,9354 bd4 ba2.7k sqft17464 W 163rd Pl, Olathe, KS 66062New ConstructionHeartland MLS as distributed by MLS GRID
- $570,9504 bd3 ba2.4k sqft15320 W 173rd St, Olathe, KS 66062For SaleMLS ID #2619416, Heather Leiker, Weichert, Realtors Welch & Co.. Heartland MLS as distributed by MLS GRID
- $435,0004 bd3 ba2.1k sqft15462 S Hillside St, Olathe, KS 66062For SaleMLS ID #2633966, Wendy Diskin, RE/MAX State Line. Heartland MLS as distributed by MLS GRID
- $617,3004 bd4 ba2.4k sqft17446 W 169th Pl, Olathe, KS 66062New ConstructionHeartland MLS as distributed by MLS GRID
- $635,3004 bd4 ba2.4k sqft17470 W 169th Ter, Olathe, KS 66062New ConstructionHeartland MLS as distributed by MLS GRID
- $731,0804 bd4 ba2.7k sqft16335 S Norton St, Olathe, KS 66062New ConstructionHeartland MLS as distributed by MLS GRID
- $639,9005 bd3 ba2.6k sqft17713 S Brockway St, Olathe, KS 66062New ConstructionMLS ID #2544696, Ray Hill, Nottingham Realty. Heartland MLS as distributed by MLS GRID
- $475,0004 bd3 ba3k sqft13878 S Kaw St, Olathe, KS 66062For SaleMLS ID #2632795, Brenda Hanson, KW Diamond Partners. Heartland MLS as distributed by MLS GRID
- $589,1504 bd3 ba2.6k sqft17055 W 168th Pl, Olathe, KS 66062New ConstructionMLS ID #2570229, Adam Hein, Weichert, Realtors Welch & Co.. Heartland MLS as distributed by MLS GRID
- from $585,0004 bd4 ba2.4k sqftTahoe Plan, Boulder Creek, Olathe, KS 66062New ConstructionGRATA Development
- $550,0004 bd3 ba2.7k sqft18903 Mahaffie St, Spring Hill, KS 66083For SaleMLS ID #2609134, Tammy Gros, ReeceNichols- Leawood Town Center. Heartland MLS as distributed by MLS GRID
- $664,0504 bd4 ba2.7k sqft17385 W 169th Pl, Olathe, KS 66062New ConstructionHeartland MLS as distributed by MLS GRID
- $550,0004 bd4 ba2.6k sqft2776 W Sitka Dr, Olathe, KS 66061For SaleMLS ID #2626966, Dani Beyer Team, Keller Williams KC North. Heartland MLS as distributed by MLS GRID
