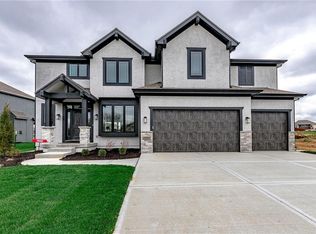
Hi Friends, let me tell you about a FANTASTIC HOME in BOULDER CREEK VILLAS! This remarkable home features bright natural light, vaulted ceilings and the most timeless floor plan for any stage of life. Excellent for a multi-gen families, young professionals with a busy career, or the winding down years! This home has been artfully decorated by an interior designer, easy on the eye and move in ready. Massive bedrooms, oversized bathrooms, covered patio and fenced in yard. The flow of this blue print is both convenient for hosting large parties, chasing littles or maneuvering a walker or wheelchair. ***Short Sale- Lender required Approval***90 Day Minimum Close***
Active
Price cut: $15K (7/5)
$545,000
17096 W 168th Pl, Olathe, KS 66062
4beds
2,612sqft
:
Get pre-qualified$3,822/mo
Villa
Built in 2022
6,365 Square Feet Lot
$-- Zestimate®
$209/sqft
$274/mo HOA
What's special
Oversized bathroomsMassive bedroomsCovered patioVaulted ceilingsBright natural lightFenced in yardTimeless floor plan
- 42 days |
- 403 |
- 15 |
Zillow last checked:
Listing updated:
Listed by:
Amber Dollard 816-605-5747,
Lynch Real Estate
Source: Heartland MLS as distributed by MLS GRID,MLS#: 2626176
Facts & features
Interior
Bedrooms & bathrooms
- Bedrooms: 4
- Bathrooms: 3
- Full bathrooms: 3
Primary bedroom
- Features: Carpet
- Level: First
Bedroom 2
- Features: All Carpet
- Level: First
Bedroom 3
- Features: All Carpet
- Level: Basement
Primary bathroom
- Features: Ceramic Tiles, Double Vanity, Solid Surface Counter
- Level: First
Bathroom 2
- Features: Ceramic Tiles, Shower Over Tub, Solid Surface Counter
- Level: First
Bathroom 3
- Features: Double Vanity
- Level: Basement
Bathroom 4
- Level: Basement
Other
- Level: Basement
Great room
- Features: Fireplace, Wood Floor
- Level: First
Kitchen
- Features: Granite Counters, Kitchen Island, Pantry
- Level: First
Laundry
- Features: Ceramic Tiles
- Level: First
Recreation room
- Level: Basement
Heating
- Forced Air
Cooling
- Electric
Appliances
- Included: Cooktop, Dishwasher, Disposal, Exhaust Fan, Humidifier, Microwave, Built-In Oven, Gas Range, Stainless Steel Appliance(s)
- Laundry: Laundry Room, Main Level
Features
- Ceiling Fan(s), Kitchen Island, Painted Cabinets, Pantry, Vaulted Ceiling(s), Walk-In Closet(s)
- Flooring: Wood
- Windows: Thermal Windows
- Basement: Basement BR,Egress Window(s),Finished
- Number of fireplaces: 1
- Fireplace features: Gas Starter, Great Room
Interior area
- Total structure area: 2,612
- Total interior livable area: 2,612 sqft
- Finished area above ground: 1,558
- Finished area below ground: 1,054
Property
Parking
- Total spaces: 2
- Parking features: Attached, Garage Door Opener, Garage Faces Side
- Attached garage spaces: 2
Features
- Fencing: Metal
Lot
- Size: 6,365 Square Feet
- Features: City Lot
Details
- Parcel number: DP040400000038
- Special conditions: Short Sale,As Is
Construction
Type & style
- Home type: SingleFamily
- Architectural style: Traditional
- Property subtype: Villa
Materials
- Stone Trim, Stucco & Frame
- Roof: Composition
Condition
- Year built: 2022
Details
- Builder model: Rockridge
- Builder name: Prairie Homes
Utilities & green energy
- Sewer: Public Sewer
- Water: Public
Community & HOA
Community
- Security: Smoke Detector(s)
- Subdivision: Boulder Creek
HOA
- Has HOA: Yes
- Amenities included: Clubhouse, Pickleball Court(s), Putting Green, Pool, Trail(s)
- Services included: Maintenance Structure, Maintenance Grounds, Roof Repair, Roof Replace, Snow Removal
- HOA fee: $274 monthly
- HOA name: Boulder Creek HOA
Location
- Region: Olathe
Financial & listing details
- Price per square foot: $209/sqft
- Tax assessed value: $529,700
- Annual tax amount: $7,365
- Date on market: 6/15/2026
- Listing terms: Cash,Conventional,FHA,VA Loan
- Ownership: Private
Estimated market value
Not available
Estimated sales range
Not available
Not available
Price history
| Date | Event | Price |
|---|---|---|
| 7/5/2026 | Price change | $545,000-2.7%$209/sqft |
Source:  Heartland MLS as distributed by MLS GRID #2626176 Report a problem Heartland MLS as distributed by MLS GRID #2626176 Report a problem | ||
| 6/15/2026 | Listed for sale | $560,000$214/sqft |
Source: Heartland MLS as distributed by MLS GRID #2626176 Report a problem | ||
| 6/13/2026 | Listing removed | $560,000$214/sqft |
Source: Heartland MLS as distributed by MLS GRID #2625227 Report a problem | ||
| 6/12/2026 | Listed for sale | $560,000$214/sqft |
Source: Heartland MLS as distributed by MLS GRID #2625227 Report a problem | ||
| 6/7/2026 | Listing removed | $560,000$214/sqft |
Source: Heartland MLS as distributed by MLS GRID #2617883 Report a problem | ||
| 5/8/2026 | Listed for sale | $560,000-1.8%$214/sqft |
Source: Heartland MLS as distributed by MLS GRID #2617883 Report a problem | ||
| 3/3/2026 | Listing removed | $570,000$218/sqft |
Source: Heartland MLS as distributed by MLS GRID #2604520 Report a problem | ||
| 3/1/2026 | Listed for sale | $570,000+4.6%$218/sqft |
Source: Heartland MLS as distributed by MLS GRID #2604520 Report a problem | ||
| 2/12/2025 | Sold | -- |
Source: Heartland MLS as distributed by MLS GRID #2416135 Report a problem | ||
| 1/10/2025 | Pending sale | $544,900$209/sqft |
Source: Heartland MLS as distributed by MLS GRID #2416135 Report a problem | ||
| 12/29/2024 | Listed for sale | $544,900$209/sqft |
Source: Heartland MLS as distributed by MLS GRID #2416135 Report a problem | ||
| 8/27/2024 | Contingent | $544,900$209/sqft |
Source: Heartland MLS as distributed by MLS GRID #2416135 Report a problem | ||
| 3/13/2024 | Price change | $544,900-2.7%$209/sqft |
Source: Heartland MLS as distributed by MLS GRID #2416135 Report a problem | ||
| 11/16/2023 | Price change | $559,900-4.2%$214/sqft |
Source: Heartland MLS as distributed by MLS GRID #2416135 Report a problem | ||
| 5/25/2023 | Price change | $584,670+0.9%$224/sqft |
Source: Heartland MLS as distributed by MLS GRID #2416135 Report a problem | ||
| 5/22/2023 | Price change | $579,620-2.5%$222/sqft |
Source: Heartland MLS as distributed by MLS GRID #2416135 Report a problem | ||
| 2/15/2023 | Price change | $594,620+2%$228/sqft |
Source: Heartland MLS as distributed by MLS GRID #2416135 Report a problem | ||
| 12/27/2022 | Listed for sale | $582,810$223/sqft |
Source: Heartland MLS as distributed by MLS GRID #2416135 Report a problem | ||
Public tax history
| Year | Property taxes | Tax assessment |
|---|---|---|
| 2025 | $7,361 +26.6% | $60,916 -38.4% |
| 2024 | $5,816 -9.6% | $98,820 +87.7% |
| 2023 | $6,436 +635% | $52,659 +655.4% |
| 2022 | $876 | $6,971 |
| 2021 | -- | $6,971 +15% |
| 2020 | $1,029 | $6,064 |
Find assessor info on the county website
Monthly payment
Est. payment
Payment breakdown
Explore the cost of this home by adjusting the details. Changes won't be saved.Climate risks
Neighborhood: 66062
Nearby schools
GreatSchools rating
- 8/10Prairie Creek Elementary SchoolGrades: PK-5Distance: 0.3 mi
- 5/10Spring Hill Middle SchoolGrades: 6-8Distance: 6.2 mi
- 8/10Spring Hill High SchoolGrades: 9-12Distance: 3.6 mi
Schools provided by the listing agent
- Elementary: Timber Sage
- Middle: Woodland Spring
- High: Spring Hill
Source: Heartland MLS as distributed by MLS GRID. This data may not be complete. We recommend contacting the local school district to confirm school assignments for this home.
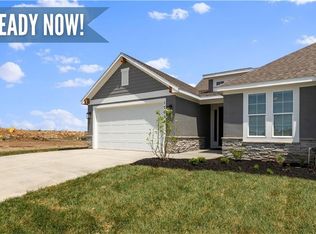
- $--3 bd3 ba2.5k sqft17098 W 168th Pl, Olathe, KS 66062Sold
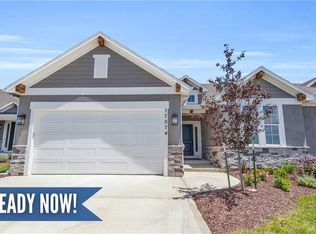
- $--3 bd3 ba2.5k sqft17074 W 168th Pl, Olathe, KS 66062Sold
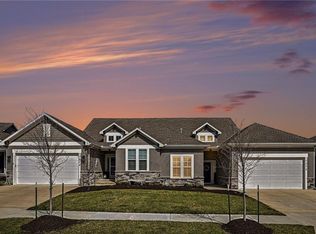
- $--3 bd3 ba2.6k sqft17072 W 168th Pl, Olathe, KS 66062Sold
- $490,1003 bd3 ba1.5k sqft17120 W 168th Pl, Olathe, KS 66062Off Market
- $--3 bd3 ba1.9k sqft17146 W 168th Pl, Olathe, KS 66062Sold
- $573,700-- bd-- ba-- sqft17122 W 168th Pl, Olathe, KS 66062Off Market
- $--3 bd3 ba2.2k sqft17077 W 168th Pl, Olathe, KS 66062Sold
- $569,300-- bd-- ba-- sqft16979 W 168th Ter, Olathe, KS 66062Off Market
A local agent can set up tours, give advice and negotiate with sellers.
Similar homes
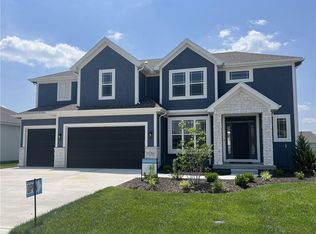
- $617,3004 bd4 ba2.4k sqft17446 W 169th Pl, Olathe, KS 66062New Construction
 Heartland MLS as distributed by MLS GRID
 - $635,3004 bd4 ba2.4k sqft17470 W 169th Ter, Olathe, KS 66062New ConstructionHeartland MLS as distributed by MLS GRID
- from $585,0004 bd4 ba2.4k sqftTahoe Plan, Boulder Creek, Olathe, KS 66062New Construction
 GRATA Development
 - $575,0004 bd3 ba2.4k sqft15320 W 173rd St, Olathe, KS 66062For Sale
 MLS ID #2619416, Heather Leiker, Weichert, Realtors Welch & Co.. Heartland MLS as distributed by MLS GRID
 - $575,0004 bd3 ba2.2k sqft17359 S Kaw St, Olathe, KS 66062For SaleMLS ID #2630362, Melanie Johnson, ReeceNichols - Leawood. Heartland MLS as distributed by MLS GRID
- $720,6004 bd4 ba3.1k sqft16890 S Illusion St, Olathe, KS 66062New ConstructionMLS ID #2632950, Ann Ring, Weichert, Realtors Welch & Co.. Heartland MLS as distributed by MLS GRID
- $639,0004 bd3 ba2.7k sqft15278 W 173rd St, Olathe, KS 66062For SaleMLS ID #2630445, Mike Russell, Real Broker, LLC. Heartland MLS as distributed by MLS GRID
- $656,4824 bd3 ba2.8k sqft17135 S Barstow St, Olathe, KS 66062New ConstructionHeartland MLS as distributed by MLS GRID
- $550,0004 bd3 ba2.7k sqft18903 Mahaffie St, Spring Hill, KS 66083For SaleMLS ID #2609134, Tammy Gros, ReeceNichols- Leawood Town Center. Heartland MLS as distributed by MLS GRID
- $635,0005 bd3 ba2.8k sqft17766 S Myrna Dr, Olathe, KS 66062For SaleMLS ID #2629339, Collette Fultz, NextHome Gadwood Group. Heartland MLS as distributed by MLS GRID
- $725,6354 bd4 ba2.7k sqft17464 W 163rd St, Olathe, KS 66062New ConstructionMLS ID #2597085, Mike Slaven, Rodrock & Associates Realtors. Heartland MLS as distributed by MLS GRID
- $626,5005 bd5 ba3k sqft18991 W 169th Pl, Olathe, KS 66062New ConstructionMLS ID #2571527, Melissa Irish, ReeceNichols -Johnson County W. Heartland MLS as distributed by MLS GRID
- $679,9504 bd4 ba2.7k sqft17252 W 169th Ter, Olathe, KS 66062New ConstructionHeartland MLS as distributed by MLS GRID
- $685,9004 bd3 ba2.8k sqft16964 S Cheshire St, Olathe, KS 66062New ConstructionMLS ID #2613522, Ed Stephenson, Rodrock & Associates Realtors. Heartland MLS as distributed by MLS GRID
- $667,7104 bd4 ba2.4k sqft17132 W 164th Ter, Olathe, KS 66062New ConstructionHeartland MLS as distributed by MLS GRID
- $693,0854 bd4 ba3.1k sqft17359 W 169th Ter, Olathe, KS 66062New ConstructionMLS ID #2511527, Adam Hein, Weichert, Realtors Welch & Co.. Heartland MLS as distributed by MLS GRID
- $775,0004 bd3 ba3k sqft16657 S Tomashaw St, Olathe, KS 66062For SaleMLS ID #2614001, Sherry Westhues, RE/MAX Elite, REALTORS. Heartland MLS as distributed by MLS GRID
- $450,0003 bd3 ba2.1k sqft17418 S Raintree Dr, Olathe, KS 66062For SaleMLS ID #2627580, Bryan Huff, Keller Williams Realty Partners Inc.. Heartland MLS as distributed by MLS GRID
- $636,8303 bd2 ba1.7k sqft16937 S Illusion St, Olathe, KS 66062New ConstructionHeartland MLS as distributed by MLS GRID
- $550,0004 bd3 ba2.5k sqft19013 W 188th Ter, Spring Hill, KS 66083For SaleMLS ID #2589643, Dustin Medlin, KW Diamond Partners. Heartland MLS as distributed by MLS GRID
