Welcome to this like-new, maintenance-provided villa home in the beautiful Boulder Creek Subdivision with upscale finishes, thoughtful upgrades, and an amazing price (less than cost to build and tax appraisal) come together in one exceptional package. From the moment you arrive, you will appreciate pride of ownership evident in every detail of this stunning home.
Step inside to soaring vaulted ceilings and gorgeous hardwood floors throughout the entire main level, creating a warm/inviting atmosphere that immediately feels like home. Natural light pours in through windows with Hunter Douglas shades found throughout the entire home, including remote-control shades in the Dining Room and the Foyer window above the front door, offering both beauty and effortless convenience. Plantation shutters add a timeless, polished look, while custom window coverings complete the refined aesthetic.
The living area centers around a beautiful fireplace with a television hookup. Upgraded Monte Carlo Maverick ceiling fans in the Great Room/Primary Bedroom, and a high efficiency furnace add style, comfort & efficiency. The well-appointed kitchen is a true delight, featuring a gas cooktop and pull-out shelves, and kitchen stays. The main level features a 2nd BR, offering incredible flexibility for guests, multigenerational living, a home office, or single-level convenience. Pull-out shelves complete the primary bathroom. Basement features bonus space with excellent potential as a home office, nursery, or hobby room. Outside, enjoy a beautifully fenced backyard with upgraded landscaping, creating a lush and private setting. The patio features an added privacy screen, making it the perfect spot for morning coffee or relaxed evening entertaining. The best part? With exterior maintenance provided, you can spend less time on upkeep and more time enjoying everything this wonderful home and community have to offer. Schedule your private showing today, you will not be disappointed!
Sold
Price Unknown
17072 W 168th Pl, Olathe, KS 66062
3beds
2,617sqft
Villa
Built in 2023
6,935 Square Feet Lot
$535,400 Zestimate®
$--/sqft
$3,378 Estimated rent
Home value
$535,400
$498,000 - $573,000
$3,378/mo
Zestimate® history
Owner options
List your home for rent
$3,378/mo
Rent Zestimate®
Find your next renter with Zillow Rental Manager. Plus, with online applications, you can quickly screen prospective tenants – for free.
$3,378/mo
Rent Zestimate®
Refinance and save
$275/mo
Est. payment
Refinancing to a lower rate could help reduce your monthly payments and save thousands over the life of the loan.
$275/mo
Est. payment
Explore your selling options
Work with a Zillow partner agent
Leverage their expertise and Zillow's premium Showcase listings to get your home seen by more buyers.
Get startedList with your own agent
Get your home in front of millions of buyers by listing it on Zillow.
Learn how to do itSell it yourself
Take full control of how buyers see your home on Zillow by listing For Sale by Owner (FSBO).
List your homeWhat's special
Upscale finishesSoaring vaulted ceilingsThoughtful upgradesCustom window coveringsPlantation shuttersHigh efficiency furnace
Zillow last checked:
Listing updated:
Listed by:
Lance Buckley 816-210-2530,
BHG Kansas City Homes
Bought with:
Zachary Kelly, 00246886
ReeceNichols - Leawood
Source: Heartland MLS as distributed by MLS GRID,MLS#: 2608954
Facts & features
Interior
Bedrooms & bathrooms
- Bedrooms: 3
- Bathrooms: 3
- Full bathrooms: 3
Dining room
- Description: Breakfast Area
Heating
- Forced Air
Cooling
- Electric
Appliances
- Included: Cooktop, Dishwasher, Disposal, Exhaust Fan, Humidifier, Microwave, Stainless Steel Appliance(s)
- Laundry: Electric Dryer Hookup, Main Level
Features
- Ceiling Fan(s), Custom Cabinets, Kitchen Island, Painted Cabinets, Pantry, Vaulted Ceiling(s), Walk-In Closet(s), Wet Bar
- Flooring: Carpet, Wood
- Basement: Basement BR,Daylight,Finished,Sump Pump
- Number of fireplaces: 1
- Fireplace features: Gas Starter, Great Room
Interior area
- Total structure area: 2,617
- Total interior livable area: 2,617 sqft
- Finished area above ground: 1,632
- Finished area below ground: 985
Property
Parking
- Total spaces: 2
- Parking features: Attached, Garage Door Opener
- Attached garage spaces: 2
Features
- Patio & porch: Patio
Lot
- Size: 6,935 Square Feet
Details
- Parcel number: DP040400000037A
Construction
Type & style
- Home type: SingleFamily
- Architectural style: Traditional
- Property subtype: Villa
Materials
- Stone & Frame, Stone Trim
- Roof: Composition
Condition
- Year built: 2023
Utilities & green energy
- Sewer: Public Sewer
- Water: Public
Community & HOA
Community
- Subdivision: Boulder Creek
HOA
- Has HOA: Yes
- Amenities included: Clubhouse, Party Room, Play Area, Putting Green, Pool, Trail(s)
- Services included: Curbside Recycle, Maintenance Grounds, Snow Removal, Trash
- HOA fee: $275 monthly
- HOA name: BC Homes Assoc/Villas Homes Assoc
Location
- Region: Olathe
Financial & listing details
- Tax assessed value: $581,800
- Annual tax amount: $8,102
- Date on market: 3/25/2026
- Listing terms: Cash,Conventional,FHA,VA Loan
- Ownership: Private
- Road surface type: Paved
Price history
| Date | Event | Price |
|---|---|---|
| 5/1/2026 | Sold | -- |
Source:  Heartland MLS as distributed by MLS GRID #2608954 Report a problem Heartland MLS as distributed by MLS GRID #2608954 Report a problem | ||
| 4/2/2026 | Contingent | $539,950$206/sqft |
Source: Heartland MLS as distributed by MLS GRID #2608954 Report a problem | ||
| 3/25/2026 | Listed for sale | $539,950-7.6%$206/sqft |
Source: Heartland MLS as distributed by MLS GRID #2608954 Report a problem | ||
| 9/20/2023 | Sold | -- |
Source: Heartland MLS as distributed by MLS GRID #2437117 Report a problem | ||
| 7/5/2023 | Pending sale | $584,670$223/sqft |
Source: Heartland MLS as distributed by MLS GRID #2437117 Report a problem | ||
| 5/25/2023 | Listed for sale | $584,670$223/sqft |
Source: Heartland MLS as distributed by MLS GRID #2437117 Report a problem | ||
Public tax history
| Year | Property taxes | Tax assessment |
|---|---|---|
| 2025 | $8,102 +0.4% | $66,907 +0.2% |
| 2024 | $8,067 | $66,781 |
Find assessor info on the county website
Neighborhood: 66062
Nearby homes
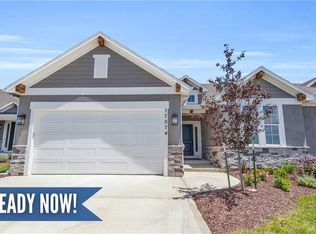
- $--3 bd3 ba2.5k sqft17074 W 168th Pl, Olathe, KS 66062Sold
- $545,0004 bd3 ba2.6k sqft17096 W 168th Pl, Olathe, KS 66062For Sale

- $531,2003 bd2 ba2.4k sqft17048 W 168th Pl, Olathe, KS 66062Off Market
- $--3 bd3 ba2.5k sqft17098 W 168th Pl, Olathe, KS 66062Sold
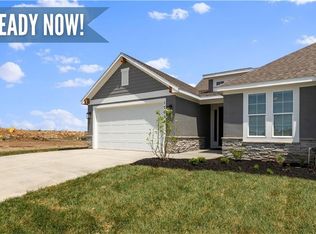
- $550,700-- bd-- ba-- sqft16977 W 168th Ter, Olathe, KS 66062Off Market
- $567,800-- bd-- ba-- sqft16977 W 168th Ter, Olathe, KS 66062Off Market
- $571,200-- bd-- ba-- sqft16979 W 168th Ter, Olathe, KS 66062Off Market
- $534,0003 bd2 ba2.4k sqft17026 W 168th Pl, Olathe, KS 66062Off Market
Nearby schools
GreatSchools rating
- 8/10Prairie Creek Elementary SchoolGrades: PK-5Distance: 0.3 mi
- 5/10Spring Hill Middle SchoolGrades: 6-8Distance: 6.2 mi
- 8/10Spring Hill High SchoolGrades: 9-12Distance: 3.6 mi
Schools provided by the listing agent
- Elementary: Timber Sage
- Middle: Woodland Spring
- High: Spring Hill
Source: Heartland MLS as distributed by MLS GRID. This data may not be complete. We recommend contacting the local school district to confirm school assignments for this home.
Get a cash offer in 3 minutes
Find out how much your home could sell for in as little as 3 minutes with a no-obligation cash offer.
Estimated market value
$535,400
Get a cash offer in 3 minutes
Find out how much your home could sell for in as little as 3 minutes with a no-obligation cash offer.
Estimated market value
$535,400
- Kansas
- Johnson County
- Olathe
- 66062
- 17072 W 168th Pl
Nearby cities
Nearby neighborhoods
Nearby zip codes
Other Olathe Topics
