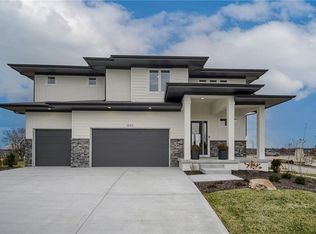
Why wait to build when you can move right into this stunning, like-new luxury home in sought-after Coventry Valley! Barely two years old and loaded with upgrades, this exceptional 6-bedroom, 4-bath residence offers nearly 3,700 square feet of beautifully designed living space in the award-winning Blue Valley School District.
Perfectly positioned just a short walk, or quick drive, to Aspen Grove Elementary, this home combines modern luxury with an unbeatable location. The thoughtfully designed floor plan offers spacious living areas, high-end finishes, and incredible versatility for today's lifestyle, including 2 laundry rooms and a second main-level bedroom with full bath perfect for guests, a private office, or multigenerational living.
At the heart of the home, you'll find a designer kitchen featuring custom cabinetry, premium finishes, a massive walk-in pantry, and an open layout that flows seamlessly into the great room with a dramatic floor-to-ceiling stone fireplace. The luxurious main-level primary suite provides a private retreat with a spa-inspired bath and oversized walk-in closet.
The finished walkout lower level is an entertainer’s dream, featuring a spacious rec room with a beautiful stone fireplace, full bar, dining area, 2 additional bedrooms, and a full bath. Outside enjoy a private backyard setting with no homes directly behind, creating a peaceful backdrop rarely found in newer construction communities.
Located in Coventry Valley, one of Overland Park’s premier newer communities, residents enjoy exceptional amenities including indoor & outdoor pools, fitness center, clubhouse, sport court, playground, dog spa, & gathering spaces. Nestled near 179th & Quivira, just moments from the Overland Park Arboretum & Botanical Gardens, Coventry Valley offers the perfect blend of convenience, recreation, and natural beauty.
This is a rare opportunity to own a move-in-ready luxury home with all the benefits of new construction, without the wait.
Pending
$849,900
12527 W 182nd Ct, Overland Park, KS 66013
6beds
3,809sqft
Single Family Residence
Built in 2023
10,822 Square Feet Lot
$-- Zestimate®
$223/sqft
$98/mo HOA
What's special
Beautiful stone fireplaceDramatic floor-to-ceiling stone fireplaceDining areaPrivate officeLuxurious main-level primary suiteFull barPremium finishes
- 65 days |
- 532 |
- 49 |
Likely to sell faster than
Zillow last checked:
Listing updated:
Listed by:
Derrick Darling 407-840-9375,
Keller Williams Realty Partners Inc.
Source: Heartland MLS as distributed by MLS GRID,MLS#: 2623331
Facts & features
Interior
Bedrooms & bathrooms
- Bedrooms: 6
- Bathrooms: 4
- Full bathrooms: 4
Primary bedroom
- Features: Carpet, Ceiling Fan(s), Walk-In Closet(s)
- Level: First
Bedroom 2
- Features: Carpet
- Level: First
Bedroom 3
- Features: Carpet, Ceiling Fan(s)
- Level: Second
Bedroom 4
- Features: Carpet, Ceiling Fan(s)
- Level: Second
Bedroom 5
- Features: Carpet, Walk-In Closet(s)
- Level: Lower
Bedroom 6
- Level: Lower
Primary bathroom
- Features: Ceramic Tiles, Double Vanity, Quartz Counter, Separate Shower And Tub
- Level: First
Bathroom 2
- Features: Ceramic Tiles, Quartz Counter, Shower Over Tub
- Level: First
Bathroom 4
- Features: Shower Over Tub
- Level: Lower
Dining room
- Level: First
Great room
- Features: Fireplace
- Level: First
Kitchen
- Features: Granite Counters, Kitchen Island, Pantry
- Level: First
Laundry
- Features: Ceramic Tiles
- Level: First
Other
- Features: Carpet
- Level: Second
Recreation room
- Features: Carpet, Fireplace, Wet Bar
- Level: Lower
Heating
- Natural Gas
Cooling
- Electric
Appliances
- Included: Cooktop, Dishwasher, Disposal, Humidifier, Microwave, Built-In Oven
- Laundry: Bedroom Level, Main Level
Features
- Custom Cabinets, Kitchen Island, Painted Cabinets, Pantry, Smart Thermostat, Walk-In Closet(s)
- Flooring: Carpet, Tile, Wood
- Windows: Thermal Windows
- Basement: Basement BR,Finished,Radon Mitigation System,Walk-Out Access
- Number of fireplaces: 2
- Fireplace features: Basement, Gas, Great Room, Recreation Room
Interior area
- Total structure area: 3,809
- Total interior livable area: 3,809 sqft
- Finished area above ground: 2,642
- Finished area below ground: 1,167
Video & virtual tour
Property
Parking
- Total spaces: 3
- Parking features: Attached
- Attached garage spaces: 3
Lot
- Size: 10,822 Square Feet
Details
- Parcel number: NP134500000007
Construction
Type & style
- Home type: SingleFamily
- Architectural style: Traditional
- Property subtype: Single Family Residence
Materials
- Lap Siding, Stone & Frame
- Roof: Composition
Condition
- Year built: 2023
Details
- Builder model: Siena 1.5 Sty
- Builder name: Comerio Homes
Utilities & green energy
- Sewer: Public Sewer
- Water: Public
Green energy
- Energy efficient items: HVAC, Doors, Thermostat, Windows
Community & HOA
Community
- Security: Smoke Detector(s)
- Subdivision: Coventry Valley
HOA
- Has HOA: Yes
- Amenities included: Clubhouse, Exercise Room, Party Room, Pickleball Court(s), Play Area, Pool
- Services included: All Amenities, Curbside Recycle, Management, Trash
- HOA fee: $1,173 annually
- HOA name: Coventry Valley Homeowners Association
Location
- Region: Overland Park
Financial & listing details
- Price per square foot: $223/sqft
- Tax assessed value: $875,600
- Annual tax amount: $10,390
- Date on market: 6/12/2026
- Listing terms: Cash,Conventional,FHA,VA Loan
- Ownership: Private
- Road surface type: Paved
Estimated market value
Not available
Estimated sales range
Not available
Not available
Price history
| Date | Event | Price |
|---|---|---|
| 8/10/2026 | Pending sale | $849,900$223/sqft |
Source:  Heartland MLS as distributed by MLS GRID #2623331 Report a problem Heartland MLS as distributed by MLS GRID #2623331 Report a problem | ||
| 6/12/2026 | Listed for sale | $849,900+2.4%$223/sqft |
Source: Heartland MLS as distributed by MLS GRID #2623331 Report a problem | ||
| 6/5/2024 | Sold | -- |
Source: Heartland MLS as distributed by MLS GRID #2408020 Report a problem | ||
| 4/4/2024 | Pending sale | $829,950$218/sqft |
Source: Heartland MLS as distributed by MLS GRID #2408020 Report a problem | ||
| 1/19/2024 | Price change | $829,950+14%$218/sqft |
Source: Heartland MLS as distributed by MLS GRID #2408020 Report a problem | ||
| 8/9/2023 | Price change | $727,900-2.6%$191/sqft |
Source: Heartland MLS as distributed by MLS GRID #2408020 Report a problem | ||
| 6/29/2023 | Price change | $747,221+1.5%$196/sqft |
Source: Heartland MLS as distributed by MLS GRID #2408020 Report a problem | ||
| 2/23/2023 | Price change | $736,271+0.2%$193/sqft |
Source: Heartland MLS as distributed by MLS GRID #2408020 Report a problem | ||
| 10/12/2022 | Listed for sale | $735,031+14.2%$193/sqft |
Source: Heartland MLS as distributed by MLS GRID #2408020 Report a problem | ||
| 11/18/2021 | Listing removed | -- |
Source: Heartland MLS as distributed by MLS GRID #2310115 Report a problem | ||
| 10/30/2021 | Price change | $643,765+0.2%$169/sqft |
Source: Heartland MLS as distributed by MLS GRID #2310115 Report a problem | ||
| 8/3/2021 | Price change | $642,425+0.3%$169/sqft |
Source: Heartland MLS as distributed by MLS GRID #2310115 Report a problem | ||
| 5/14/2021 | Price change | $640,470+2%$168/sqft |
Source: Heartland MLS as distributed by MLS GRID #2310115 Report a problem | ||
| 4/29/2021 | Price change | $627,785+3.3%$165/sqft |
Source: Heartland MLS as distributed by MLS GRID #2310115 Report a problem | ||
| 3/31/2021 | Price change | $607,785+2.9%$160/sqft |
Source: Heartland MLS as distributed by MLS GRID #2310115 Report a problem | ||
| 3/23/2021 | Listed for sale | $590,785$155/sqft |
Source: Heartland MLS as distributed by MLS GRID #2310115 Report a problem | ||
Public tax history
| Year | Property taxes | Tax assessment |
|---|---|---|
| 2025 | $10,390 +17.3% | $100,694 +17.4% |
| 2024 | $8,860 +87.1% | $85,801 +86.8% |
| 2023 | $4,736 +328.1% | $45,931 +402.4% |
| 2022 | $1,106 | $9,142 |
| 2021 | -- | $9,142 |
| 2020 | $1,158 | $9,142 +20% |
| 2019 | -- | $7,618 +84.2% |
| 2018 | -- | $4,135 |
Find assessor info on the county website
Monthly payment
Est. payment
Payment breakdown
Explore the cost of this home by adjusting the details. Changes won't be saved.Climate risks
Neighborhood: 66013
Nearby schools
GreatSchools rating
- 9/10Aspen Grove ElementaryGrades: K-5Distance: 0.2 mi
- 10/10Aubry Bend Middle SchoolGrades: 6-8Distance: 0.9 mi
- 9/10Blue Valley Southwest High SchoolGrades: 9-12Distance: 1 mi
Schools provided by the listing agent
- Elementary: Aspen Grove
- Middle: Aubry Bend
- High: Blue Valley Southwest
Source: Heartland MLS as distributed by MLS GRID. This data may not be complete. We recommend contacting the local school district to confirm school assignments for this home.
- $--4 bd3 ba2.6k sqft12519 W 182nd Ct, Overland Park, KS 66013Sold

- $864,8005 bd4 ba2.8k sqft12515 W 182nd Ct, Overland Park, KS 66013Off Market

- $--4 bd4 ba2.8k sqft12523 W 182nd Ct, Overland Park, KS 66013Sold
- $853,5005 bd5 ba2.5k sqft12511 W 182nd Ct, Overland Park, KS 66013Off Market
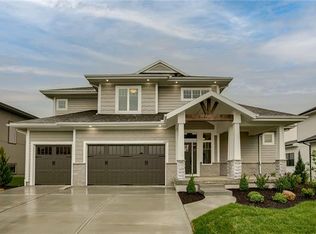
- $591,9002 bd2 ba1.5k sqft12518 W 182nd Ct, Overland Park, KS 66013Off Market
- $--5 bd4 ba2.9k sqft12522 W 182nd Ct, Overland Park, KS 66013Sold
- $689,9004 bd4 ba2.9k sqft12514 W 182nd Ct, Overland Park, KS 66013Off Market
- $677,7005 bd4 ba2.8k sqft12510 W 182nd Ct, Overland Park, KS 66013Off Market
A local agent can set up tours, give advice and negotiate with sellers.
A local lender can help you make sure your offer is ready when you are.
Similar homes
- $825,0004 bd4 ba3k sqft18304 Monrovia St, Overland Park, KS 66013For Sale
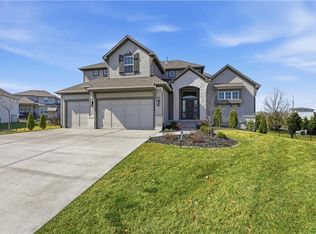 MLS ID #2624431, Julie Kardis, ReeceNichols - Leawood. Heartland MLS as distributed by MLS GRID
 - $879,9506 bd5 ba4.9k sqft12211 W 183rd Ter, Overland Park, KS 66013For Sale
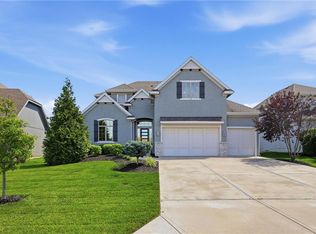 MLS ID #2628194, Eddie Davis, Orenda Real Estate Services. Heartland MLS as distributed by MLS GRID
 - $844,9505 bd5 ba3.2k sqft12206 W 184th St, Overland Park, KS 66013New Construction
 MLS ID #2625835, Cary Kauffman, Weichert, Realtors Welch & Co.. Heartland MLS as distributed by MLS GRID
 - $886,3075 bd4 ba3k sqft12411 W 182nd Ct, Overland Park, KS 66013New Construction
 MLS ID #2475482, Rob Lacio, ReeceNichols - Overland Park. Heartland MLS as distributed by MLS GRID
 - $814,7504 bd5 ba3.4k sqft12405 W 184th St, Overland Park, KS 66013New ConstructionMLS ID #2523440, Jenni Reecht, Weichert, Realtors Welch & Co.. Heartland MLS as distributed by MLS GRID
- $784,9505 bd4 ba3k sqft13010 W 174th Ter, Overland Park, KS 66221New ConstructionMLS ID #2634935, Bill Gerue, Weichert, Realtors Welch & Co.. Heartland MLS as distributed by MLS GRID
- $948,9004 bd4 ba3.3k sqft12407 W 183rd Ter, Overland Park, KS 66013New ConstructionMLS ID #2544470, Jenni Reecht, Weichert, Realtors Welch & Co.. Heartland MLS as distributed by MLS GRID
- $1,025,0004 bd5 ba4.7k sqft18332 Monrovia St, Overland Park, KS 66013For SaleMLS ID #2627524, Bobby Tavernaro, Keller Williams Realty Partners Inc.. Heartland MLS as distributed by MLS GRID
- $775,0005 bd4 ba2.7k sqft18409 Caenen St, Overland Park, KS 66013New ConstructionMLS ID #2570648, Jenni Reecht, Weichert, Realtors Welch & Co.. Heartland MLS as distributed by MLS GRID
- $976,7864 bd5 ba3k sqft12403 W 182nd Ct, Overland Park, KS 66013New ConstructionMLS ID #2603534, Rob Lacio, ReeceNichols - Overland Park. Heartland MLS as distributed by MLS GRID
- $876,0324 bd3 ba3.4k sqft17408 Parkhill St, Overland Park, KS 66221New ConstructionHeartland MLS as distributed by MLS GRID
- $995,0005 bd5 ba4.1k sqft17200 Melrose St, Overland Park, KS 66221For SaleMLS ID #2633989, Kristie Sanchez, ReeceNichols- Leawood Town Center. Heartland MLS as distributed by MLS GRID
- $879,9004 bd4 ba3k sqft12709 W 174th St, Overland Park, KS 66221For SaleMLS ID #2616519, Michael Hagen, EXP Realty LLC. Heartland MLS as distributed by MLS GRID
- $960,0005 bd5 ba4.3k sqft11606 W 157th Ter, Overland Park, KS 66221For SaleMLS ID #2624514, Debbie Fleet, Weichert, Realtors Welch & Co.. Heartland MLS as distributed by MLS GRID
- $875,0004 bd5 ba3.2k sqft12818 W 172nd Ter, Overland Park, KS 66221New ConstructionMLS ID #2616212, Bill Gerue, Weichert, Realtors Welch & Co.. Heartland MLS as distributed by MLS GRID
- $749,0004 bd3 ba2.7k sqft17104 Bradshaw St, Overland Park, KS 66221For SaleMLS ID #2628534, Bill Gerue, Weichert, Realtors Welch & Co.. Heartland MLS as distributed by MLS GRID
- $899,0004 bd4 ba3.3k sqft15809 El Monte St, Overland Park, KS 66224For SaleMLS ID #2628148, Jonas Barrish, Compass Realty Group. Heartland MLS as distributed by MLS GRID
- $1,049,0004 bd5 ba4.1k sqft17105 Nieman Rd, Overland Park, KS 66221For SaleMLS ID #2625798, Rachelle Moley, Weichert, Realtors Welch & Co.. Heartland MLS as distributed by MLS GRID
- $777,9005 bd4 ba2.8k sqft18601 Mohawk Ln, Overland Park, KS 66085New ConstructionMLS ID #2635350, Macoubrie Zimmerman, Weichert, Realtors Welch & Co.. Heartland MLS as distributed by MLS GRID
- $1,050,0005 bd7 ba4.2k sqft12314 W 169th Ter, Overland Park, KS 66221For SaleMLS ID #2631948, THOMAS REAL ESTATE GROUP, ReeceNichols - Leawood. Heartland MLS as distributed by MLS GRID
