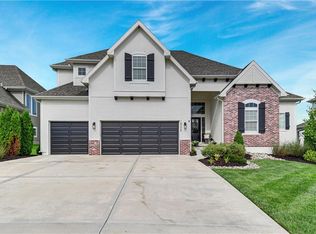
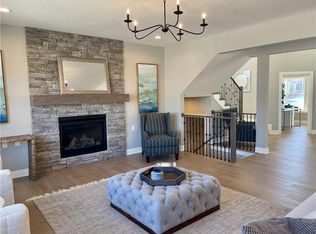
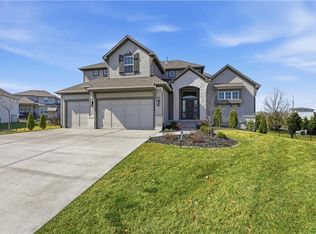
Desirable south Overland Park location on a quiet cul-de-sac within the award-winning Blue Valley School District! A home that lives as beautifully as it looks….this stunning 1.5-story Riverstone home offers exceptional space, thoughtful details, and quality finishes throughout. Designed with both comfort and functionality in mind, the dream layout features a private main-floor primary wing with direct access to one of the two laundry rooms, plus a versatile office, library, or playroom just off the kitchen. The dramatic two-story great room is anchored by a floor-to-ceiling stacked stone fireplace, creating a warm yet impressive focal point. The kitchen centers around a generous granite island and is complemented by an elevated butler’s pantry complete with matching granite and a second built-in oven and microwave. Just off the garage, you’ll find a convenient mudroom/drop zone and nearby half bath for guests. Set the perfect mood in every room with a seamlessly integrated, whole-home Sonos sound system which complements the spa-inspired primary suite with a freestanding soaking tub and dual walk-in closets for optimal organization. Upstairs, three additional bedrooms surround a spacious loft, with one private ensuite and a Jack-and-Jill bath connecting the others plus the second laundry room nearby! The backyard is a true retreat, highlighted by a heated, salt water, fiberglass pool that invites you to relax, unwind, and entertain. For indoor entertaining, the newly finished basement is outfitted with a wet bar and a second living space to watch the big match. The basement bonus room is ideal for a home gym or game room for hosting poker night. By summer 2026, residents will be among the first to enjoy incredible community amenities, including a resort-style pool, clubhouse, fitness gym, and playground. Plus, you’re just minutes from Bluhawk with endless options for dining, shopping, and entertainment. Finished basement area square footage is estimated.
Active
Price cut: $20K (7/31)
$1,025,000
18332 Monrovia St, Overland Park, KS 66013
4beds
4,782sqft
:
Get pre-qualified$6,754/mo
Single Family Residence
Built in 2017
9,131 Square Feet Lot
$-- Zestimate®
$214/sqft
$81/mo HOA
What's special
- 42 days |
- 1,009 |
- 49 |
Zillow last checked:
Listing updated:
Listed by:
Bobby Tavernaro 913-548-1204,
Keller Williams Realty Partners Inc.
Source: Heartland MLS as distributed by MLS GRID,MLS#: 2627524
Facts & features
Interior
Bedrooms & bathrooms
- Bedrooms: 4
- Bathrooms: 5
- Full bathrooms: 4
- 1/2 bathrooms: 1
Primary bedroom
- Features: All Carpet
- Level: First
Bedroom 2
- Features: All Carpet
- Level: Second
Bedroom 3
- Features: All Carpet
- Level: Second
Bedroom 4
- Features: All Carpet
- Level: Second
Primary bathroom
- Features: Ceramic Tiles, Double Vanity
- Level: First
Bathroom 2
- Features: Ceramic Tiles
- Level: Second
Bathroom 3
- Features: Ceramic Tiles
- Level: Second
Bathroom 4
- Features: Vinyl
- Level: Basement
Dining room
- Level: First
Half bath
- Features: Ceramic Tiles
- Level: First
Kitchen
- Features: Granite Counters, Kitchen Island
- Level: First
Laundry
- Features: Ceramic Tiles
- Level: First
Office
- Level: First
Heating
- Forced Air
Cooling
- Electric
Appliances
- Included: Dishwasher, Disposal, Microwave, Stainless Steel Appliance(s)
- Laundry: Main Level
Features
- Kitchen Island, Pantry, Vaulted Ceiling(s), Walk-In Closet(s)
- Flooring: Carpet, Tile, Wood
- Basement: Concrete,Finished,Sump Pump
- Number of fireplaces: 1
- Fireplace features: Great Room
Interior area
- Total structure area: 4,782
- Total interior livable area: 4,782 sqft
- Finished area above ground: 3,082
- Finished area below ground: 1,700
Video & virtual tour
Property
Parking
- Total spaces: 3
- Parking features: Attached, Garage Faces Front
- Attached garage spaces: 3
Features
- Patio & porch: Patio
- Has private pool: Yes
- Pool features: In Ground
Lot
- Size: 9,131 Square Feet
- Features: City Lot
Details
- Parcel number: NP739600000010
Construction
Type & style
- Home type: SingleFamily
- Architectural style: Contemporary
- Property subtype: Single Family Residence
Materials
- Frame, Stucco & Frame
- Roof: Composition
Condition
- Year built: 2017
Details
- Builder model: Sarasota Reverse
- Builder name: BCI-Bowen Custom
Utilities & green energy
- Sewer: Public Sewer
- Water: Public
Green energy
- Energy efficient items: Appliances
Community & HOA
Community
- Security: Smoke Detector(s)
- Subdivision: Riverstone
HOA
- Has HOA: Yes
- Amenities included: Clubhouse, Play Area, Pool, Trail(s)
- Services included: All Amenities, Trash
- HOA fee: $975 annually
- HOA name: Riverstone Homeowners Association, Inc
Location
- Region: Overland Park
Financial & listing details
- Price per square foot: $214/sqft
- Tax assessed value: $820,400
- Annual tax amount: $9,727
- Date on market: 6/26/2026
- Listing terms: Cash,Conventional,VA Loan
- Ownership: Private
- Road surface type: Paved
Estimated market value
Not available
Estimated sales range
Not available
Not available
Price history
| Date | Event | Price |
|---|---|---|
| 7/31/2026 | Price change | $1,025,000-1.9%$214/sqft |
Source:  Heartland MLS as distributed by MLS GRID #2627524 Report a problem Heartland MLS as distributed by MLS GRID #2627524 Report a problem | ||
| 6/26/2026 | Listed for sale | $1,045,000+85%$219/sqft |
Source: Heartland MLS as distributed by MLS GRID #2627524 Report a problem | ||
| 6/5/2019 | Sold | -- |
Source: Heartland MLS as distributed by MLS GRID #2115949 Report a problem | ||
| 4/4/2019 | Pending sale | $565,000$118/sqft |
Source: Rodrock & Associates Realtors #2115949 Report a problem | ||
| 4/4/2019 | Listed for sale | $565,000$118/sqft |
Source: Rodrock & Associates Realtors #2115949 Report a problem | ||
Public tax history
| Year | Property taxes | Tax assessment |
|---|---|---|
| 2025 | $9,727 -1.4% | $94,346 -1.1% |
| 2024 | $9,862 +8.6% | $95,358 +9.8% |
| 2023 | $9,082 +5.9% | $86,859 +7.8% |
| 2022 | $8,579 | $80,580 +14.1% |
| 2021 | -- | $70,598 +5.7% |
| 2020 | $7,519 | $66,792 -3.9% |
| 2019 | -- | $69,517 +560.3% |
| 2018 | -- | $10,528 +51.5% |
| 2017 | -- | $6,948 +115700% |
| 2016 | $121 | $6 |
Find assessor info on the county website
Monthly payment
Est. payment
Payment breakdown
Explore the cost of this home by adjusting the details. Changes won't be saved.Climate risks
Neighborhood: 66013
Nearby schools
GreatSchools rating
- 9/10Aspen Grove ElementaryGrades: K-5Distance: 0.4 mi
- 10/10Aubry Bend Middle SchoolGrades: 6-8Distance: 1 mi
- 9/10Blue Valley Southwest High SchoolGrades: 9-12Distance: 1 mi
Schools provided by the listing agent
- Elementary: Wolf Springs
- Middle: Aubry Bend
- High: Blue Valley Southwest
Source: Heartland MLS as distributed by MLS GRID. This data may not be complete. We recommend contacting the local school district to confirm school assignments for this home.
- $4,7504 bd4 ba2.9k sqft18336 Monrovia St, Overland Park, KS 66013For Rent

- $--5 bd5 ba4.1k sqft18333 Caenen St, Overland Park, KS 66013Sold

- $--6 bd5 ba4.4k sqft18324 Monrovia St, Overland Park, KS 66013Sold
- $--4 bd4 ba2.8k sqft18337 Caenen St, Overland Park, KS 66013Sold
- $742,4004 bd4 ba3.5k sqft18329 Caenen St, Overland Park, KS 66013Off Market
- $802,8004 bd4 ba3.3k sqft18333 Monrovia St, Overland Park, KS 66013Off Market
- $791,0005 bd3 ba3k sqft18329 Monrovia St, Overland Park, KS 66013Off Market
- $--4 bd4 ba2.9k sqft18337 Monrovia St, Overland Park, KS 66013Sold
A local agent can set up tours, give advice and negotiate with sellers.
A local lender can help you make sure your offer is ready when you are.
Similar homes
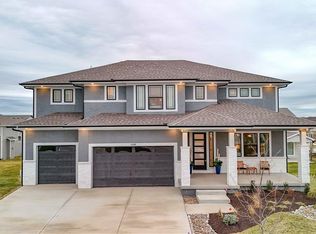
- $1,052,9086 bd5 ba4.5k sqft12402 W 182nd Ct, Overland Park, KS 66013New Construction
 Heartland MLS as distributed by MLS GRID
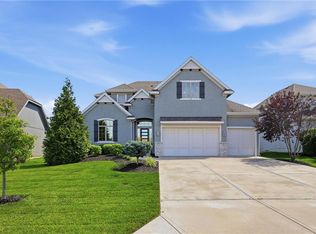
 - $879,9506 bd5 ba4.9k sqft12211 W 183rd Ter, Overland Park, KS 66013For Sale
 MLS ID #2628194, Eddie Davis, Orenda Real Estate Services. Heartland MLS as distributed by MLS GRID
 - $825,0004 bd4 ba3k sqft18304 Monrovia St, Overland Park, KS 66013For Sale
 MLS ID #2624431, Julie Kardis, ReeceNichols - Leawood. Heartland MLS as distributed by MLS GRID
 - $995,0005 bd5 ba4.1k sqft17200 Melrose St, Overland Park, KS 66221For Sale
 MLS ID #2633989, Kristie Sanchez, ReeceNichols- Leawood Town Center. Heartland MLS as distributed by MLS GRID
 - $976,7864 bd5 ba3k sqft12403 W 182nd Ct, Overland Park, KS 66013New ConstructionMLS ID #2603534, Rob Lacio, ReeceNichols - Overland Park. Heartland MLS as distributed by MLS GRID
- $719,9995 bd4 ba3k sqft12000 W 184th St, Overland Park, KS 66013For SaleMLS ID #2630746, Shannon Brimacombe, Compass Realty Group. Heartland MLS as distributed by MLS GRID
- $849,9006 bd4 ba3.8k sqft12527 W 182nd Ct, Overland Park, KS 66013For SaleMLS ID #2623331, Derrick Darling, Keller Williams Realty Partners Inc.. Heartland MLS as distributed by MLS GRID
- $900,0005 bd4 ba3k sqft12502 183rd Ter, Overland Park, KS 66013New ConstructionMLS ID #2621134, Jenni Reecht, Weichert, Realtors Welch & Co.. Heartland MLS as distributed by MLS GRID
- $975,0004 bd5 ba3.8k sqft10909 W 172nd St, Overland Park, KS 66221For SaleMLS ID #2616928, Veronica Jaster, ReeceNichols - Country Club Plaza. Heartland MLS as distributed by MLS GRID
- $1,135,0006 bd6 ba6.6k sqft9309 W 156th Pl, Overland Park, KS 66221For SaleMLS ID #2635607, Bill Fields, Platinum Realty LLC. Heartland MLS as distributed by MLS GRID
- $1,050,0005 bd7 ba4.2k sqft12314 W 169th Ter, Overland Park, KS 66221For SaleMLS ID #2631948, THOMAS REAL ESTATE GROUP, ReeceNichols - Leawood. Heartland MLS as distributed by MLS GRID
- $814,7504 bd5 ba3.4k sqft12405 W 184th St, Overland Park, KS 66013New ConstructionMLS ID #2523440, Jenni Reecht, Weichert, Realtors Welch & Co.. Heartland MLS as distributed by MLS GRID
- $970,0005 bd5 ba5.1k sqft11510 W 157th Ter, Overland Park, KS 66221For SaleMLS ID #2626855, Kristin Malfer, Compass Realty Group. Heartland MLS as distributed by MLS GRID
- $860,0005 bd6 ba4k sqft9314 W 163rd Ter, Overland Park, KS 66085For SaleMLS ID #2633715, Bala Subramaniam, Blue Valley Living. Heartland MLS as distributed by MLS GRID
- $960,0005 bd5 ba4.3k sqft11606 W 157th Ter, Overland Park, KS 66221For SaleMLS ID #2624514, Debbie Fleet, Weichert, Realtors Welch & Co.. Heartland MLS as distributed by MLS GRID
- $784,9505 bd4 ba3k sqft13010 W 174th Ter, Overland Park, KS 66221New ConstructionMLS ID #2634935, Bill Gerue, Weichert, Realtors Welch & Co.. Heartland MLS as distributed by MLS GRID
- $1,025,0005 bd6 ba4.1k sqft14686 S Parkhill St, Olathe, KS 66062For SaleMLS ID #2633244, Amanda Silva, KW Diamond Partners. Heartland MLS as distributed by MLS GRID
- $775,0005 bd4 ba2.7k sqft18409 Caenen St, Overland Park, KS 66013New ConstructionMLS ID #2570648, Jenni Reecht, Weichert, Realtors Welch & Co.. Heartland MLS as distributed by MLS GRID
- $980,3504 bd4 ba2.8k sqft17700 Knox St, Overland Park, KS 66221New ConstructionMLS ID #2589647, Douglas Fleet, Weichert, Realtors Welch & Co.. Heartland MLS as distributed by MLS GRID
- $1,035,0005 bd5 ba4.4k sqft14798 S Parkhill St, Olathe, KS 66061For SaleMLS ID #2623506, Alex Thome, ReeceNichols - Leawood. Heartland MLS as distributed by MLS GRID
