BEST VALUE IN RIVERSTONE~Nestled at the peaceful end of a quiet cul-de-sac in south Overland Park's highly coveted Riverstone community, this stunning 2020-built Hilmann Home delivers luxury and functionality priced well below reproduction. Designed w/ an intelligent Reverse 1.5-story footprint, this 5-bedroom, 4-bthrm masterpiece is the ultimate solution for right-sizers wanting main-level living, or families seeking independent space for older kids and guests. Step inside to be greeted by rich, rustic Hickory hardwood floors and an open-concept great room soaked in natural light. The gourmet chef’s kitchen serves as the heart of the home, anchoring your gatherings with a massive granite island, custom painted cabinetry, premium stainless appliances, and an expansive walk-in pantry. Work from home seamlessly in the private main-floor office (which can double as a rare 5th bedroom). Unwind in the main-level primary retreat, featuring private access to the covered rear porch, a freestanding soaking tub, a walk-in tile shower, and a spacious walk-in closet. The daylight lower level completely redefines lower level living. Perfect as a secondary entertainment domain or a dedicated "teen wing," it features a huge rec room anchored by an electric stone fireplace, a sleek granite wet bar, three generously sized bedrooms, two full baths, and substantial storage space. Outdoors, enjoy a rare luxury for newer builds: a massive, fully metal-fenced side yard and a fully integrated irrigation system and charming covered porch to entertain or just relax on. Located in AWARD WINNING Blue Valley School Dist. - This home feeds to Wolf Springs Elem.,Aubry Middle and BV SWEST. The Riverstone neighborhood sits perfectly near the Overland Park Arboretum & Botanical Gardens + Heritage Park and has easy highway access that connects to the shops and restaurants at Bluhawk. What more could you ask for: main floor living at its finest with instant equity! Hurry this one wont last long!
Active
Price cut: $5K (8/6)
$719,999
12000 W 184th St, Overland Park, KS 66013
5beds
3,042sqft
:
Get pre-qualified$4,715/mo
Single Family Residence
Built in 2020
10,777 Square Feet Lot
$-- Zestimate®
$237/sqft
$81/mo HOA
What's special
Main-level primary retreatPrivate main-floor officeQuiet cul-de-sacThree generously sized bedroomsFreestanding soaking tubSleek granite wet barWalk-in tile shower
- 35 days |
- 878 |
- 52 |
Likely to sell faster than
Zillow last checked:
Listing updated:
Listed by:
Shannon Brimacombe 913-269-1740,
Compass Realty Group
Source: Heartland MLS as distributed by MLS GRID,MLS#: 2630746
Facts & features
Interior
Bedrooms & bathrooms
- Bedrooms: 5
- Bathrooms: 4
- Full bathrooms: 4
Primary bedroom
- Features: Carpet
- Level: First
Bedroom 2
- Features: All Carpet
- Level: Main
Bedroom 3
- Features: Carpet
- Level: Lower
Bedroom 4
- Features: Carpet
- Level: Lower
Bedroom 5
- Features: All Carpet
- Level: Lower
Primary bathroom
- Features: Double Vanity, Granite Counters, Separate Shower And Tub, Walk-In Closet(s)
- Level: First
Bathroom 3
- Features: Ceramic Tiles, Shower Over Tub
- Level: Lower
Great room
- Features: Built-in Features, Fireplace
- Level: First
Kitchen
- Features: Granite Counters, Kitchen Island, Pantry
- Level: First
Office
- Features: Carpet
- Level: First
Recreation room
- Features: Built-in Features, Fireplace, Wet Bar
- Level: Lower
Heating
- Forced Air
Cooling
- Electric
Appliances
- Included: Cooktop, Dishwasher, Disposal, Exhaust Fan, Humidifier, Microwave, Stainless Steel Appliance(s)
- Laundry: Main Level
Features
- Ceiling Fan(s), Kitchen Island, Painted Cabinets, Pantry, Walk-In Closet(s), Wet Bar
- Flooring: Carpet, Tile, Wood
- Basement: Daylight,Finished,Sump Pump
- Number of fireplaces: 2
- Fireplace features: Great Room, Recreation Room
Interior area
- Total structure area: 3,042
- Total interior livable area: 3,042 sqft
- Finished area above ground: 1,727
- Finished area below ground: 1,315
Property
Parking
- Total spaces: 3
- Parking features: Attached, Garage Faces Front
- Attached garage spaces: 3
Features
- Fencing: Metal
Lot
- Size: 10,777 Square Feet
- Features: City Lot, Cul-De-Sac
Details
- Parcel number: NP739600000025
Construction
Type & style
- Home type: SingleFamily
- Architectural style: Traditional
- Property subtype: Single Family Residence
Materials
- Stucco
- Roof: Composition
Condition
- Year built: 2020
Details
- Builder name: Hilmann
Utilities & green energy
- Sewer: Public Sewer
- Water: Public
Green energy
- Energy efficient items: Appliances
Community & HOA
Community
- Subdivision: Riverstone
HOA
- Has HOA: Yes
- Amenities included: Pool
- Services included: Curbside Recycle, Trash
- HOA fee: $975 annually
Location
- Region: Overland Park
Financial & listing details
- Price per square foot: $237/sqft
- Tax assessed value: $719,100
- Annual tax amount: $8,509
- Date on market: 7/10/2026
- Listing terms: Cash,Conventional,FHA,VA Loan
- Ownership: Private
Estimated market value
Not available
Estimated sales range
Not available
Not available
Price history
| Date | Event | Price |
|---|---|---|
| 8/6/2026 | Price change | $719,999-0.7%$237/sqft |
Source:  Heartland MLS as distributed by MLS GRID #2630746 Report a problem Heartland MLS as distributed by MLS GRID #2630746 Report a problem | ||
| 7/10/2026 | Listed for sale | $725,000-2%$238/sqft |
Source: Heartland MLS as distributed by MLS GRID #2630746 Report a problem | ||
| 7/10/2026 | Listing removed | $739,900$243/sqft |
Source: Heartland MLS as distributed by MLS GRID #2621507 Report a problem | ||
| 6/15/2026 | Price change | $739,900-1.3%$243/sqft |
Source: Heartland MLS as distributed by MLS GRID #2621507 Report a problem | ||
| 6/3/2026 | Listed for sale | $750,000$247/sqft |
Source: Heartland MLS as distributed by MLS GRID #2621507 Report a problem | ||
| 11/5/2020 | Sold | -- |
Source: Heartland MLS as distributed by MLS GRID #2208470 Report a problem | ||
Public tax history
| Year | Property taxes | Tax assessment |
|---|---|---|
| 2025 | $8,510 +9.9% | $82,697 +10% |
| 2024 | $7,744 +10.9% | $75,152 +12.3% |
| 2023 | $6,983 +12.2% | $66,907 +14.2% |
| 2022 | $6,223 | $58,593 +3.1% |
| 2021 | -- | $56,822 +253% |
| 2020 | $1,815 | $16,096 +64.4% |
| 2019 | -- | $9,793 +28.7% |
| 2018 | -- | $7,610 +6% |
| 2017 | -- | $7,176 +119500% |
| 2016 | $121 | $6 |
Find assessor info on the county website
Monthly payment
Est. payment
Payment breakdown
Explore the cost of this home by adjusting the details. Changes won't be saved.Climate risks
Neighborhood: 66013
Nearby schools
GreatSchools rating
- 9/10Aspen Grove ElementaryGrades: K-5Distance: 0.4 mi
- 10/10Aubry Bend Middle SchoolGrades: 6-8Distance: 1.1 mi
- 9/10Blue Valley Southwest High SchoolGrades: 9-12Distance: 1 mi
Schools provided by the listing agent
- Elementary: Wolf Springs
- Middle: Aubry Bend
- High: Blue Valley Southwest
Source: Heartland MLS as distributed by MLS GRID. This data may not be complete. We recommend contacting the local school district to confirm school assignments for this home.
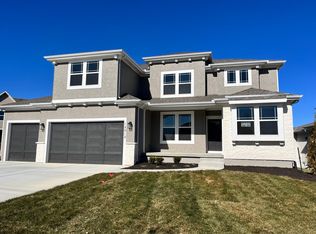
- $747,6004 bd4 ba2.8k sqft12012 W 184th St, Overland Park, KS 66013Off Market
- $794,9004 bd4 ba3.3k sqft18333 Monrovia St, Overland Park, KS 66013Off Market
- $785,4005 bd3 ba3k sqft18329 Monrovia St, Overland Park, KS 66013Off Market
- $803,0004 bd3 ba3.1k sqft18325 Monrovia St, Overland Park, KS 66013Off Market
- $--4 bd4 ba2.9k sqft18337 Monrovia St, Overland Park, KS 66013Sold
- $837,7005 bd4 ba3.6k sqft12009 W 184th St, Overland Park, KS 66013Off Market
- $950,5005 bd4 ba3.7k sqft12009 W 184th St, Bucyrus, KS 66013Off Market
- $--5 bd5 ba4.4k sqft18321 Monrovia St, Overland Park, KS 66013Sold
A local agent can set up tours, give advice and negotiate with sellers.
A local lender can help you make sure your offer is ready when you are.
Similar homes
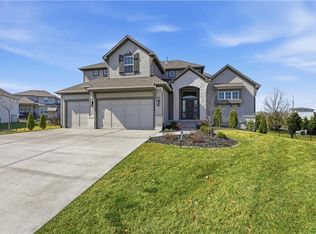
- $825,0004 bd4 ba3k sqft18304 Monrovia St, Overland Park, KS 66013For Sale
 MLS ID #2624431, Julie Kardis, ReeceNichols - Leawood. Heartland MLS as distributed by MLS GRID
 - $784,9505 bd4 ba3k sqft13010 W 174th Ter, Overland Park, KS 66221New Construction
 MLS ID #2634935, Bill Gerue, Weichert, Realtors Welch & Co.. Heartland MLS as distributed by MLS GRID
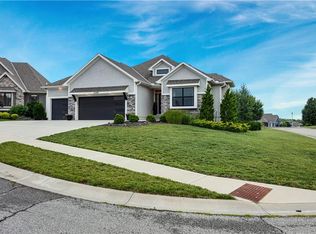
 - $749,0004 bd3 ba2.7k sqft17104 Bradshaw St, Overland Park, KS 66221For Sale
 MLS ID #2628534, Bill Gerue, Weichert, Realtors Welch & Co.. Heartland MLS as distributed by MLS GRID
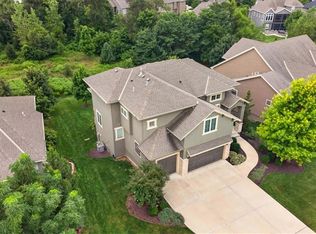
 - $870,0005 bd5 ba3.9k sqft9117 W 178th St, Overland Park, KS 66013For Sale
 MLS ID #2633166, Phil Summerson, BHG Kansas City Homes. Heartland MLS as distributed by MLS GRID
 - $1,052,9086 bd5 ba4.5k sqft12402 W 182nd Ct, Overland Park, KS 66013New ConstructionHeartland MLS as distributed by MLS GRID
- $589,9504 bd4 ba2.3k sqft13458 W 179th Ter, Overland Park, KS 66013New ConstructionMLS ID #2629829, Nicole Johnson, ReeceNichols - Lees Summit. Heartland MLS as distributed by MLS GRID
- $645,0004 bd4 ba2.2k sqft13105 W 171st St, Overland Park, KS 66221For SaleMLS ID #2601531, Dan O'Dell, Real Broker, LLC. Heartland MLS as distributed by MLS GRID
- $725,9354 bd4 ba2.7k sqft17464 W 163rd Pl, Olathe, KS 66062New ConstructionHeartland MLS as distributed by MLS GRID
- $720,6004 bd4 ba3.1k sqft16890 S Illusion St, Olathe, KS 66062New ConstructionMLS ID #2632950, Ann Ring, Weichert, Realtors Welch & Co.. Heartland MLS as distributed by MLS GRID
- $789,0005 bd5 ba3.7k sqft16102 Overbrook Ln, Stilwell, KS 66085For SaleMLS ID #2635883, Dana Benjamin-Ashner, ReeceNichols - Overland Park. Heartland MLS as distributed by MLS GRID
- $731,0804 bd4 ba2.7k sqft16335 S Norton St, Olathe, KS 66062New ConstructionHeartland MLS as distributed by MLS GRID
- $629,5005 bd3 ba2.8k sqft17766 S Myrna Dr, Olathe, KS 66062For SaleMLS ID #2629339, Collette Fultz, NextHome Gadwood Group. Heartland MLS as distributed by MLS GRID
- $629,9505 bd3 ba2.5k sqft19556 W 105th Ter, Olathe, KS 66061For SaleMLS ID #2635847, Vickie Turner, ReeceNichols -Johnson County W. Heartland MLS as distributed by MLS GRID
- $595,0004 bd4 ba3.1k sqft5120 W 158th St, Overland Park, KS 66224For SaleMLS ID #2634683, Peter Colpitts, ReeceNichols- Leawood Town Center. Heartland MLS as distributed by MLS GRID
- $699,9994 bd3 ba2.6k sqft4101 W 158th St, Overland Park, KS 66224For SaleMLS ID #2620045, Moxie Collums Collums, Real Broker, LLC. Heartland MLS as distributed by MLS GRID
- $995,0005 bd5 ba4.1k sqft17200 Melrose St, Overland Park, KS 66221For SaleMLS ID #2633989, Kristie Sanchez, ReeceNichols- Leawood Town Center. Heartland MLS as distributed by MLS GRID
- $595,0004 bd3 ba2.8k sqft19700 Norton St, Spring Hill, KS 66083For SaleMLS ID #2633720, Ryan Olander, Sage Sotheby's International Realty. Heartland MLS as distributed by MLS GRID
- $679,0004 bd3 ba2.5k sqft12973 S Alden St, Olathe, KS 66062For SaleMLS ID #2617595, Randi Platko, Prime Development Land Co LLC. Heartland MLS as distributed by MLS GRID
- $749,9505 bd4 ba4k sqft18518 W 252nd St, Paola, KS 66071For SaleMLS ID #2628234, Zachary Kelly, ReeceNichols - Leawood. Heartland MLS as distributed by MLS GRID
- $717,3104 bd4 ba2.7k sqft17390 W 163rd Ter, Olathe, KS 66062New ConstructionHeartland MLS as distributed by MLS GRID
