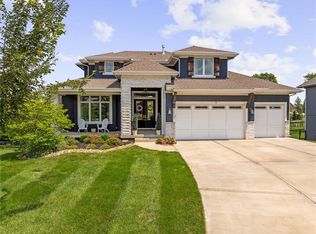
Welcome to this exquisite 1.5-story home located in the Riverstone Subdivision in Overland Park! Built in 2018, by KC Builders & Design this home combines modern elegance with functional design, offering everything you need for comfortable & luxurious living. Offering 5 bedrooms & 5 baths this home has an amazing open floor plan with plenty of space for everyone. The master bedroom is conveniently located on the main floor, providing a serene retreat with ample space, a walk-in closet, and a luxurious en-suite bathroom. Also on the main floor is the 2nd bedroom or main floor office! Equipped with top-of-the-line appliances, sleek countertops, ample cabinet space, and a walk-in pantry, this kitchen is a chef's dream. The open-concept living area features large windows that flood the space with natural light, creating a warm and inviting atmosphere. The stunning 2 story family room offers a large fireplace to gather around with custom shelving on either side. Enjoy movie nights and game days in your own private media room, complete with state-of-the-art equipment (All media room equipment and furniture stays!). The finished basement also offers a 2nd rec room, full bar, home gym, playroom, hobby area and work room! There is plenty of storage options to keep your home organized and de-cluttered. Step outside to a beautiful deck/patio area, perfect for outdoor dining and relaxation. The walk-out basement leads to a spacious backyard, offering endless possibilities for outdoor activities, gardening or a pool! Don't miss the added storage under the deck! This home is a perfect blend of modern design and practical living spaces, ideal for families and entertainers alike. Riverstone is just minutes away are Heritage Park with an off the leash dog park, golf course, soccer and football fields, and plenty & the Overland Park Arboretum with all of its year-round activities. Don't miss this opportunity to make this property your new home.
Sold
Price Unknown
18321 Monrovia St, Overland Park, KS 66013
5beds
4,452sqft
Single Family Residence
Built in 2018
0.33 Acres Lot
$883,000 Zestimate®
$--/sqft
$4,198 Estimated rent
Home value
$883,000
$839,000 - $927,000
$4,198/mo
Zestimate® history
Owner options
List your home for rent
$4,198/mo
Rent Zestimate®
Find your next renter with Zillow Rental Manager. Plus, with online applications, you can quickly screen prospective tenants – for free.
$4,198/mo
Rent Zestimate®
Refinance and save
$1,000/mo
Est. payment
Refinancing to a lower rate could help reduce your monthly payments and save thousands over the life of the loan.
$1,000/mo
Est. payment
Explore your selling options
Work with a Zillow partner agent
Leverage their expertise and Zillow's premium Showcase listings to get your home seen by more buyers.
Get startedList with your own agent
Get your home in front of millions of buyers by listing it on Zillow.
Learn how to do itSell it yourself
Take full control of how buyers see your home on Zillow by listing For Sale by Owner (FSBO).
List your homeWhat's special
Zillow last checked:
Listing updated:
Listed by:
JoLynn Tarantino 816-918-8784,
ReeceNichols - Overland Park
Bought with:
Jamie Burks, 00248024
Redfin Corporation
Source: Heartland MLS as distributed by MLS GRID,MLS#: 2487144
Facts & features
Interior
Bedrooms & bathrooms
- Bedrooms: 5
- Bathrooms: 5
- Full bathrooms: 5
Primary bedroom
- Features: All Carpet
- Level: First
Bedroom 2
- Features: All Carpet
- Level: Second
Bedroom 3
- Features: All Carpet
- Level: Second
Bedroom 4
- Features: All Carpet
- Level: Second
Primary bathroom
- Features: Ceramic Tiles
- Level: First
Bathroom 2
- Features: Ceramic Tiles, Shower Over Tub
- Level: Second
Bathroom 3
- Features: Ceramic Tiles
- Level: Second
Dining room
- Level: First
Great room
- Features: Fireplace
- Level: First
Half bath
- Level: First
Kitchen
- Features: Granite Counters, Kitchen Island, Pantry
- Level: First
Laundry
- Features: Ceramic Tiles
- Level: First
Media room
- Features: All Carpet
- Level: Basement
Office
- Features: Carpet
- Level: First
Recreation room
- Features: All Carpet
- Level: Basement
Workshop
- Level: Basement
Heating
- Forced Air
Cooling
- Electric
Appliances
- Laundry: Bedroom Level, Main Level
Features
- Kitchen Island, Painted Cabinets, Pantry, Vaulted Ceiling(s), Walk-In Closet(s), Wet Bar
- Flooring: Wood
- Basement: Concrete,Finished,Full,Walk-Out Access
- Number of fireplaces: 1
- Fireplace features: Great Room
Interior area
- Total structure area: 4,452
- Total interior livable area: 4,452 sqft
- Finished area above ground: 2,952
- Finished area below ground: 1,500
Property
Parking
- Total spaces: 3
- Parking features: Attached, Garage Faces Front
- Attached garage spaces: 3
Features
- Patio & porch: Patio
- Fencing: Metal
Lot
- Size: 0.33 Acres
Details
- Parcel number: NP739600000019
Construction
Type & style
- Home type: SingleFamily
- Architectural style: Traditional
- Property subtype: Single Family Residence
Materials
- Frame, Stucco
- Roof: Composition
Condition
- Year built: 2018
Details
- Builder model: The Geneva
- Builder name: K.C. Builders and De
Utilities & green energy
- Sewer: Public Sewer
- Water: Public
Green energy
- Energy efficient items: Appliances
Community & HOA
Community
- Subdivision: Riverstone
HOA
- Has HOA: Yes
- Amenities included: Clubhouse, Pool
- Services included: Trash
- HOA fee: $1,000 annually
Location
- Region: Overland Park
Financial & listing details
- Tax assessed value: $815,000
- Annual tax amount: $9,300
- Date on market: 6/28/2024
- Ownership: Private
Price history
| Date | Event | Price |
|---|---|---|
| 8/19/2024 | Sold | -- |
Source:  Heartland MLS as distributed by MLS GRID #2487144 Report a problem Heartland MLS as distributed by MLS GRID #2487144 Report a problem | ||
| 7/21/2024 | Pending sale | $825,000$185/sqft |
Source: Heartland MLS as distributed by MLS GRID #2487144 Report a problem | ||
| 7/17/2024 | Price change | $825,000-2.9%$185/sqft |
Source: Heartland MLS as distributed by MLS GRID #2487144 Report a problem | ||
| 6/28/2024 | Listed for sale | $850,000+45.4%$191/sqft |
Source: Heartland MLS as distributed by MLS GRID #2487144 Report a problem | ||
| 9/3/2019 | Sold | -- |
Source: Heartland MLS as distributed by MLS GRID #2140601 Report a problem | ||
| 12/4/2018 | Pending sale | $584,779$131/sqft |
Source: Rodrock & Associates Realtors #2140601 Report a problem | ||
| 12/4/2018 | Listed for sale | $584,779$131/sqft |
Source: Rodrock & Associates Realtors #2140601 Report a problem | ||
Public tax history
| Year | Property taxes | Tax assessment |
|---|---|---|
| 2025 | $9,662 -2.7% | $93,725 -2.4% |
| 2024 | $9,932 +6.8% | $96,025 +8% |
| 2023 | $9,300 +3% | $88,930 +4.9% |
| 2022 | $9,027 | $84,767 +21.8% |
| 2021 | -- | $69,576 +3.5% |
| 2020 | $7,538 | $67,253 +540.1% |
| 2019 | -- | $10,506 +28.7% |
| 2018 | -- | $8,165 +6.1% |
| 2017 | -- | $7,698 +256500% |
| 2016 | $120 | $3 |
Find assessor info on the county website
Neighborhood: 66013
Nearby homes
- $803,0004 bd3 ba3.1k sqft18325 Monrovia St, Overland Park, KS 66013Off Market
- $--6 bd7 ba5k sqft18309 Monrovia St, Overland Park, KS 66013Sold
- $390,0000.887 Acres17229 Monrovia St, Overland Park, KS 66221Pending
- $786,9005 bd3 ba3k sqft18329 Monrovia St, Overland Park, KS 66013Off Market
- $905,3004 bd5 ba3.5k sqft18301 Monrovia St, Overland Park, KS 66013Off Market
- $--0.63 Acres17220 Monrovia St, Overland Park, KS 66221Sold
- $750,0004 bd3 ba3k sqft18300 Monrovia St, Overland Park, KS 66013Pending
- $840,9704 bd4 ba3k sqft18401 Monrovia St, Overland Park, KS 66013New Construction
Nearby schools
GreatSchools rating
- 9/10Aspen Grove ElementaryGrades: K-5Distance: 0.4 mi
- 10/10Aubry Bend Middle SchoolGrades: 6-8Distance: 1 mi
- 9/10Blue Valley Southwest High SchoolGrades: 9-12Distance: 1 mi
Schools provided by the listing agent
- Elementary: Aspen Grove
- Middle: Aubry Bend
- High: Blue Valley Southwest
Source: Heartland MLS as distributed by MLS GRID. This data may not be complete. We recommend contacting the local school district to confirm school assignments for this home.
Get a cash offer in 3 minutes
Find out how much your home could sell for in as little as 3 minutes with a no-obligation cash offer.
Estimated market value
$883,000
Get a cash offer in 3 minutes
Find out how much your home could sell for in as little as 3 minutes with a no-obligation cash offer.
Estimated market value
$883,000
- Kansas
- Johnson County
- Overland Park
- 66013
- 18321 Monrovia St
Nearby cities
Nearby neighborhoods
Nearby zip codes
Other Overland Park Topics
