
Price Improvement on this stunning reverse 1.5 story constructed by Rodrock Homes. Spectacular open floor plan with a vaulted ceiling in the great room, stone fireplace, and wall of windows across the back of the home, allowing an abundance of natural light in. The impressive kitchen features a large island, a walk-in pantry, and a drop zone off the garage. The guest bedroom is behind the kitchen and can be used for a functional study. The primary bedroom has a vaulted ceiling and a luxurious bathroom with dual vanities, a walk-in shower, and a huge closet with a built-in mirror. You will love the views from your covered lanai located off the dining area. The finished Lower Level has an abundance of natural light and a bar. There are two additional bedrooms and a full bath. This home is ideally located at the end of a cul-de-sac, creating a private retreat! Award-winning Blue Valley Schools are nearby. Riverstone Valley community amenities are scheduled to open summer of 2026.
Pending
$750,000
18300 Monrovia St, Overland Park, KS 66013
4beds
3,004sqft
:
Get pre-qualified$4,906/mo
Single Family Residence
Built in 2025
9,900 Square Feet Lot
$-- Zestimate®
$250/sqft
$79/mo HOA
What's special
Stone fireplaceWall of windowsDual vanitiesLuxurious bathroomCovered lanaiImpressive kitchenAbundance of natural light
- 567 days |
- 20 |
- 1 |
Likely to sell faster than
Zillow last checked:
Listing updated:
Listed by:
Michelle Capek 913-488-9404,
Rodrock & Associates Realtors
Source: Heartland MLS as distributed by MLS GRID,MLS#: 2526429
Facts & features
Interior
Bedrooms & bathrooms
- Bedrooms: 4
- Bathrooms: 3
- Full bathrooms: 3
Primary bedroom
- Features: Carpet
- Level: First
Bedroom 2
- Features: Carpet
- Level: First
Bedroom 3
- Features: Carpet, Walk-In Closet(s)
- Level: Lower
Bedroom 4
- Features: Carpet, Walk-In Closet(s)
- Level: Lower
Primary bathroom
- Features: Ceramic Tiles
- Level: First
Dining room
- Level: First
Great room
- Features: Fireplace
- Level: First
Kitchen
- Features: Granite Counters, Kitchen Island, Pantry
- Level: First
Laundry
- Features: Ceramic Tiles
- Level: First
Office
- Features: Carpet
- Level: First
Heating
- Forced Air
Cooling
- Electric
Appliances
- Included: Dishwasher, Disposal, Microwave, Gas Range, Stainless Steel Appliance(s)
- Laundry: Laundry Room, Main Level
Features
- Custom Cabinets, Kitchen Island, Painted Cabinets, Pantry, Vaulted Ceiling(s), Walk-In Closet(s)
- Flooring: Carpet, Ceramic Tile, Wood
- Windows: Thermal Windows
- Basement: Basement BR,Finished,Sump Pump,Walk-Out Access
- Number of fireplaces: 1
- Fireplace features: Great Room
Interior area
- Total structure area: 3,004
- Total interior livable area: 3,004 sqft
- Finished area above ground: 1,801
- Finished area below ground: 1,203
Property
Parking
- Total spaces: 3
- Parking features: Attached, Garage Faces Front
- Attached garage spaces: 3
Lot
- Size: 9,900 Square Feet
- Features: Cul-De-Sac
Details
- Parcel number: NP739600000016
Construction
Type & style
- Home type: SingleFamily
- Architectural style: Traditional
- Property subtype: Single Family Residence
Materials
- Stone & Frame, Stucco
- Roof: Composition
Condition
- New Construction
- New construction: Yes
- Year built: 2025
Details
- Builder model: Sonoma
- Builder name: Rodrock Homes
Utilities & green energy
- Sewer: Public Sewer
- Water: Public
Green energy
- Energy efficient items: Appliances
- Water conservation: Low-Flow Fixtures
Community & HOA
Community
- Security: Smoke Detector(s)
- Subdivision: Riverstone Valley
HOA
- Has HOA: Yes
- Services included: Curbside Recycle, Management, Trash
- HOA fee: $950 annually
- HOA name: First Service Residential
Location
- Region: Overland Park
Financial & listing details
- Price per square foot: $250/sqft
- Tax assessed value: $723,200
- Annual tax amount: $10,824
- Date on market: 1/18/2025
- Listing terms: Cash,Conventional
- Ownership: Private
Estimated market value
Not available
Estimated sales range
Not available
Not available
Price history
| Date | Event | Price |
|---|---|---|
| 1/20/2026 | Pending sale | $750,000$250/sqft |
Source:  Heartland MLS as distributed by MLS GRID #2526429 Report a problem Heartland MLS as distributed by MLS GRID #2526429 Report a problem | ||
| 1/11/2026 | Price change | $750,000-3.2%$250/sqft |
Source: Heartland MLS as distributed by MLS GRID #2526429 Report a problem | ||
| 11/1/2025 | Price change | $774,950-1.6%$258/sqft |
Source: Heartland MLS as distributed by MLS GRID #2526429 Report a problem | ||
| 8/5/2025 | Price change | $787,864+0.3%$262/sqft |
Source: Heartland MLS as distributed by MLS GRID #2526429 Report a problem | ||
| 7/6/2025 | Price change | $785,247+0.2%$261/sqft |
Source: Heartland MLS as distributed by MLS GRID #2526429 Report a problem | ||
| 4/24/2025 | Price change | $783,369-0.5%$261/sqft |
Source: Heartland MLS as distributed by MLS GRID #2526429 Report a problem | ||
| 2/27/2025 | Price change | $787,153-0.4%$262/sqft |
Source: Heartland MLS as distributed by MLS GRID #2526429 Report a problem | ||
| 1/19/2025 | Listed for sale | $790,518$263/sqft |
Source: Heartland MLS as distributed by MLS GRID #2526429 Report a problem | ||
| 1/17/2025 | Listing removed | $790,518$263/sqft |
Source: Heartland MLS as distributed by MLS GRID #2520415 Report a problem | ||
| 11/20/2024 | Listed for sale | $790,518$263/sqft |
Source: Heartland MLS as distributed by MLS GRID #2520415 Report a problem | ||
| 11/14/2024 | Listing removed | $790,518$263/sqft |
Source: Heartland MLS as distributed by MLS GRID #2463682 Report a problem | ||
| 10/12/2024 | Price change | $790,518-0.2%$263/sqft |
Source: Heartland MLS as distributed by MLS GRID #2463682 Report a problem | ||
| 1/8/2024 | Price change | $792,408+0.2%$264/sqft |
Source: Heartland MLS as distributed by MLS GRID #2463682 Report a problem | ||
| 11/18/2023 | Listed for sale | $790,891$263/sqft |
Source: Heartland MLS as distributed by MLS GRID #2463682 Report a problem | ||
| 11/16/2023 | Listing removed | -- |
Source: Heartland MLS as distributed by MLS GRID #2407056 Report a problem | ||
| 10/13/2023 | Price change | $790,891+0.5%$263/sqft |
Source: Heartland MLS as distributed by MLS GRID #2407056 Report a problem | ||
| 9/22/2023 | Price change | $786,891+0.9%$262/sqft |
Source: Heartland MLS as distributed by MLS GRID #2407056 Report a problem | ||
| 9/20/2023 | Price change | $779,541+0.1%$260/sqft |
Source: Heartland MLS as distributed by MLS GRID #2407056 Report a problem | ||
| 9/13/2023 | Price change | $778,566+0.3%$259/sqft |
Source: Heartland MLS as distributed by MLS GRID #2407056 Report a problem | ||
| 7/11/2023 | Price change | $776,130+0.4%$258/sqft |
Source: Heartland MLS as distributed by MLS GRID #2407056 Report a problem | ||
| 4/21/2023 | Price change | $772,740+0.1%$257/sqft |
Source: Heartland MLS as distributed by MLS GRID #2407056 Report a problem | ||
| 3/22/2023 | Price change | $771,620+0.2%$257/sqft |
Source: Heartland MLS as distributed by MLS GRID #2407056 Report a problem | ||
| 2/23/2023 | Price change | $769,800+0.7%$256/sqft |
Source: Heartland MLS as distributed by MLS GRID #2407056 Report a problem | ||
| 11/1/2022 | Price change | $764,800+0.1%$255/sqft |
Source: Heartland MLS as distributed by MLS GRID #2407056 Report a problem | ||
| 10/5/2022 | Listed for sale | $764,390$254/sqft |
Source: Heartland MLS as distributed by MLS GRID #2407056 Report a problem | ||
Public tax history
| Year | Property taxes | Tax assessment |
|---|---|---|
| 2025 | $8,559 +12.8% | $83,168 +12.3% |
| 2024 | $7,589 +82.1% | $74,060 +82.7% |
| 2023 | $4,168 +193.6% | $40,528 +235.9% |
| 2022 | $1,420 | $12,065 |
| 2021 | -- | $12,065 |
| 2020 | $1,487 | $12,065 +15.1% |
| 2019 | -- | $10,486 +28.7% |
| 2018 | -- | $8,150 +6.1% |
| 2017 | -- | $7,684 +256033.3% |
| 2016 | $120 | $3 |
Find assessor info on the county website
Monthly payment
Est. payment
Payment breakdown
Explore the cost of this home by adjusting the details. Changes won't be saved.Climate risks
Neighborhood: 66013
Nearby schools
GreatSchools rating
- 9/10Aspen Grove ElementaryGrades: K-5Distance: 0.3 mi
- 10/10Aubry Bend Middle SchoolGrades: 6-8Distance: 1 mi
- 9/10Blue Valley Southwest High SchoolGrades: 9-12Distance: 1 mi
Schools provided by the listing agent
- Elementary: Aspen Grove
- Middle: Aubry Bend
- High: Blue Valley Southwest
Source: Heartland MLS as distributed by MLS GRID. This data may not be complete. We recommend contacting the local school district to confirm school assignments for this home.
- $840,9704 bd4 ba3k sqft18401 Monrovia St, Overland Park, KS 66013New Construction
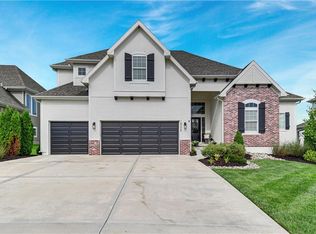
- $805,5005 bd5 ba3.9k sqft18320 Monrovia St, Overland Park, KS 66013Off Market

- $--6 bd5 ba4.4k sqft18324 Monrovia St, Overland Park, KS 66013Sold
- $765,6004 bd3 ba3.1k sqft18308 Monrovia St, Overland Park, KS 66013Off Market
- $--0.63 acres17220 Monrovia St, Overland Park, KS 66221Sold
- $868,2004 bd4 ba3.3k sqft18321 Caenen St, Overland Park, KS 66013Off Market
- $---- bd-- ba-- sqft18321 Caenen St, Bucyrus, KS 66013Off Market
- $786,9006 bd5 ba4.4k sqft18325 Caenen St, Overland Park, KS 66013Off Market
A local agent can set up tours, give advice and negotiate with sellers.
A local lender can help you make sure your offer is ready when you are.
Similar homes
- $825,0004 bd4 ba3k sqft18304 Monrovia St, Overland Park, KS 66013For Sale
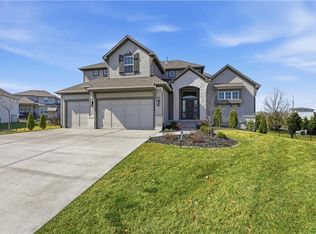 MLS ID #2624431, Julie Kardis, ReeceNichols - Leawood. Heartland MLS as distributed by MLS GRID
 - $784,9505 bd4 ba3k sqft13010 W 174th Ter, Overland Park, KS 66221New Construction
 MLS ID #2634935, Bill Gerue, Weichert, Realtors Welch & Co.. Heartland MLS as distributed by MLS GRID
 - $840,9704 bd4 ba3k sqft18401 Monrovia St, Overland Park, KS 66013New ConstructionMLS ID #2526430, Michelle Capek, Rodrock & Associates Realtors. Heartland MLS as distributed by MLS GRID
- $886,3075 bd4 ba3k sqft12411 W 182nd Ct, Overland Park, KS 66013New Construction
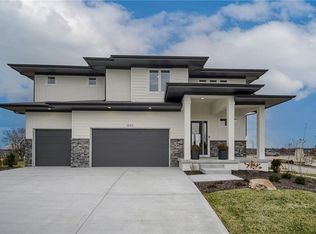 MLS ID #2475482, Rob Lacio, ReeceNichols - Overland Park. Heartland MLS as distributed by MLS GRID
 - $849,9006 bd4 ba3.8k sqft12527 W 182nd Ct, Overland Park, KS 66013For SaleMLS ID #2623331, Derrick Darling, Keller Williams Realty Partners Inc.. Heartland MLS as distributed by MLS GRID
- $749,0004 bd3 ba2.7k sqft17104 Bradshaw St, Overland Park, KS 66221For SaleMLS ID #2628534, Bill Gerue, Weichert, Realtors Welch & Co.. Heartland MLS as distributed by MLS GRID
- $976,7864 bd5 ba3k sqft12403 W 182nd Ct, Overland Park, KS 66013New ConstructionMLS ID #2603534, Rob Lacio, ReeceNichols - Overland Park. Heartland MLS as distributed by MLS GRID
- $741,6614 bd3 ba2.7k sqft16968 S Cheshire St, Olathe, KS 66062New ConstructionMLS ID #2634613, Ed Stephenson, Rodrock & Associates Realtors. Heartland MLS as distributed by MLS GRID
- $589,9504 bd4 ba2.3k sqft13458 W 179th Ter, Overland Park, KS 66013New ConstructionMLS ID #2629829, Nicole Johnson, ReeceNichols - Lees Summit. Heartland MLS as distributed by MLS GRID
- $876,0324 bd3 ba3.4k sqft17408 Parkhill St, Overland Park, KS 66221New ConstructionHeartland MLS as distributed by MLS GRID
- $725,9354 bd4 ba2.7k sqft17464 W 163rd Pl, Olathe, KS 66062New ConstructionHeartland MLS as distributed by MLS GRID
- $669,5103 bd3 ba2.5k sqft13427 W 174th Ter, Overland Park, KS 66221New ConstructionMLS ID #2597837, Keith Viken, Weichert, Realtors Welch & Co.. Heartland MLS as distributed by MLS GRID
- $731,0804 bd4 ba2.7k sqft16335 S Norton St, Olathe, KS 66062New ConstructionHeartland MLS as distributed by MLS GRID
- $679,0003 bd3 ba2.4k sqft13431 W 174th Ter, Overland Park, KS 66221New ConstructionMLS ID #2582490, Keith Viken, Weichert, Realtors Welch & Co.. Heartland MLS as distributed by MLS GRID
- $745,0004 bd3 ba2.8k sqft15486 W 172nd Ct, Olathe, KS 66062New ConstructionMLS ID #2571850, Cyndi Clothier, Weichert, Realtors Welch & Co.. Heartland MLS as distributed by MLS GRID
- $749,8154 bd4 ba2.7k sqft15339 W 161st Ter, Olathe, KS 66062New ConstructionMLS ID #2594348, Katie Fisher, Weichert, Realtors Welch & Co.. Heartland MLS as distributed by MLS GRID
- $667,3303 bd3 ba2.5k sqft13407 W 174th Ter, Overland Park, KS 66221New ConstructionMLS ID #2597830, Amy Howell, Weichert, Realtors Welch & Co.. Heartland MLS as distributed by MLS GRID
- $720,6004 bd4 ba3.1k sqft16890 S Illusion St, Olathe, KS 66062New ConstructionMLS ID #2632950, Ann Ring, Weichert, Realtors Welch & Co.. Heartland MLS as distributed by MLS GRID
- $748,1974 bd3 ba2.8k sqft15837 Buena Vista St, Overland Park, KS 66224New ConstructionHeartland MLS as distributed by MLS GRID
- $875,0004 bd5 ba3.2k sqft12818 W 172nd Ter, Overland Park, KS 66221New ConstructionMLS ID #2616212, Bill Gerue, Weichert, Realtors Welch & Co.. Heartland MLS as distributed by MLS GRID
