Skip main navigation
Sold
  • $742,400

    18329 Caenen St, Overland Park, KS 66013

    4beds
    3,591sqft
    Single Family Residence
    Built in 2017
    8,845 Square Feet Lot
    $742,400 Zestimate®
    $207/sqft
    $3,864 Estimated rent

    Home value

    $742,400

    $705,000 - $780,000

    $3,864/mo

    Zestimate® history
    Loading
    Loading...

    Owner options

    List your home for rent

    $3,864/mo

    Rent Zestimate®

    Find your next renter with Zillow Rental Manager. Plus, with online applications, you can quickly screen prospective tenants – for free.

    Learn more

    $3,864/mo

    Rent Zestimate®

    Refinance and save

    $4,563/mo

    Est. payment

    Refinancing to a lower rate could help reduce your monthly payments and save thousands over the life of the loan.

    See today's rates

    $4,563/mo

    Est. payment

    Explore your selling options

    Work with a Zillow partner agent

    Leverage their expertise and Zillow's premium Showcase listings to get your home seen by more buyers.

    Get started

    List with your own agent

    Get your home in front of millions of buyers by listing it on Zillow.

    Learn how to do it

    Sell it yourself

    Take full control of how buyers see your home on Zillow by listing For Sale by Owner (FSBO).

    List your home

    What's special

    Guest bedroomAmazing loft areaHuge walk-in closetOpen floor planHeritage parkHollywood bathWalk-in shower

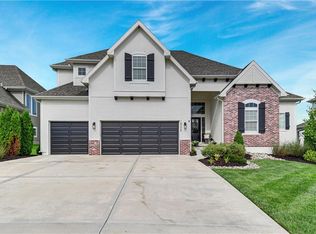
    Why build? This gorgeous 1.5 story built by Hilmann Home Building is lightly lived in and shows like a model! Open floor plan features large great room with upgraded random width rustic hickory floors running through to the kitchen and elegant dining area. Chef’s kitchen features an oversized island and a HUGE butler’s pantry/ with granite tops, 2nd oven, and prep area. Main floor master bedroom walks out to covered, screened in patio. Large master bath w/ huge walk-in closet, walk-in shower & free standing soaker tub. Upstairs has guest bedroom with private bath & 2 bedrooms which share a hollywood bath. Amazing loft area for studying, games or movies! Home is also zoned for heating and cooling which will provide comfortable living on all the floors. Residents have access to sister divisions pools until their pool is built. Stoneridge Park Pool, Stonebridge Meadows Pool, Stonebridge Trails Pool, Stonebridge Village Pool. Located in coveted Riverstone with award winning Blue Valley school! Overland Park Arboretum, Heritage Park, & Bluhawk shopping area just minutes away. Blue Valley’s NEWEST Elementary — Aspen Grove opens Aug2023!

    This property is not currently displayed as for sale or rent on Zillow. This may be different from what's on other websites or public sources.


    Zillow last checked:

    Listing updated:

    Listed by:

    Kim Shields 913-219-6140,

    ReeceNichols -Johnson County W,

    KBTCC TEAM 913-239-2069,

    ReeceNichols -Johnson County W

    Bought with:

    Cheryl Manning, SP00231991

    Coldwell Banker Regan Realtors

    Source: Heartland MLS as distributed by MLS GRID,MLS#: 2438220MLS Logo

    Facts & features

    Interior

    Bedrooms & bathrooms
    • Bedrooms: 4
    • Bathrooms: 4
    • Full bathrooms: 3
    • 1/2 bathrooms: 1
    Primary bedroom
    • Level: First
    Bedroom 2
    • Level: Second
    Bedroom 3
    • Level: Second
    Bedroom 4
    • Level: Second
    Primary bathroom
    • Level: First
    Enclosed porch
    • Level: First
    Great room
    • Level: First
    Kitchen
    • Level: First
    Laundry
    • Level: First
    Laundry
    • Level: Second
    Loft
    • Level: Second
    Office
    • Level: First
    Heating
    • Forced Air
    Cooling
    • Electric
    Appliances
    • Laundry: Bedroom Level, Main Level
    Features
    • Ceiling Fan(s), Kitchen Island, Painted Cabinets, Pantry, Walk-In Closet(s)
    • Flooring: Carpet, Ceramic Tile, Wood
    • Windows: Window Coverings
    • Basement: Concrete,Egress Window(s),Full,Sump Pump
    • Number of fireplaces: 1
    • Fireplace features: Great Room
    Interior area
    • Total structure area: 3,591
    • Total interior livable area: 3,591 sqft
    • Finished area above ground: 3,591

    Property

    Parking
    • Total spaces: 3
    • Parking features: Attached
    • Attached garage spaces: 3
    Features
    • Patio & porch: Screened
    • Fencing: Metal
    Lot
    • Size: 8,845 Square Feet
    Details
    • Parcel number: NP739600000006

    Construction

    Type & style
    • Home type: SingleFamily
    • Architectural style: Traditional
    • Property subtype: Single Family Residence
    Materials
    • Stone Trim, Stucco
    • Roof: Composition
    Condition
    • Year built: 2017
    Details
    • Builder model: Chesapeake 11.1 Up
    • Builder name: Hillmann Home Build

    Utilities & green energy

    • Sewer: Public Sewer
    • Water: City/Public - Verify

    Community & HOA

    Community
    • Subdivision: Riverstone
    HOA
    • Has HOA: Yes
    • HOA fee: $750 annually
    Location
    • Region: Overland Park

    Financial & listing details

    • Price per square foot: $207/sqft
    • Tax assessed value: $669,000
    • Annual tax amount: $7,504
    • Date on market: 6/8/2023
    • Listing terms: Cash,Conventional
    • Ownership: Private

    Price history

    DateEventPrice
    7/24/2023Sold--
    Source: Heartland MLS as distributed by MLS GRID #2438220 Report a problem
    6/24/2023Pending sale$695,000$194/sqft
    Source: Heartland MLS as distributed by MLS GRID #2438220 Report a problem
    6/15/2023Price change$695,000-3.5%$194/sqft
    Source: Heartland MLS as distributed by MLS GRID #2438220 Report a problem
    6/10/2023Price change$720,000-3.4%$201/sqft
    Source: Heartland MLS as distributed by MLS GRID #2438220 Report a problem
    6/8/2023Listed for sale$745,000$207/sqft
    Source: Heartland MLS as distributed by MLS GRID #2438220 Report a problem
    5/15/2018Sold--
    Source: Heartland MLS as distributed by MLS GRID #2073640 Report a problem

    Public tax history

    YearProperty taxesTax assessment
    2025$7,908 -2.7%$76,935 -2.3%
    2024$8,124 +2.2%$78,775 +3.5%
    2023$7,949 +5.9%$76,095 +7.9%
    2022$7,504 $70,552 +13%
    2021-- $62,422 +2.6%
    2020$6,847 $60,835 -0.4%
    2019-- $61,100 +15.2%
    2018-- $53,026 +667.6%
    2017-- $6,908 +115033.3%
    2016$121 $6
    Find assessor info on the county website

    Neighborhood: 66013

    Nearby schools

    GreatSchools rating
    Schools provided by the listing agent
    • Elementary: Aspen Grove
    • Middle: Aubry Bend
    • High: Blue Valley Southwest

    Source: Heartland MLS as distributed by MLS GRID. This data may not be complete. We recommend contacting the local school district to confirm school assignments for this home.

    Get a cash offer in 3 minutes
    Find out how much your home could sell for in as little as 3 minutes with a no-obligation cash offer.
    Estimated market value
    $742,400
    Get a cash offer in 3 minutes
    Find out how much your home could sell for in as little as 3 minutes with a no-obligation cash offer.
    Estimated market value
    $742,400