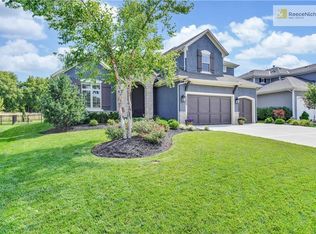
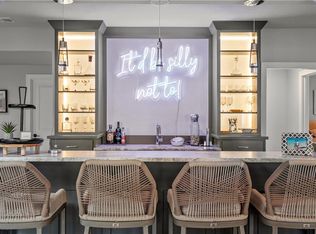
Motivated Sellers ! Let us know what we can do to be your #1 ! Why buy new when you can have a quick possession on this 9 year young Absolutely stunning 1.5 story luxurious home built by the award winning James Engle. NEW Roof! Located on the desirable 159th Street corridor in Wilshire by the Lake. Experience High-end custom finishes from wood beamed and Inlet Ceilings, custom styles of wainscoting, designer stair carpet and elegant wall finishes. Absolutely Stunning Luxury lighting throughout home. Designer plantation shutters and roller blinds throughout. You will fall in love with the 20 foot ceiling entry and 15 foot ceiling family/hearth room with a wall of windows and floor to ceiling fireplace. This original owner, Meticulously maintained, 5 bedroom, 4.5 bath home shows like a model home! First floor large primary suit with HUGE walk in closet, 3 head rainfall shower, free standing tub. First floor large office with lots of natural light. Chef’s kitchen with large waterfall island, gas stove, stainless steel appliances, unbelievable size pantry. Hand scraped hardwood flooring. 1700sq foot basement with HUGE playroom/flex room with barndoors (440sqft). Custom wet bar, 5th bedroom, full bath, and an abundance of storage. Awesome “drop zone” for kids! Large, fenced, treed, backyard. Beautiful patio with fireplace and Trex deck. 3 car epoxy floor garage with built in storage shelving and 2 EV charging outlets. CLUBHOUSE, POOL W/SLIDE, STOCKED LAKE , PLAY AREA, BASKETBALL, green spaces, Nature trails. Located in the heart of the award winning Blue Valley Schools! **NEW Public Park - "Bietigheim-Bissingen Park" on the corner of 159th and Switzer. Look no further!!
Active
Price cut: $15K (7/16)
$970,000
11510 W 157th Ter, Overland Park, KS 66221
5beds
5,124sqft
:
Get pre-qualified$6,456/mo
Single Family Residence
Built in 2017
0.26 Acres Lot
$-- Zestimate®
$189/sqft
$142/mo HOA
What's special
Floor to ceiling fireplaceWall of windowsGas stoveFree standing tubTrex deckElegant wall finishesHand scraped hardwood flooring
- 45 days |
- 1,403 |
- 67 |
Likely to sell faster than
Zillow last checked:
Listing updated:
Listed by:
Kristin Malfer 816-536-0545,
Compass Realty Group,
Dawn Boedeker 913-645-3134,
Compass Realty Group
Source: Heartland MLS as distributed by MLS GRID,MLS#: 2626855
Facts & features
Interior
Bedrooms & bathrooms
- Bedrooms: 5
- Bathrooms: 5
- Full bathrooms: 4
- 1/2 bathrooms: 1
Primary bedroom
- Features: Carpet
- Level: First
- Area: 255 Square Feet
- Dimensions: 15 x 17
Bedroom 2
- Features: Carpet, Walk-In Closet(s)
- Level: Second
- Area: 168 Square Feet
- Dimensions: 14 x 12
Bedroom 3
- Features: Carpet, Walk-In Closet(s)
- Level: Second
- Area: 182 Square Feet
- Dimensions: 14 x 13
Bedroom 4
- Features: Carpet, Walk-In Closet(s)
- Level: Second
- Area: 221 Square Feet
- Dimensions: 17 x 13
Bedroom 5
- Level: Lower
Primary bathroom
- Features: Double Vanity, Separate Shower And Tub, Walk-In Closet(s)
- Level: First
Bathroom 2
- Features: Ceramic Tiles
- Level: Second
Bathroom 3
- Features: Ceramic Tiles
- Level: Second
Breakfast room
- Features: Wood Floor
- Level: First
- Area: 144 Square Feet
- Dimensions: 12 x 12
Den
- Features: Carpet
- Level: First
- Area: 12 Square Feet
- Dimensions: 12 x 1
Great room
- Features: Carpet, Fireplace
- Level: First
- Area: 324 Square Feet
- Dimensions: 18 x 18
Half bath
- Features: Wood Floor
- Level: First
Kitchen
- Features: Granite Counters, Kitchen Island, Pantry
- Level: First
- Area: 216 Square Feet
- Dimensions: 18 x 12
Laundry
- Features: Ceramic Tiles
- Level: First
Heating
- Forced Air
Cooling
- Electric
Appliances
- Included: Cooktop, Dishwasher, Disposal, Microwave, Stainless Steel Appliance(s)
- Laundry: Main Level
Features
- Kitchen Island, Pantry, Vaulted Ceiling(s), Walk-In Closet(s)
- Flooring: Carpet, Wood
- Basement: Basement BR,Finished,Full,Sump Pump
- Number of fireplaces: 2
- Fireplace features: Great Room
Interior area
- Total structure area: 5,124
- Total interior livable area: 5,124 sqft
- Finished area above ground: 3,424
- Finished area below ground: 1,700
Property
Parking
- Total spaces: 3
- Parking features: Attached, Electric Vehicle Charging Station(s), Garage Faces Front
- Attached garage spaces: 3
Features
- Patio & porch: Deck
- Spa features: Bath
Lot
- Size: 0.26 Acres
- Features: Level
Details
- Parcel number: NP909800000174
Construction
Type & style
- Home type: SingleFamily
- Architectural style: Traditional
- Property subtype: Single Family Residence
Materials
- Stone Trim, Stucco & Frame
- Roof: Composition
Condition
- Year built: 2017
Utilities & green energy
- Sewer: Public Sewer
- Water: Public
Community & HOA
Community
- Subdivision: Wilshire by the Lake
HOA
- Has HOA: Yes
- Amenities included: Clubhouse, Play Area, Pool, Trail(s)
- Services included: Other, Trash
- HOA fee: $1,700 annually
Location
- Region: Overland Park
Financial & listing details
- Price per square foot: $189/sqft
- Tax assessed value: $869,100
- Annual tax amount: $10,309
- Date on market: 6/18/2026
- Listing terms: Cash,Conventional
- Ownership: Private
Estimated market value
Not available
Estimated sales range
Not available
Not available
Price history
| Date | Event | Price |
|---|---|---|
| 7/16/2026 | Price change | $970,000-1.5%$189/sqft |
Source:  Heartland MLS as distributed by MLS GRID #2626855 Report a problem Heartland MLS as distributed by MLS GRID #2626855 Report a problem | ||
| 7/9/2026 | Price change | $985,000-1%$192/sqft |
Source: Heartland MLS as distributed by MLS GRID #2626855 Report a problem | ||
| 6/18/2026 | Listed for sale | $995,000$194/sqft |
Source: Heartland MLS as distributed by MLS GRID #2626855 Report a problem | ||
| 6/18/2026 | Listing removed | $995,000$194/sqft |
Source: Heartland MLS as distributed by MLS GRID #2611952 Report a problem | ||
| 5/15/2026 | Pending sale | $995,000$194/sqft |
Source: Heartland MLS as distributed by MLS GRID #2611952 Report a problem | ||
| 5/14/2026 | Listed for sale | $995,000-7.9%$194/sqft |
Source: Heartland MLS as distributed by MLS GRID #2611952 Report a problem | ||
| 11/11/2025 | Listing removed | $1,080,000$211/sqft |
Source: Heartland MLS as distributed by MLS GRID #2578225 Report a problem | ||
| 10/12/2025 | Price change | $1,080,000-4.4%$211/sqft |
Source: Heartland MLS as distributed by MLS GRID #2578225 Report a problem | ||
| 10/3/2025 | Listed for sale | $1,130,000$221/sqft |
Source: Heartland MLS as distributed by MLS GRID #2578225 Report a problem | ||
| 7/20/2017 | Sold | -- |
Source: Heartland MLS as distributed by MLS GRID #1989482 Report a problem | ||
Public tax history
| Year | Property taxes | Tax assessment |
|---|---|---|
| 2025 | $10,309 +8.6% | $99,946 +8.7% |
| 2024 | $9,495 +6.9% | $91,908 +8.1% |
| 2023 | $8,885 +10.4% | $84,985 +12.4% |
| 2022 | $8,049 | $75,635 +5.2% |
| 2021 | -- | $71,887 |
| 2020 | $8,093 | $71,887 +2.7% |
| 2019 | -- | $70,000 +3.1% |
| 2018 | -- | $67,884 +139.5% |
| 2017 | -- | $28,341 +186.6% |
| 2016 | $1,305 +43.4% | $9,890 +49.9% |
| 2015 | $910 | $6,599 |
Find assessor info on the county website
Monthly payment
Est. payment
Payment breakdown
Explore the cost of this home by adjusting the details. Changes won't be saved.Climate risks
Neighborhood: 66221
Nearby schools
GreatSchools rating
- 9/10Timber Creek Elementary SchoolGrades: PK-5Distance: 0.9 mi
- 10/10Aubry Bend Middle SchoolGrades: 6-8Distance: 2.4 mi
- 9/10Blue Valley Southwest High SchoolGrades: 9-12Distance: 2.3 mi
Schools provided by the listing agent
- Elementary: Timber Creek
- Middle: Aubry Bend
- High: Blue Valley Southwest
Source: Heartland MLS as distributed by MLS GRID. This data may not be complete. We recommend contacting the local school district to confirm school assignments for this home.
- $912,8004 bd6 ba2.9k sqft11506 W 157th Ter, Overland Park, KS 66221Off Market
- $785,5006 bd5 ba2.8k sqft11514 W 157th Ter, Overland Park, KS 66221Off Market

- $836,3004 bd4 ba3k sqft11522 W 157th Ter, Overland Park, KS 66221Off Market
- $1,056,6005 bd4 ba3.6k sqft15704 Bond St, Overland Park, KS 66221Off Market
- $926,2004 bd5 ba3.4k sqft11518 W 157th Ter, Overland Park, KS 66221Off Market
- $788,7004 bd4 ba1.9k sqft11507 W 157th Ter, Overland Park, KS 66221Off Market
- $849,2005 bd5 ba4.5k sqft11516 W 158th St, Overland Park, KS 66221Off Market
- $888,3005 bd5 ba3.2k sqft11515 W 157th Ter, Overland Park, KS 66221Off Market
A local agent can set up tours, give advice and negotiate with sellers.
A local lender can help you make sure your offer is ready when you are.
Similar homes
- $960,0005 bd5 ba4.3k sqft11606 W 157th Ter, Overland Park, KS 66221For Sale
 MLS ID #2624514, Debbie Fleet, Weichert, Realtors Welch & Co.. Heartland MLS as distributed by MLS GRID
 - $975,0006 bd6 ba5.2k sqft16601 Cody St, Overland Park, KS 66221For Sale
 MLS ID #2631250, Brent Sledd, Weichert, Realtors Welch & Co.. Heartland MLS as distributed by MLS GRID
 - $975,0004 bd5 ba3.8k sqft10909 W 172nd St, Overland Park, KS 66221For Sale
 MLS ID #2616928, Veronica Jaster, ReeceNichols - Country Club Plaza. Heartland MLS as distributed by MLS GRID
 - $989,0004 bd4 ba3.4k sqft10303 W 151st Ter, Overland Park, KS 66221New Construction
 MLS ID #2545251, Kim Nofsinger, Keller Williams Realty Partners Inc.. Heartland MLS as distributed by MLS GRID
 - $975,0005 bd5 ba2.9k sqft17325 Earnshaw St, Overland Park, KS 66221New ConstructionMLS ID #2623012, Sanctuary Team, BHG Kansas City Homes. Heartland MLS as distributed by MLS GRID
- $1,082,5005 bd7 ba4.2k sqft12314 W 169th Ter, Overland Park, KS 66221For SaleMLS ID #2631948, THOMAS REAL ESTATE GROUP, ReeceNichols - Leawood. Heartland MLS as distributed by MLS GRID
- $876,0324 bd3 ba3.4k sqft17408 Parkhill St, Overland Park, KS 66221New ConstructionHeartland MLS as distributed by MLS GRID
- $1,025,0004 bd5 ba4.7k sqft18332 Monrovia St, Overland Park, KS 66013For SaleMLS ID #2627524, Bobby Tavernaro, Keller Williams Realty Partners Inc.. Heartland MLS as distributed by MLS GRID
- $989,0004 bd4 ba3.1k sqft17312 Earnshaw St, Overland Park, KS 66221New ConstructionMLS ID #2615688, Sanctuary Team, BHG Kansas City Homes. Heartland MLS as distributed by MLS GRID
- $1,249,0007 bd8 ba4.5k sqft12300 W 168th St, Overland Park, KS 66221For SaleMLS ID #2623333, Derrick Darling, Keller Williams Realty Partners Inc.. Heartland MLS as distributed by MLS GRID
- $1,055,5005 bd5 ba4.4k sqft14798 S Parkhill St, Olathe, KS 66061For SaleMLS ID #2623506, Alex Thome, ReeceNichols - Leawood. Heartland MLS as distributed by MLS GRID
- $879,9506 bd5 ba4.9k sqft12211 W 183rd Ter, Overland Park, KS 66013For SaleMLS ID #2628194, Eddie Davis, Orenda Real Estate Services. Heartland MLS as distributed by MLS GRID
- $875,0004 bd5 ba3.2k sqft12818 W 172nd Ter, Overland Park, KS 66221New ConstructionMLS ID #2616212, Bill Gerue, Weichert, Realtors Welch & Co.. Heartland MLS as distributed by MLS GRID
- $749,0004 bd3 ba2.7k sqft17104 Bradshaw St, Overland Park, KS 66221For SaleMLS ID #2628534, Bill Gerue, Weichert, Realtors Welch & Co.. Heartland MLS as distributed by MLS GRID
- $925,0004 bd4 ba3.1k sqft12705 W 174th St, Overland Park, KS 66221New ConstructionMLS ID #2565018, Bill Gerue, Weichert, Realtors Welch & Co.. Heartland MLS as distributed by MLS GRID
- $899,0004 bd4 ba3.3k sqft15809 El Monte St, Overland Park, KS 66224For SaleMLS ID #2628148, Jonas Barrish, Compass Realty Group. Heartland MLS as distributed by MLS GRID
- $1,052,9086 bd5 ba4.5k sqft12402 W 182nd Ct, Overland Park, KS 66013New ConstructionHeartland MLS as distributed by MLS GRID
- $1,200,0004 bd4 ba4k sqft3122 W 150th Ter, Overland Park, KS 66224For SaleMLS ID #2632905, Kristin Malfer, Compass Realty Group. Heartland MLS as distributed by MLS GRID
- $825,0004 bd4 ba3k sqft18304 Monrovia St, Overland Park, KS 66013For SaleMLS ID #2624431, Julie Kardis, ReeceNichols - Leawood. Heartland MLS as distributed by MLS GRID
- $849,9006 bd4 ba3.8k sqft12527 W 182nd Ct, Overland Park, KS 66013For SaleMLS ID #2623331, Derrick Darling, Keller Williams Realty Partners Inc.. Heartland MLS as distributed by MLS GRID
