MODEL HOME FOR SALE - AVAILABLE NOW. Introducing the HUDSON REVERSE by Doyle Construction – Picture-Perfect Lot 473 in Chapel Hill! The ever-popular Hudson is perfectly positioned at the end of a quiet cul-de-sac and backing to community open space with beautiful tree-lined views. This mid-contemporary home makes a striking first impression with its blend of stucco, stone and stained horizontal lap siding. Designed for both everyday living & entertaining, the home features a covered deck on the main level and a covered walkout patio below—ideal for year-round enjoyment. Inside, you’ll find sleek architectural details, to-die-for high-end designer light fixtures and upscale finishes throughout that reflect Doyle Construction’s signature style & craftsmanship. The kitchen is ready for the chef in your family, showcasing gorgeous custom cabinetry, elevated finishes, and a thoughtfully designed layout that blends beauty with function and not to mention the amazing pantry. The luxurious primary suite is a true retreat, showcasing a dramatic trim-accented bed wall and a massive walk-in closet you truly have to see to believe. The finished lower level is built for entertaining, complete with a family room featuring a built-in television cabinet, wet bar, wine storage area, and two additional bedrooms. Unwind on the covered deck with its cozy fireplace—perfect for cool evenings. Staged as of 7/26/26. Don’t miss this opportunity to make this home your own in one of Overland Park’s most desirable communities! Chapel Hill features A+ amenities to include two swimming pool (one competition sized), pickleball, clubroom/club house, walking trails and more all immediately adjacent to the 1200 acre Heritage Park complex featuring 18 hole golf course, recreational lake with sand beach & marina, picnic shelters, sporting fields, 30 acre off leash dog park, equestrian trails and more!
Active
Price cut: $25K (5/6)
$925,000
12705 W 174th St, Overland Park, KS 66221
4beds
3,111sqft
:
Get pre-qualified$6,063/mo
Single Family Residence
Built in 2026
0.28 Acres Lot
$-- Zestimate®
$297/sqft
$110/mo HOA
What's special
Sleek architectural detailsLuxurious primary suiteDramatic trim-accented bed wallUpscale finishes throughoutCovered walkout patio belowHigh-end designer light fixturesQuiet cul-de-sac
- 373 days |
- 367 |
- 23 |
Zillow last checked:
Listing updated:
Listed by:
Bill Gerue 913-406-5055,
Weichert, Realtors Welch & Co.,
Krissy Kempinger 816-225-7769,
Weichert, Realtors Welch & Co.
Source: Heartland MLS as distributed by MLS GRID,MLS#: 2565018
Facts & features
Interior
Bedrooms & bathrooms
- Bedrooms: 4
- Bathrooms: 4
- Full bathrooms: 4
Primary bedroom
- Level: First
Bedroom 2
- Level: First
Bedroom 3
- Level: Lower
Bedroom 4
- Level: Lower
Dining room
- Level: First
Family room
- Level: Lower
Great room
- Level: First
Kitchen
- Level: First
Laundry
- Level: First
Laundry
- Level: Lower
Heating
- Forced Air
Cooling
- Electric
Appliances
- Included: Cooktop, Dishwasher, Disposal, Exhaust Fan, Humidifier, Microwave, Built-In Oven
- Laundry: Main Level, Multiple Locations
Features
- Ceiling Fan(s), Kitchen Island, Painted Cabinets, Pantry, Walk-In Closet(s), Wet Bar
- Flooring: Carpet, Wood
- Windows: Thermal Windows
- Basement: Basement BR,Finished,Sump Pump,Walk-Out Access,Walk-Up Access
- Number of fireplaces: 1
- Fireplace features: Gas, Great Room
Interior area
- Total structure area: 3,111
- Total interior livable area: 3,111 sqft
- Finished area above ground: 1,961
- Finished area below ground: 1,150
Property
Parking
- Total spaces: 3
- Parking features: Attached
- Attached garage spaces: 3
Lot
- Size: 0.28 Acres
- Dimensions: 43 x 131 x 118 x 37 x 126 M/L
- Features: Adjoin Greenspace, City Limits, Cul-De-Sac
Details
- Parcel number: NP091500000473
- Other equipment: See Remarks
Construction
Type & style
- Home type: SingleFamily
- Architectural style: Contemporary
- Property subtype: Single Family Residence
Materials
- Stone Veneer, Stucco & Frame
- Roof: Composition
Condition
- Under Construction
- New construction: Yes
- Year built: 2026
Details
- Builder model: Hudson Reverse
- Builder name: DOYLE CONSTRUCTION
Utilities & green energy
- Sewer: Public Sewer
- Water: Public
Community & HOA
Community
- Security: Smoke Detector(s)
- Subdivision: Chapel Hill
HOA
- Has HOA: Yes
- Amenities included: Clubhouse, Party Room, Pickleball Court(s), Play Area, Pool, Trail(s)
- Services included: All Amenities, Curbside Recycle, Management, Trash
- HOA fee: $1,317 annually
- HOA name: Chapel Hill HOA
Location
- Region: Overland Park
Financial & listing details
- Price per square foot: $297/sqft
- Tax assessed value: $139,630
- Annual tax amount: $12,915
- Date on market: 7/23/2025
- Listing terms: Cash,Conventional
- Ownership: Private
- Road surface type: Paved
Estimated market value
Not available
Estimated sales range
Not available
Not available
Price history
| Date | Event | Price |
|---|---|---|
| 5/6/2026 | Price change | $925,000-2.6%$297/sqft |
Source:  Heartland MLS as distributed by MLS GRID #2565018 Report a problem Heartland MLS as distributed by MLS GRID #2565018 Report a problem | ||
| 7/23/2025 | Listed for sale | $950,000$305/sqft |
Source: Heartland MLS as distributed by MLS GRID #2565018 Report a problem | ||
Public tax history
| Year | Property taxes | Tax assessment |
|---|---|---|
| 2025 | $2,116 +0.2% | $16,756 |
| 2024 | $2,112 +8.8% | $16,756 +9.9% |
| 2023 | $1,941 +131% | $15,240 +155.7% |
| 2022 | $840 | $5,959 |
Find assessor info on the county website
Monthly payment
Est. payment
Payment breakdown
Explore the cost of this home by adjusting the details. Changes won't be saved.Climate risks
Neighborhood: 66221
Nearby schools
GreatSchools rating
- 8/10Prairie Creek Elementary SchoolGrades: PK-5Distance: 2.8 mi
- 5/10Spring Hill Middle SchoolGrades: 6-8Distance: 7 mi
- 8/10Spring Hill High SchoolGrades: 9-12Distance: 4.3 mi
Schools provided by the listing agent
- Elementary: Timber Sage
- Middle: Forest Spring
- High: Spring Hill
Source: Heartland MLS as distributed by MLS GRID. This data may not be complete. We recommend contacting the local school district to confirm school assignments for this home.
- $879,9004 bd4 ba2.9k sqft12709 W 174th St, Overland Park, KS 66221For Sale

- $--4 bd3 ba3.5k sqft12704 W 174th St, Overland Park, KS 66221Sold
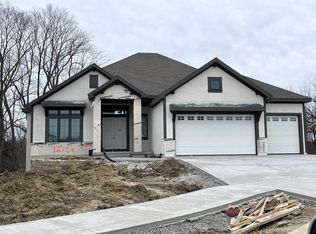
- $--4 bd4 ba2.9k sqft17429 Parkhill St, Overland Park, KS 66221Sold
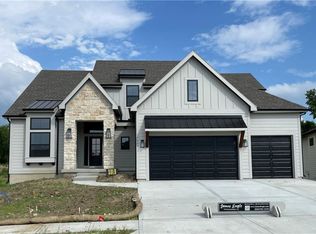
- $--4 bd3 ba3.2k sqft12701 W 174th St, Overland Park, KS 66221Sold

- $--4 bd4 ba3.1k sqft12712 W 174th St, Overland Park, KS 66221Sold
- $--4 bd4 ba3k sqft17412 Parkhill St, Overland Park, KS 66221Sold
- $762,7794 bd3 ba3k sqft12713 W 174th St, Overland Park, KS 66221New Construction
- $816,2003 bd3 ba3k sqft12708 W 174th St, Overland Park, KS 66221Off Market
A local agent can set up tours, give advice and negotiate with sellers.
A local lender can help you make sure your offer is ready when you are.
Similar homes
- $876,0324 bd3 ba3.4k sqft17408 Parkhill St, Overland Park, KS 66221New Construction
 Heartland MLS as distributed by MLS GRID
 - $879,9004 bd4 ba2.9k sqft12709 W 174th St, Overland Park, KS 66221For SaleMLS ID #2616519, Michael Hagen, EXP Realty LLC. Heartland MLS as distributed by MLS GRID
- $875,0004 bd5 ba3.2k sqft12818 W 172nd Ter, Overland Park, KS 66221New Construction
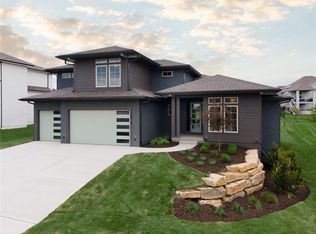 MLS ID #2616212, Bill Gerue, Weichert, Realtors Welch & Co.. Heartland MLS as distributed by MLS GRID
 - $975,0005 bd5 ba2.9k sqft17325 Earnshaw St, Overland Park, KS 66221New Construction
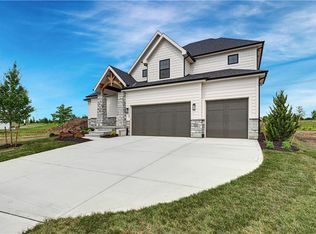 MLS ID #2623012, Sanctuary Team, BHG Kansas City Homes. Heartland MLS as distributed by MLS GRID
 - $975,0004 bd5 ba3.8k sqft10909 W 172nd St, Overland Park, KS 66221For SaleMLS ID #2616928, Veronica Jaster, ReeceNichols - Country Club Plaza. Heartland MLS as distributed by MLS GRID
- $989,0004 bd4 ba3.1k sqft17312 Earnshaw St, Overland Park, KS 66221New ConstructionMLS ID #2615688, Sanctuary Team, BHG Kansas City Homes. Heartland MLS as distributed by MLS GRID
- $995,0005 bd5 ba2.8k sqft12402 W 170th Ter, Overland Park, KS 66221For SaleMLS ID #2613814, Tyler Grieve, Compass Realty Group. Heartland MLS as distributed by MLS GRID
- $728,7244 bd3 ba3k sqft17412 Richards St, Overland Park, KS 66221New ConstructionHeartland MLS as distributed by MLS GRID
- $749,0004 bd3 ba2.7k sqft17104 Bradshaw St, Overland Park, KS 66221For SaleMLS ID #2628534, Bill Gerue, Weichert, Realtors Welch & Co.. Heartland MLS as distributed by MLS GRID
- $989,0004 bd4 ba3.4k sqft10303 W 151st Ter, Overland Park, KS 66221New ConstructionMLS ID #2545251, Kim Nofsinger, Keller Williams Realty Partners Inc.. Heartland MLS as distributed by MLS GRID
- $1,080,0005 bd5 ba4.1k sqft12406 W 170th Ter, Overland Park, KS 66221For SaleMLS ID #2623237, Derrick Darling, Keller Williams Realty Partners Inc.. Heartland MLS as distributed by MLS GRID
- $1,099,8505 bd5 ba3.3k sqft12502 W 170th Ter, Overland Park, KS 66221New ConstructionMLS ID #2531510, Rachelle Moley, Weichert, Realtors Welch & Co.. Heartland MLS as distributed by MLS GRID
- $825,0004 bd4 ba3k sqft18304 Monrovia St, Overland Park, KS 66013For SaleMLS ID #2624431, Julie Kardis, ReeceNichols - Leawood. Heartland MLS as distributed by MLS GRID
- $667,3303 bd3 ba2.5k sqft13407 W 174th Ter, Overland Park, KS 66221New ConstructionMLS ID #2597830, Keith Viken, Weichert, Realtors Welch & Co.. Heartland MLS as distributed by MLS GRID
- $679,0003 bd3 ba2.4k sqft13431 W 174th Ter, Overland Park, KS 66221New ConstructionMLS ID #2582490, Keith Viken, Weichert, Realtors Welch & Co.. Heartland MLS as distributed by MLS GRID
- $669,5103 bd3 ba2.5k sqft13427 W 174th Ter, Overland Park, KS 66221New ConstructionMLS ID #2597837, Keith Viken, Weichert, Realtors Welch & Co.. Heartland MLS as distributed by MLS GRID
- $886,3075 bd4 ba3k sqft12411 W 182nd Ct, Overland Park, KS 66013New ConstructionMLS ID #2475482, Rob Lacio, ReeceNichols - Overland Park. Heartland MLS as distributed by MLS GRID
- $1,379,9005 bd6 ba3.8k sqft17016 Rosehill St, Overland Park, KS 66221New ConstructionMLS ID #2571403, Rachelle Moley, Weichert, Realtors Welch & Co.. Heartland MLS as distributed by MLS GRID
- $883,9584 bd4 ba3k sqft15301 W 162nd St, Olathe, KS 66062New ConstructionMLS ID #2565375, Katie Fisher, Weichert, Realtors Welch & Co.. Heartland MLS as distributed by MLS GRID
- $857,2004 bd4 ba2.8k sqft15412 W 161st Ter, Olathe, KS 66062New ConstructionMLS ID #2543651, Katie Fisher, Weichert, Realtors Welch & Co.. Heartland MLS as distributed by MLS GRID
