Skip main navigation
Sold
  • $823,700

    12708 W 174th St, Overland Park, KS 66221

    3beds
    3,034sqft
    Single Family Residence
    Built in 2023
    10,567 Square Feet Lot
    $823,700 Zestimate®
    $271/sqft
    $4,476 Estimated rent

    Home value

    $823,700

    $783,000 - $865,000

    $4,476/mo

    Zestimate® history
    Loading
    Loading...

    Owner options

    List your home for rent

    $4,476/mo

    Rent Zestimate®

    Find your next renter with Zillow Rental Manager. Plus, with online applications, you can quickly screen prospective tenants – for free.

    Learn more

    $4,476/mo

    Rent Zestimate®

    Refinance and save

    $5,131/mo

    Est. payment

    Refinancing to a lower rate could help reduce your monthly payments and save thousands over the life of the loan.

    See today's rates

    $5,131/mo

    Est. payment

    Explore your selling options

    Work with a Zillow partner agent

    Leverage their expertise and Zillow's premium Showcase listings to get your home seen by more buyers.

    Get started

    List with your own agent

    Get your home in front of millions of buyers by listing it on Zillow.

    Learn how to do it

    Sell it yourself

    Take full control of how buyers see your home on Zillow by listing For Sale by Owner (FSBO).

    List your home

    What's special

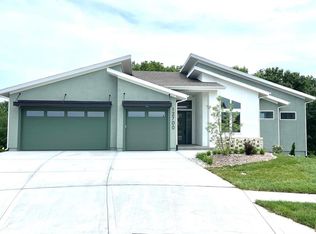
    SOLD BEFORE PROCESSED. John Stewart Custom Homes popular Reverse Harrison on cul-de-sac backing east to future green space. Chapel Hill amenities include two swimming pools, one competition sized, pickleball court, tot lot, clubroom/clubhouse, walking trails and more with one of the lowest HOA dues in the County for amenities and services. Directly adjacent to the 1200 acres Heritage Park Complex featuring 18 hole golf course, 30 acre off leash dog park, lake with swimming beach & marina, picnic shelters, walking/biking trails and more!

    This property is off market, which means it's not currently listed for sale or rent on Zillow. This may be different from what's available on other websites or public sources.


    Zillow last checked:

    Listing updated:

    Listed by:

    Bill Gerue 913-406-5055,

    Weichert, Realtors Welch & Com,

    Krissy Kempinger 816-225-7769,

    Weichert, Realtors Welch & Com

    Bought with:

    Cory Stewart, SP00216801

    Weichert, Realtors Welch & Com

    Source: Heartland MLS as distributed by MLS GRID,MLS#: 2383690MLS Logo

    Facts & features

    Interior

    Bedrooms & bathrooms
    • Bedrooms: 3
    • Bathrooms: 3
    • Full bathrooms: 2
    • 1/2 bathrooms: 1
    Dining room
    • Description: Kit/Dining Combo
    Heating
    • Natural Gas
    Cooling
    • Electric
    Appliances
    • Included: Dishwasher, Disposal, Microwave, Built-In Oven
    • Laundry: Main Level
    Features
    • Flooring: Carpet, Tile, Wood
    • Windows: Thermal Windows
    • Basement: Basement BR,Finished,Walk-Up Access
    • Number of fireplaces: 1
    • Fireplace features: Gas, Great Room
    Interior area
    • Total structure area: 3,034
    • Total interior livable area: 3,034 sqft
    • Finished area above ground: 1,874
    • Finished area below ground: 1,160

    Property

    Parking
    • Total spaces: 3
    • Parking features: Attached
    • Attached garage spaces: 3
    Features
    • Patio & porch: Covered
    Lot
    • Size: 10,567 Square Feet
    • Dimensions: 61 x 128 x 96 x 142 m/l
    Details
    • Parcel number: 999999

    Construction

    Type & style
    • Home type: SingleFamily
    • Architectural style: Traditional
    • Property subtype: Single Family Residence
    Materials
    • Stone Veneer, Stucco & Frame
    • Roof: Composition
    Condition
    • Under Construction
    • New construction: Yes
    • Year built: 2023
    Details
    • Builder model: Custom Harrison Reverse
    • Builder name: Stewart Custom Homes

    Utilities & green energy

    • Sewer: Public Sewer
    • Water: Public

    Community & HOA

    Community
    • Subdivision: Chapel Hill
    HOA
    • Has HOA: Yes
    • Amenities included: Clubhouse, Other, Pickleball Court(s), Play Area, Pool, Trail(s)
    • Services included: All Amenities, Curbside Recycle, Management, Trash
    • HOA fee: $900 annually
    • HOA name: Chapel Hill HOA
    Location
    • Region: Overland Park

    Financial & listing details

    • Price per square foot: $271/sqft
    • Tax assessed value: $755,200
    • Annual tax amount: $10,115
    • Date on market: 5/24/2022
    • Listing terms: Cash,Conventional
    • Ownership: Private
    • Road surface type: Paved

    Price history

    DateEventPrice
    6/29/2023Sold--
    Source: Heartland MLS as distributed by MLS GRID #2383690 Report a problem
    5/24/2022Pending sale$790,289$260/sqft
    Source: Heartland MLS as distributed by MLS GRID #2383690 Report a problem
    5/24/2022Listed for sale$790,289$260/sqft
    Source: Heartland MLS as distributed by MLS GRID #2383690 Report a problem

    Public tax history

    YearProperty taxesTax assessment
    2025$10,180 +5.7%$86,848 +5.4%
    2024$9,630 +220%$82,386 +215.8%
    2023$3,009 +269.2%$26,092 +353.9%
    2022$815 $5,748
    Find assessor info on the county website

    Neighborhood: 66221

    Nearby schools

    GreatSchools rating
    Schools provided by the listing agent
    • Elementary: Timber Sage
    • Middle: Woodland Spring
    • High: Spring Hill

    Source: Heartland MLS as distributed by MLS GRID. This data may not be complete. We recommend contacting the local school district to confirm school assignments for this home.

    Get a cash offer in 3 minutes
    Find out how much your home could sell for in as little as 3 minutes with a no-obligation cash offer.
    Estimated market value
    $823,700
    Get a cash offer in 3 minutes
    Find out how much your home could sell for in as little as 3 minutes with a no-obligation cash offer.
    Estimated market value
    $823,700