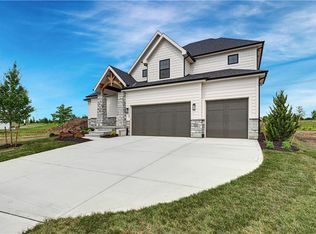
Lot 37 in The Sanctuary features this beautiful Reverse 1.5 story home from Tall Timber Custom Homes. This lovely home has 4 bedrooms and 3 and a half bathrooms and features high end finishes throughout. Soothing colors and textures will have you feeling serene in your new home.
The kitchen is bathed in natural light from the many windows it has. The kitchen will be a joy to cook and entertain in. It has a very large island as well as a back prep area and pantry. All of the counter tops are da gorgeous light colored quartz. Just off the kitchen is a lovely covered deck for your outdoor enjoyment.
Active
$989,000
17312 Earnshaw St, Overland Park, KS 66221
4beds
3,121sqft
:
Get pre-qualified$6,491/mo
Single Family Residence
Built in 2026
0.25 Acres Lot
$-- Zestimate®
$317/sqft
$125/mo HOA
What's special
Soothing colors and texturesHigh end finishes throughoutVery large island
- 99 days |
- 126 |
- 3 |
Zillow last checked:
Listing updated:
Listed by:
Sanctuary Team 913-239-8799,
BHG Kansas City Homes,
David Mombello 913-579-1507,
BHG Kansas City Homes
Source: Heartland MLS as distributed by MLS GRID,MLS#: 2615688
Facts & features
Interior
Bedrooms & bathrooms
- Bedrooms: 4
- Bathrooms: 4
- Full bathrooms: 3
- 1/2 bathrooms: 1
Heating
- Forced Air
Cooling
- Electric
Appliances
- Laundry: Main Level
Features
- Basement: Finished,Full
- Number of fireplaces: 1
- Fireplace features: Great Room
Interior area
- Total structure area: 3,121
- Total interior livable area: 3,121 sqft
- Finished area above ground: 1,797
- Finished area below ground: 1,324
Property
Parking
- Total spaces: 3
- Parking features: Attached
- Attached garage spaces: 3
Lot
- Size: 0.25 Acres
- Features: City Lot
Details
- Parcel number: NP771000000037
Construction
Type & style
- Home type: SingleFamily
- Architectural style: Traditional
- Property subtype: Single Family Residence
Materials
- Board & Batten Siding, Brick Trim
- Roof: Composition
Condition
- Under Construction
- New construction: Yes
- Year built: 2026
Details
- Builder model: Custom
- Builder name: Tall Timber Custom
Utilities & green energy
- Sewer: Public Sewer
- Water: Public
Community & HOA
Community
- Subdivision: Sanctuary
HOA
- Has HOA: Yes
- Services included: All Amenities, Trash
- HOA fee: $1,500 annually
- HOA name: The Sanctuary HOA
Location
- Region: Overland Park
Financial & listing details
- Price per square foot: $317/sqft
- Tax assessed value: $207,910
- Annual tax amount: $11,500
- Date on market: 4/21/2026
- Listing terms: Cash,Conventional
- Ownership: Private
Estimated market value
Not available
Estimated sales range
Not available
Not available
Price history
| Date | Event | Price |
|---|---|---|
| 4/21/2026 | Listed for sale | $989,000$317/sqft |
Source:  Heartland MLS as distributed by MLS GRID #2615688 Report a problem Heartland MLS as distributed by MLS GRID #2615688 Report a problem | ||
Public tax history
| Year | Property taxes | Tax assessment |
|---|---|---|
| 2025 | $2,070 +108.8% | $24,949 +202.4% |
| 2024 | $991 | $8,251 |
Find assessor info on the county website
Monthly payment
Est. payment
Payment breakdown
Explore the cost of this home by adjusting the details. Changes won't be saved.Climate risks
Neighborhood: 66221
Nearby schools
GreatSchools rating
- 9/10Aspen Grove ElementaryGrades: K-5Distance: 1 mi
- 10/10Aubry Bend Middle SchoolGrades: 6-8Distance: 0.5 mi
- 9/10Blue Valley Southwest High SchoolGrades: 9-12Distance: 0.3 mi
Schools provided by the listing agent
- Elementary: Aspen Grove
- Middle: Aubry Bend
- High: Blue Valley Southwest
Source: Heartland MLS as distributed by MLS GRID. This data may not be complete. We recommend contacting the local school district to confirm school assignments for this home.
- $1,193,900-- bd-- ba-- sqft17316 Earnshaw St, Overland Park, KS 66221Off Market
- $1,193,900-- bd-- ba-- sqft17304 Earnshaw St, Overland Park, KS 66221Off Market
- $1,193,900-- bd-- ba-- sqft17300 Earnshaw St, Overland Park, KS 66221Off Market
- $1,171,600-- bd-- ba-- sqft17324 Earnshaw St, Overland Park, KS 66221Off Market
- $1,193,900-- bd-- ba-- sqft17328 Earnshaw St, Overland Park, KS 66221Off Market
- $1,204,300-- bd-- ba-- sqft17317 Earnshaw St, Overland Park, KS 66221Off Market
- $1,147,900-- bd-- ba-- sqft17309 Earnshaw St, Overland Park, KS 66221Off Market
- $1,193,900-- bd-- ba-- sqft17332 Earnshaw St, Overland Park, KS 66221Off Market
A local agent can set up tours, give advice and negotiate with sellers.
A local lender can help you make sure your offer is ready when you are.
Similar homes
- $1,050,0005 bd4 ba3k sqft17305 Earnshaw St, Overland Park, KS 66221New Construction
 MLS ID #2620451, Sanctuary Team, BHG Kansas City Homes. Heartland MLS as distributed by MLS GRID
 - $975,0005 bd5 ba2.9k sqft17325 Earnshaw St, Overland Park, KS 66221New Construction
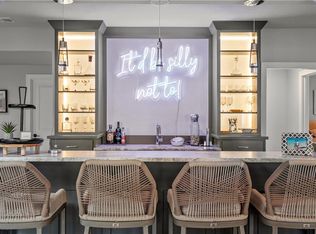
 MLS ID #2623012, Sanctuary Team, BHG Kansas City Homes. Heartland MLS as distributed by MLS GRID
 - $975,0004 bd5 ba3.8k sqft10909 W 172nd St, Overland Park, KS 66221For Sale
 MLS ID #2616928, Veronica Jaster, ReeceNichols - Country Club Plaza. Heartland MLS as distributed by MLS GRID
 - $989,0004 bd4 ba3.4k sqft10303 W 151st Ter, Overland Park, KS 66221New Construction
 MLS ID #2545251, Kim Nofsinger, Keller Williams Realty Partners Inc.. Heartland MLS as distributed by MLS GRID
 - $876,0324 bd3 ba3.4k sqft17408 Parkhill St, Overland Park, KS 66221New ConstructionHeartland MLS as distributed by MLS GRID
- $925,0004 bd4 ba3.1k sqft12705 W 174th St, Overland Park, KS 66221New ConstructionMLS ID #2565018, Bill Gerue, Weichert, Realtors Welch & Co.. Heartland MLS as distributed by MLS GRID
- $879,9004 bd4 ba2.9k sqft12709 W 174th St, Overland Park, KS 66221For SaleMLS ID #2616519, Michael Hagen, EXP Realty LLC. Heartland MLS as distributed by MLS GRID
- $1,095,0005 bd7 ba4.2k sqft12314 W 169th Ter, Overland Park, KS 66221For SaleMLS ID #2631948, THOMAS REAL ESTATE GROUP, ReeceNichols - Leawood. Heartland MLS as distributed by MLS GRID
- $875,0004 bd5 ba3.2k sqft12818 W 172nd Ter, Overland Park, KS 66221New ConstructionMLS ID #2616212, Bill Gerue, Weichert, Realtors Welch & Co.. Heartland MLS as distributed by MLS GRID
- $1,195,0004 bd4 ba3.5k sqft17101 Earnshaw St, Overland Park, KS 66221New ConstructionMLS ID #2592710, Sanctuary Team, BHG Kansas City Homes. Heartland MLS as distributed by MLS GRID
- $749,0004 bd3 ba2.7k sqft17104 Bradshaw St, Overland Park, KS 66221For SaleMLS ID #2628534, Bill Gerue, Weichert, Realtors Welch & Co.. Heartland MLS as distributed by MLS GRID
- $1,099,8505 bd5 ba3.3k sqft12502 W 170th Ter, Overland Park, KS 66221New ConstructionMLS ID #2531510, Rachelle Moley, Weichert, Realtors Welch & Co.. Heartland MLS as distributed by MLS GRID
- $1,059,9504 bd5 ba3k sqft17308 Earnshaw St, Overland Park, KS 66210New ConstructionMLS ID #2512847, Sanctuary Team, BHG Kansas City Homes. Heartland MLS as distributed by MLS GRID
- $1,175,0004 bd4 ba3.1k sqft17021 King St, Overland Park, KS 66221New ConstructionMLS ID #2523491, Mills Farm Team, BHG Kansas City Homes. Heartland MLS as distributed by MLS GRID
- $976,7864 bd5 ba3k sqft12403 W 182nd Ct, Overland Park, KS 66013New ConstructionMLS ID #2603534, Rob Lacio, ReeceNichols - Overland Park. Heartland MLS as distributed by MLS GRID
- $1,249,0007 bd8 ba4.5k sqft12300 W 168th St, Overland Park, KS 66221For SaleMLS ID #2623333, Derrick Darling, Keller Williams Realty Partners Inc.. Heartland MLS as distributed by MLS GRID
- $825,0004 bd4 ba3k sqft18304 Monrovia St, Overland Park, KS 66013For SaleMLS ID #2624431, Julie Kardis, ReeceNichols - Leawood. Heartland MLS as distributed by MLS GRID
- $1,025,0005 bd6 ba4.1k sqft14686 S Parkhill St, Olathe, KS 66062For SaleMLS ID #2633244, Amanda Silva, KW Diamond Partners. Heartland MLS as distributed by MLS GRID
- $667,3303 bd3 ba2.5k sqft13407 W 174th Ter, Overland Park, KS 66221New ConstructionMLS ID #2597830, Keith Viken, Weichert, Realtors Welch & Co.. Heartland MLS as distributed by MLS GRID
- $665,1223 bd3 ba2.5k sqft13411 W 174th Ter, Overland Park, KS 66221New ConstructionMLS ID #2597845, Keith Viken, Weichert, Realtors Welch & Co.. Heartland MLS as distributed by MLS GRID
