FIRST CLASS HOME and an incredible list of upgrades make this a rare opportunity in highly sought after Mills Farm! Located on a quiet CUL-DE-SAC with an eastern rear exposure for shaded evenings on the covered deck, this larger James Engle built Stoneybrook 1.5 story offers nearly 3,500 square feet above grade and over 5,000 square feet of beautifully finished living space. The open floor plan was designed for both comfortable everyday living and entertaining with 6 bedrooms, 5.5 baths, a luxurious first floor owner's suite, main level guest bedroom, private office, spacious dining room or flex space and an oversized walk-in pantry. The spectacular walkout lower level has been completely transformed into a space rarely found at this price point, featuring a family room with fireplace, large fitness room, safe room and exceptional space for family gatherings and overnight guests. Every inch of this home reflects pride of ownership and an uncompromising attention to detail with recent improvements including a newer roof, new carpet, fresh interior and exterior paint, new garage doors and plantation shutters. This is not simply another beautiful home, it is a home that clearly separates itself from the competition through its quality, condition, floor plan and extensive upgrades. Offering a level of finish and value rarely available in southern Johnson County in this price range, and located within the award-winning Blue Valley School District!
Pending
$975,000
16601 Cody St, Overland Park, KS 66221
6beds
5,267sqft
Single Family Residence
Built in 2013
0.27 Acres Lot
$-- Zestimate®
$185/sqft
$150/mo HOA
What's special
- 43 days
- 154
- 6
Zillow last checked:
Listing updated:
Listed by:
Brent Sledd 913-558-5858,
Weichert, Realtors Welch & Co.
Source: Heartland MLS as distributed by MLS GRID,MLS#: 2631250
Facts & features
Interior
Bedrooms & bathrooms
- Bedrooms: 6
- Bathrooms: 6
- Full bathrooms: 5
- 1/2 bathrooms: 1
Dining room
- Description: Breakfast Area,Formal
Heating
- Forced Air
Cooling
- Electric
Features
- Basement: Finished,Walk-Out Access
- Number of fireplaces: 2
Interior area
- Total structure area: 5,267
- Total interior livable area: 5,267 sqft
- Finished area above ground: 3,467
- Finished area below ground: 1,800
Property
Parking
- Total spaces: 3
- Parking features: Attached, Garage Faces Front
- Attached garage spaces: 3
Lot
- Size: 0.27 Acres
Details
- Parcel number: NP437200000058
Construction
Type & style
- Home type: SingleFamily
- Architectural style: Traditional
- Property subtype: Single Family Residence
Materials
- Stucco
- Roof: Composition
Condition
- Year built: 2013
Details
- Builder model: Stoneybrook
- Builder name: James Engle
Utilities & green energy
- Sewer: Public Sewer
- Water: Public
Community & HOA
Community
- Subdivision: Mills Farm
HOA
- Has HOA: Yes
- HOA fee: $1,800 annually
Location
- Region: Overland Park
Financial & listing details
- Price per square foot: $185/sqft
- Tax assessed value: $929,700
- Annual tax amount: $11,100
- Date on market: 7/28/2026
- Listing terms: Cash,Conventional
- Ownership: Private
Estimated market value
Not available
Estimated sales range
Not available
Not available
Price history
| Date | Event | Price |
|---|---|---|
| 8/2/2026 | Pending sale | $975,000$185/sqft |
Source:  Heartland MLS as distributed by MLS GRID #2631250 Report a problem Heartland MLS as distributed by MLS GRID #2631250 Report a problem | ||
| 7/28/2026 | Listed for sale | $975,000+62.8%$185/sqft |
Source: Heartland MLS as distributed by MLS GRID #2631250 Report a problem | ||
| 9/27/2018 | Sold | -- |
Source: Agent Provided Report a problem | ||
| 8/11/2018 | Pending sale | $599,000$114/sqft |
Source: ReeceNichols Leawood #2116082 Report a problem | ||
| 8/8/2018 | Price change | $599,000-2.6%$114/sqft |
Source: ReeceNichols Leawood #2116082 Report a problem | ||
| 7/20/2018 | Listed for sale | $615,000$117/sqft |
Source: ReeceNichols Leawood #2116082 Report a problem | ||
Public tax history
| Year | Property taxes | Tax assessment |
|---|---|---|
| 2025 | $11,037 +10.8% | $106,916 +10.9% |
| 2024 | $9,966 +3.8% | $96,405 +5% |
| 2023 | $9,603 +8.2% | $91,805 +10.2% |
| 2022 | $8,871 | $83,306 +14.3% |
| 2021 | -- | $72,910 +2.6% |
| 2020 | $8,004 | $71,093 +3.2% |
| 2019 | -- | $68,885 +3.3% |
| 2018 | -- | $66,700 +6.1% |
| 2017 | -- | $62,870 +0.6% |
| 2016 | $7,474 +0.8% | $62,502 +1.2% |
| 2015 | $7,418 +2.8% | $61,744 +1081.3% |
| 2013 | $7,215 | $5,227 |
Find assessor info on the county website
Monthly payment
Est. payment
Payment breakdown
Explore the cost of this home by adjusting the details. Changes won't be saved.Climate risks
Neighborhood: Mills Farm
Nearby schools
Schools provided by the listing agent
- Elementary: Timber Creek
- Middle: Aubry Bend
- High: Blue Valley Southwest
Source: Heartland MLS as distributed by MLS GRID. This data may not be complete. We recommend contacting the local school district to confirm school assignments for this home.


Similar homes
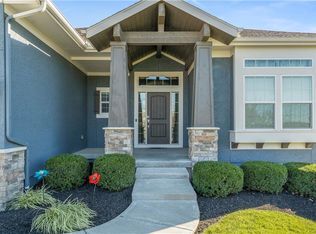
- $885,0006 bd6 ba4.2k sqft11515 W 165th Ter, Overland Park, KS 66221For Sale
 MLS ID #2633913, Brent Sledd, Weichert, Realtors Welch & Co.. Heartland MLS as distributed by MLS GRID
 - $895,0006 bd6 ba5.1k sqft16805 Bluejacket St, Overland Park, KS 66221For Sale
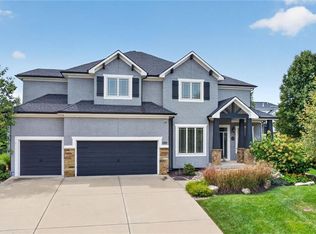 MLS ID #2638001, Jackie Stahl, KW Diamond Partners. Heartland MLS as distributed by MLS GRID
 - $950,0005 bd5 ba5.1k sqft11510 W 157th Ter, Overland Park, KS 66221For Sale
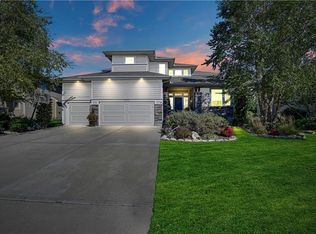 MLS ID #2636689, Kristin Malfer, Compass Realty Group. Heartland MLS as distributed by MLS GRID
 - $975,0005 bd5 ba5.2k sqft9428 W 157th Pl, Overland Park, KS 66221For Sale
 MLS ID #2622443, Jamie Patton, Platinum Realty LLC. Heartland MLS as distributed by MLS GRID
