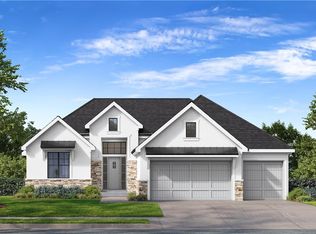
MOVE IN READY! Introducing the distinguished Presley by Lamendola Custom homes on Lot 94 in Riverstone Valley. This exceptional property features a unique side-entry garage design and an expansive great room complete with fireplace and double-height ceilings. The large kitchen is equipped with a walk-in pantry, while the main floor also offers an office or bedroom and a master suite including a walk-in closet, dedicated laundry hook-up, and an en-suite bathroom. The upper level provides three additional bedrooms, two full bathrooms, a second laundry area with sink, and a loft. The unfinished basement presents future potential with two egress windows suitable for extra bedrooms. Noteworthy details include black exterior windows, an oversized garage with enlarged doors, and a premium cul-de-sac location. Close to schools, highways, shops and restaurants! Please note: students in this subdivision will attend Blue Valley's newest middle school starting in the fall of 2026: Wolf Springs Middle School
Active
Price cut: $25K (8/16)
$875,000
12502 183rd Ter, Overland Park, KS 66013
5beds
3,030sqft
Single Family Residence
Built in 2025
0.39 Acres Lot
$-- Zestimate®
$289/sqft
$81/mo HOA
What's special
- 112 days
- 330
- 12
Zillow last checked:
Listing updated:
Listed by:
Jenni Reecht 913-515-1369,
Weichert, Realtors Welch & Co.,
Cary Kauffman 913-424-5878,
Weichert, Realtors Welch & Co.
Source: Heartland MLS as distributed by MLS GRID,MLS#: 2621134
Facts & features
Interior
Bedrooms & bathrooms
- Bedrooms: 5
- Bathrooms: 4
- Full bathrooms: 3
- 1/2 bathrooms: 1
Primary bedroom
- Features: Walk-In Closet(s)
- Level: Main
Bedroom 1
- Features: All Carpet
- Level: Main
Bedroom 2
- Features: All Carpet, Walk-In Closet(s)
- Level: Second
Bedroom 3
- Features: All Carpet, Walk-In Closet(s)
- Level: Second
Bedroom 4
- Features: All Carpet, Walk-In Closet(s)
- Level: Second
Primary bathroom
- Features: Separate Shower And Tub
- Level: Main
Bathroom 1
- Features: Ceramic Tiles, Double Vanity, Shower Over Tub
- Level: Second
Bathroom 2
- Features: Ceramic Tiles, Shower Only
- Level: Second
Half bath
- Features: Wood Floor
- Level: Main
Kitchen
- Features: Kitchen Island, Pantry
- Level: Main
Living room
- Features: Fireplace, Wood Floor
- Level: Main
Heating
- Natural Gas
Cooling
- Electric
Appliances
- Included: Cooktop, Dishwasher, Disposal, Humidifier, Microwave, Gas Range
- Laundry: Main Level, Upper Level
Features
- Ceiling Fan(s), Custom Cabinets, Kitchen Island, Painted Cabinets, Pantry, Stained Cabinets, Walk-In Closet(s)
- Flooring: Carpet, Tile, Wood
- Windows: Thermal Windows
- Basement: Daylight,Full,Unfinished,Bath/Stubbed
- Number of fireplaces: 1
- Fireplace features: Gas, Great Room
Interior area
- Total structure area: 3,030
- Total interior livable area: 3,030 sqft
- Finished area above ground: 3,030
- Finished area below ground: 0
Property
Parking
- Total spaces: 3
- Parking features: Attached, Garage Faces Front, Garage Faces Side
- Attached garage spaces: 3
Features
- Patio & porch: Deck- Covered
- Exterior features: Balcony
Lot
- Size: 0.39 Acres
- Features: City Limits, Corner Lot, Cul-De-Sac, Sprinkler-In Ground
Details
- Parcel number: NP473300000094
- Other equipment: Back Flow Device
Construction
Type & style
- Home type: SingleFamily
- Architectural style: Contemporary,Traditional
- Property subtype: Single Family Residence
Materials
- Frame, Stone Veneer
- Roof: Composition
Condition
- New Construction
- New construction: Yes
- Year built: 2025
Details
- Builder model: The Presley
- Builder name: Lamendola Homes
Utilities & green energy
- Sewer: Public Sewer
- Water: Public
Community & HOA
Community
- Subdivision: Riverstone Valley
HOA
- Has HOA: Yes
- Services included: Curbside Recycle, Trash
- HOA fee: $975 annually
- HOA name: Riverstone Homes Association, INC
Location
- Region: Overland Park
Financial & listing details
- Price per square foot: $289/sqft
- Annual tax amount: $14,250
- Date on market: 5/20/2026
- Listing terms: Cash,Conventional
- Ownership: Private
- Road surface type: Paved
Estimated market value
Not available
Estimated sales range
Not available
Not available
Price history
| Date | Event | Price |
|---|---|---|
| 8/16/2026 | Price change | $875,000-2.8%$289/sqft |
Source:  Heartland MLS as distributed by MLS GRID #2621134 Report a problem Heartland MLS as distributed by MLS GRID #2621134 Report a problem | ||
| 7/30/2026 | Price change | $900,000-2.7%$297/sqft |
Source: Heartland MLS as distributed by MLS GRID #2621134 Report a problem | ||
| 5/29/2026 | Price change | $925,000-2.6%$305/sqft |
Source: Heartland MLS as distributed by MLS GRID #2621134 Report a problem | ||
| 5/20/2026 | Listed for sale | $950,000-0.6%$314/sqft |
Source: Heartland MLS as distributed by MLS GRID #2621134 Report a problem | ||
| 5/20/2026 | Listing removed | $955,960$315/sqft |
Source: Heartland MLS as distributed by MLS GRID #2576014 Report a problem | ||
| 4/15/2026 | Price change | $955,960+4.4%$315/sqft |
Source: Heartland MLS as distributed by MLS GRID #2576014 Report a problem | ||
| 9/17/2025 | Listed for sale | $915,950$302/sqft |
Source: Heartland MLS as distributed by MLS GRID #2576014 Report a problem | ||
Public tax history
Tax history is unavailable.
Monthly payment
Est. payment
Payment breakdown
Explore the cost of this home by adjusting the details. Changes won't be saved.Climate risks
Neighborhood: 66013
Nearby schools
Schools provided by the listing agent
- Elementary: Aspen Grove
- Middle: Wolf Springs
- High: Blue Valley Southwest
Source: Heartland MLS as distributed by MLS GRID. This data may not be complete. We recommend contacting the local school district to confirm school assignments for this home.

Similar homes
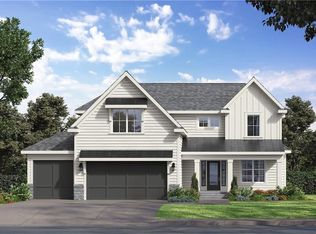

- $844,9505 bd5 ba3.2k sqft12206 W 184th St, Overland Park, KS 66013New Construction
 MLS ID #2625835, Cary Kauffman, Weichert, Realtors Welch & Co.. Heartland MLS as distributed by MLS GRID
 - $775,0005 bd4 ba2.9k sqft12413 W 184th St, Overland Park, KS 66013New Construction
 MLS ID #2621160, Jenni Reecht, Weichert, Realtors Welch & Co.. Heartland MLS as distributed by MLS GRID
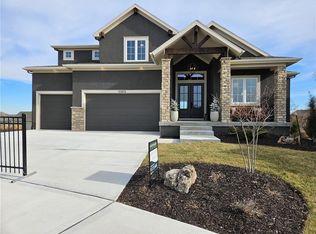
 - $976,7864 bd5 ba3k sqft12403 W 182nd Ct, Overland Park, KS 66013New Construction
 MLS ID #2603534, Rob Lacio, ReeceNichols - Overland Park. Heartland MLS as distributed by MLS GRID
 - $775,0005 bd4 ba2.7k sqft18409 Caenen St, Overland Park, KS 66013New Construction
 MLS ID #2570648, Jenni Reecht, Weichert, Realtors Welch & Co.. Heartland MLS as distributed by MLS GRID
