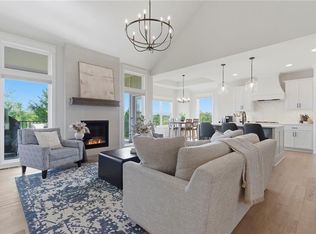
MODEL OFFICE! NOT FOR SALE AT THIS TIME! Located on Lot 53 in Riverstone Valley, this stunning 1.5 Story plan by New Mark Homes is uniquely designed to create the feeling of first floor living while still being functional for any family. The Haley is designed with a very open entrance appealing to all. It has a great kitchen and wonderful pantry. Additionally the first floor offers a lovely primary suite plus a bedroom/office and half bathroom. The back staircase is tucked away giving the appearance of hidden living quarters upstairs. While upstairs you will find a spacious loft and 3 bedrooms each with a walk-in closet and private bath. Don't miss the second laundry hookup! Come Visit!! Note: Beginning in the fall of 2026, students in Riverstone Valley will attend the new Blue Valley Middle School: Wolf Springs Middle located at 17501 Grant Street.
Active
$823,950
12411 W 183rd Ter, Overland Park, KS 66013
5beds
3,251sqft
:
Get pre-qualified$5,402/mo
Single Family Residence
Built in 2025
9,239 Square Feet Lot
$-- Zestimate®
$253/sqft
$81/mo HOA
What's special
Wonderful pantryLovely primary suiteSecond laundry hookupSpacious loftGreat kitchenOpen entrance
- 374 days |
- 203 |
- 16 |
Zillow last checked:
Listing updated:
Listed by:
Jenni Reecht 913-515-1369,
Weichert, Realtors Welch & Co.,
Cary Kauffman 913-424-5878,
Weichert, Realtors Welch & Co.
Source: Heartland MLS as distributed by MLS GRID,MLS#: 2558205
Facts & features
Interior
Bedrooms & bathrooms
- Bedrooms: 5
- Bathrooms: 5
- Full bathrooms: 4
- 1/2 bathrooms: 1
Primary bedroom
- Features: Walk-In Closet(s)
- Level: Main
Bedroom 2
- Features: Double Vanity, Separate Shower And Tub
- Level: Main
Bedroom 3
- Level: Main
Bedroom 4
- Level: Second
Bedroom 5
- Level: Second
Bathroom 2
- Level: Second
Bathroom 3
- Level: Second
Half bath
- Level: Main
Kitchen
- Features: Kitchen Island, Pantry, Wood Floor
- Level: Main
Heating
- Natural Gas
Cooling
- Electric
Appliances
- Laundry: Bedroom Level, Multiple Locations
Features
- Kitchen Island, Painted Cabinets, Pantry, Vaulted Ceiling(s), Walk-In Closet(s)
- Flooring: Carpet, Tile, Wood
- Basement: Full
- Number of fireplaces: 1
- Fireplace features: Great Room
Interior area
- Total structure area: 3,251
- Total interior livable area: 3,251 sqft
- Finished area above ground: 3,251
- Finished area below ground: 0
Property
Parking
- Total spaces: 3
- Parking features: Attached
- Attached garage spaces: 3
Lot
- Size: 9,239 Square Feet
Details
- Parcel number: NP47330000 0053
Construction
Type & style
- Home type: SingleFamily
- Architectural style: Traditional
- Property subtype: Single Family Residence
Materials
- Lap Siding
- Roof: Composition
Condition
- Model-Not For Sale
- New construction: Yes
- Year built: 2025
Details
- Builder model: The Haley Expanded
- Builder name: New Mark Homes
Utilities & green energy
- Sewer: Public Sewer
- Water: Public
Community & HOA
Community
- Subdivision: Riverstone Valley
HOA
- Has HOA: Yes
- HOA fee: $975 annually
- HOA name: Riverstone Valley Homeowners Ass, INC
Location
- Region: Overland Park
Financial & listing details
- Price per square foot: $253/sqft
- Annual tax amount: $12,250
- Date on market: 7/20/2025
- Listing terms: Cash,Conventional
- Ownership: Private
Estimated market value
Not available
Estimated sales range
Not available
Not available
Price history
| Date | Event | Price |
|---|---|---|
| 3/2/2026 | Price change | $823,950+1.4%$253/sqft |
Source:  Heartland MLS as distributed by MLS GRID #2558205 Report a problem Heartland MLS as distributed by MLS GRID #2558205 Report a problem | ||
| 2/17/2026 | Price change | $812,950-0.4%$250/sqft |
Source: Heartland MLS as distributed by MLS GRID #2558205 Report a problem | ||
| 8/31/2025 | Price change | $815,950-0.1%$251/sqft |
Source: Heartland MLS as distributed by MLS GRID #2558205 Report a problem | ||
| 8/22/2025 | Price change | $816,7250%$251/sqft |
Source: Heartland MLS as distributed by MLS GRID #2558205 Report a problem | ||
| 7/21/2025 | Listed for sale | $816,900$251/sqft |
Source: Heartland MLS as distributed by MLS GRID #2558205 Report a problem | ||
Public tax history
Tax history is unavailable.
Monthly payment
Est. payment
Payment breakdown
Explore the cost of this home by adjusting the details. Changes won't be saved.Climate risks
Neighborhood: 66013
Nearby schools
GreatSchools rating
- 9/10Aspen Grove ElementaryGrades: K-5Distance: 0.3 mi
- 10/10Aubry Bend Middle SchoolGrades: 6-8Distance: 1 mi
- 9/10Blue Valley Southwest High SchoolGrades: 9-12Distance: 1 mi
Schools provided by the listing agent
- Elementary: Aspen Grove
- Middle: Wolf Springs
- High: Blue Valley Southwest
Source: Heartland MLS as distributed by MLS GRID. This data may not be complete. We recommend contacting the local school district to confirm school assignments for this home.

- $948,9004 bd4 ba3.3k sqft12407 W 183rd Ter, Overland Park, KS 66013New Construction
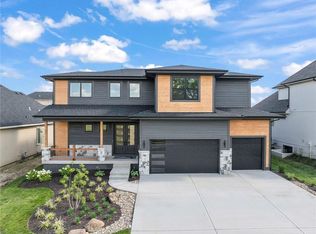
- $875,0005 bd4 ba2.9k sqft12403 W 183rd Ter, Overland Park, KS 66013New Construction
- $804,5355 bd6 ba3k sqft18325 Long St, Bucyrus, KS 66013Pending
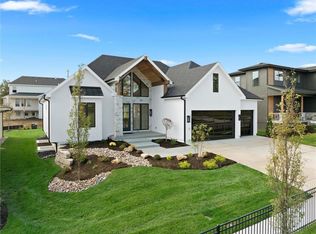
- $929,9004 bd3 ba3.1k sqft12315 W 183rd Ter, Overland Park, KS 66013New Construction
- $976,9005 bd5 ba4.3k sqft12373 W 183rd St, Overland Park, KS 66013Off Market
- $890,2005 bd5 ba3.2k sqft12412 W 184th St, Overland Park, KS 66013Pending
- $--4 bd4 ba2.6k sqft12404 W 184th St, Overland Park, KS 66013Sold
- $1,282,5407 bd7 ba5k sqft12311 W 183rd St, Overland Park, KS 66013New Construction
A local agent can set up tours, give advice and negotiate with sellers.
A local lender can help you make sure your offer is ready when you are.
Similar homes
- $844,9505 bd5 ba3.2k sqft12206 W 184th St, Overland Park, KS 66013New ConstructionMLS ID #2625835, Cary Kauffman, Weichert, Realtors Welch & Co.. Heartland MLS as distributed by MLS GRID
- $849,9006 bd4 ba3.8k sqft12527 W 182nd Ct, Overland Park, KS 66013For Sale
 MLS ID #2623331, Derrick Darling, Keller Williams Realty Partners Inc.. Heartland MLS as distributed by MLS GRID
 - $875,0005 bd4 ba2.9k sqft12403 W 183rd Ter, Overland Park, KS 66013New ConstructionMLS ID #2621120, Jenni Reecht, Weichert, Realtors Welch & Co.. Heartland MLS as distributed by MLS GRID
- $935,7805 bd5 ba3.6k sqft12501 W 184th St, Overland Park, KS 66013New Construction
 MLS ID #2619483, Jenni Reecht, Weichert, Realtors Welch & Co.. Heartland MLS as distributed by MLS GRID
 - $998,9364 bd4 ba3.3k sqft12207 W 184th Ter, Overland Park, KS 66013New ConstructionMLS ID #2613781, Jenni Reecht, Weichert, Realtors Welch & Co.. Heartland MLS as distributed by MLS GRID
- $742,9504 bd3 ba3k sqft17429 Gillette St, Overland Park, KS 66221New ConstructionMLS ID #2629487, Bill Gerue, Weichert, Realtors Welch & Co.. Heartland MLS as distributed by MLS GRID
- $839,0004 bd5 ba3.7k sqft17604 High St, Overland Park, KS 66085For SaleMLS ID #2631843, Natalie McGonegal, Real Broker, LLC. Heartland MLS as distributed by MLS GRID
- $785,0004 bd5 ba3.9k sqft15269 W 171st Ter, Olathe, KS 66062For SaleMLS ID #2615036, Jamie Burks, Redfin Corporation. Heartland MLS as distributed by MLS GRID
- $835,0004 bd5 ba3.5k sqft17105 W 170th St, Olathe, KS 66062For SaleMLS ID #2627424, Jacy Scott, Move Me Real Estate Agency. Heartland MLS as distributed by MLS GRID
- $749,9004 bd3 ba2.9k sqft11209 W 173rd St, Overland Park, KS 66221New ConstructionMLS ID #2559131, Michele Davis, Weichert, Realtors Welch & Co.. Heartland MLS as distributed by MLS GRID
- $819,9506 bd6 ba3.6k sqft16767 S Fellows St, Olathe, KS 66062New ConstructionHeartland MLS as distributed by MLS GRID
- $837,4005 bd4 ba3.5k sqft17156 S Laurelwood St, Olathe, KS 66062New ConstructionHeartland MLS as distributed by MLS GRID
- $849,3025 bd4 ba3.1k sqft15188 W 168th Pl, Olathe, KS 66062New ConstructionHeartland MLS as distributed by MLS GRID
- $782,2355 bd4 ba3.1k sqft17620 High St, Overland Park, KS 66085New ConstructionMLS ID #2607348, Sundance Team, Rodrock & Associates Realtors. Heartland MLS as distributed by MLS GRID
- $737,0204 bd3 ba2.7k sqft17312 Oakshire St, Overland Park, KS 66221New ConstructionMLS ID #2526408, Natalie Freeman, Weichert, Realtors Welch & Co.. Heartland MLS as distributed by MLS GRID
- $866,5105 bd4 ba3.1k sqft2441 W 177th St, Overland Park, KS 66085New ConstructionHeartland MLS as distributed by MLS GRID
- $848,2625 bd4 ba3.1k sqft2505 W 175th Pl, Overland Park, KS 66085New ConstructionHeartland MLS as distributed by MLS GRID
- $850,0004 bd4 ba3k sqft16777 S Twilight Ln, Olathe, KS 66062New ConstructionHeartland MLS as distributed by MLS GRID
- $752,5475 bd4 ba2.9k sqft16751 S Hall St, Olathe, KS 66062New ConstructionHeartland MLS as distributed by MLS GRID
- $814,9505 bd4 ba3k sqft2209 W 176th Pl, Overland Park, KS 66085New ConstructionHeartland MLS as distributed by MLS GRID
