***PRICE IMPROVEMENT!!! 27K Builder Credit*** Lot 370, The TATUM by New Mark Homes is currently move-in ready in the Manor neighborhood of Terrybrook Farms! This maintenance-provided home features lawn care and snow removal, offering a convenient lifestyle ready for move-in!!
Key highlights include:
Location: End of the street, north-facing
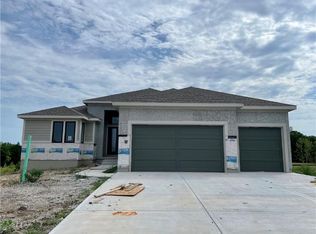
Exterior: Metal roof accents and corbels for a modern look
Interior: Southern exposure with a large wall of windows
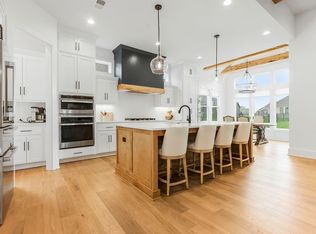
Kitchen: Gas range, tall cabinets with glass uppers, upgraded hardware, wine fridg
Great Room: Box-beamed ceiling, floor-to-ceiling tile fireplace, wall of windows!
Millwork: Designer touches throughout
Primary Bedroom and Bath: Exquisite finishes for this private space
Lower Level: Oversized recreation room with bar, two bedrooms, full bath, and ample storage
Community Amenities: Zero-entry pool, party room, fitness room, playground, and sport court
Active
Price cut: $10K (8/6)
$739,900
11209 W 173rd St, Overland Park, KS 66221
4beds
2,999sqft
Villa
Built in 2025
0.3 Acres Lot
$-- Zestimate®
$247/sqft
$277/mo HOA
What's special
Floor-to-ceiling tile fireplaceWall of windowsBox-beamed ceilingMetal roof accentsUpgraded hardwareAmple storageGas range
- 439 days
- 539
- 26
Zillow last checked:
Listing updated:
Listed by:
Michele Davis 913-449-3593,
Weichert, Realtors Welch & Co.,
Natalie Freeman 913-608-1435,
Weichert, Realtors Welch & Co.
Source: Heartland MLS as distributed by MLS GRID,MLS#: 2559131
Facts & features
Interior
Bedrooms & bathrooms
- Bedrooms: 4
- Bathrooms: 3
- Full bathrooms: 3
Primary bedroom
- Features: All Carpet
- Level: Main
Bedroom 2
- Features: All Carpet
- Level: Main
Bedroom 3
- Features: All Carpet
- Level: Lower
Bedroom 4
- Features: All Carpet
- Level: Lower
Recreation room
- Level: Lower
Heating
- Forced Air
Cooling
- Electric
Appliances
- Included: Cooktop, Dishwasher, Disposal
- Laundry: Laundry Room, Main Level
Features
- Custom Cabinets, Kitchen Island, Painted Cabinets, Pantry, Smart Thermostat, Vaulted Ceiling(s), Walk-In Closet(s)
- Flooring: Carpet, Tile, Wood
- Basement: Basement BR,Egress Window(s),Finished,Full,Sump Pump
- Number of fireplaces: 1
- Fireplace features: Great Room, Insert
Interior area
- Total structure area: 2,999
- Total interior livable area: 2,999 sqft
- Finished area above ground: 1,849
- Finished area below ground: 1,150
Property
Parking
- Total spaces: 3
- Parking features: Attached, Garage Door Opener, Garage Faces Front
- Attached garage spaces: 3
Features
- Patio & porch: Covered
Lot
- Size: 0.3 Acres
- Features: City Limits, Sprinkler-In Ground
Details
- Parcel number: NP84890000 0370
Construction
Type & style
- Home type: SingleFamily
- Architectural style: Craftsman,Traditional
- Property subtype: Villa
Materials
- Stone Trim, Stucco & Frame
- Roof: Composition
Condition
- New Construction
- New construction: Yes
- Year built: 2025
Details
- Builder model: Tatum
- Builder name: New Mark Homes
Utilities & green energy
- Sewer: Public Sewer
- Water: Public
Community & HOA
Community
- Security: Smoke Detector(s)
- Subdivision: Terrybrook Farms
HOA
- Has HOA: Yes
- Amenities included: Exercise Room, Party Room, Play Area, Pool, Trail(s)
- Services included: All Amenities, Curbside Recycle, Maintenance Grounds, Snow Removal, Trash
- HOA fee: $277 monthly
- HOA name: First Services Residential
Location
- Region: Overland Park
Financial & listing details
- Price per square foot: $247/sqft
- Tax assessed value: $192,140
- Annual tax amount: $10,875
- Date on market: 6/27/2025
- Listing terms: Cash,Conventional
- Ownership: Private
- Road surface type: Paved
Estimated market value
Not available
Estimated sales range
Not available
Not available
Price history
| Date | Event | Price |
|---|---|---|
| 8/6/2026 | Price change | $739,900-1.3%$247/sqft |
Source:  Heartland MLS as distributed by MLS GRID #2559131 Report a problem Heartland MLS as distributed by MLS GRID #2559131 Report a problem | ||
| 6/16/2026 | Price change | $749,900-0.7%$250/sqft |
Source: Heartland MLS as distributed by MLS GRID #2559131 Report a problem | ||
| 5/12/2026 | Price change | $754,900-1.6%$252/sqft |
Source: Heartland MLS as distributed by MLS GRID #2559131 Report a problem | ||
| 6/27/2025 | Listed for sale | $766,900$256/sqft |
Source: Heartland MLS as distributed by MLS GRID #2559131 Report a problem | ||
Public tax history
| Year | Property taxes | Tax assessment |
|---|---|---|
| 2025 | $2,409 -5.3% | $23,057 |
| 2024 | $2,543 +9% | $23,057 +9.9% |
| 2023 | $2,334 +80.5% | $20,974 +92.8% |
| 2022 | $1,293 | $10,880 |
| 2021 | -- | $10,880 |
Find assessor info on the county website
Monthly payment
Est. payment
Payment breakdown
Explore the cost of this home by adjusting the details. Changes won't be saved.Climate risks
Neighborhood: 66221
Nearby schools
Schools provided by the listing agent
- Elementary: Wolf Springs
- Middle: Aubry Bend
- High: Blue Valley Southwest
Source: Heartland MLS as distributed by MLS GRID. This data may not be complete. We recommend contacting the local school district to confirm school assignments for this home.

Similar homes
- $742,9504 bd3 ba3k sqft17429 Gillette St, Overland Park, KS 66221New Construction
 MLS ID #2629487, Bill Gerue, Weichert, Realtors Welch & Co.. Heartland MLS as distributed by MLS GRID
 - $737,0204 bd3 ba2.7k sqft17312 Oakshire St, Overland Park, KS 66221New Construction
 MLS ID #2526408, Natalie Freeman, Weichert, Realtors Welch & Co.. Heartland MLS as distributed by MLS GRID
 - $789,9955 bd4 ba3.4k sqft13403 W 181st Ter, Overland Park, KS 66013For Sale
 MLS ID #2638211, Wagner Heitner, Worth Clark Realty. Heartland MLS as distributed by MLS GRID
 - $708,0264 bd4 ba2.5k sqft2305 W 176th Ter, Overland Park, KS 66085New Construction
 MLS ID #2630609, Sundance Team, Rodrock & Associates Realtors. Heartland MLS as distributed by MLS GRID
