The Timberland Reverse by New Mark Homes sits on lot 29 in Southern Meadows.
The popular Timberland Reverse offers an exceptional blend of style, comfort, and functionality. Featuring soaring ceilings, abundant windows that fill the home with natural light, and four bedrooms, this thoughtfully designed floor plan includes two bedrooms on the main level and two additional bedrooms in the finished lower level.
The luxurious primary suite is designed for relaxation, complete with a soaking tub, spacious walk-in shower, and a walk-in closet that conveniently connects to the utility room.
The heart of the home is the beautifully appointed kitchen, showcasing custom cabinetry and an open-concept layout that flows seamlessly into the great room. A stunning fireplace, flanked by built-in storage cabinets on both sides, creates an inviting focal point for everyday living and entertaining.
The finished lower level features an expansive recreation room with ample space for gatherings, hobbies, or a home theater, while still offering generous unfinished storage space.
The home is currently framed, giving buyers the exciting opportunity to personalize many of the interior finishes and selections. Don't miss the chance to make this home your own. Photos of finished home are same floor plan. Colors and finishes will vary.
Estimated completion date - Early 2027
Active
$749,950
18457 Mohawk Ln, Overland Park, KS 66085
4beds
2,978sqft
Single Family Residence
Built in 2026
0.26 Acres Lot
$-- Zestimate®
$252/sqft
$100/mo HOA
What's special
Luxurious primary suiteBeautifully appointed kitchenFour bedroomsSpacious walk-in showerCustom cabinetrySoaring ceilingsSoaking tub
- 98 days
- 60
- 7
Zillow last checked:
Listing updated:
Listed by:
Macoubrie Zimmerman 913-647-5700,
Weichert, Realtors Welch & Co.,
Jaimie Macoubrie 816-200-4601,
Weichert, Realtors Welch & Co.
Source: Heartland MLS as distributed by MLS GRID,MLS#: 2632170
Facts & features
Interior
Bedrooms & bathrooms
- Bedrooms: 4
- Bathrooms: 3
- Full bathrooms: 3
Primary bedroom
- Level: Main
Bedroom 2
- Level: Main
Bedroom 3
- Level: Lower
Bedroom 4
- Level: Lower
Primary bathroom
- Level: Main
Breakfast room
- Level: Main
Great room
- Level: Main
Kitchen
- Level: Main
Recreation room
- Level: Lower
Utility room
- Level: Main
Heating
- Natural Gas
Cooling
- Electric
Appliances
- Included: Cooktop, Dishwasher, Disposal, Microwave
- Laundry: Bedroom Level, Main Level
Features
- Custom Cabinets, Kitchen Island, Pantry, Walk-In Closet(s)
- Flooring: Carpet, Tile, Wood
- Basement: Basement BR,Daylight,Finished,Full
- Number of fireplaces: 1
- Fireplace features: Great Room
Interior area
- Total structure area: 2,978
- Total interior livable area: 2,978 sqft
- Finished area above ground: 1,757
- Finished area below ground: 1,221
Property
Parking
- Total spaces: 3
- Parking features: Attached, Garage Faces Front
- Attached garage spaces: 3
Features
- Patio & porch: Deck- Covered
Lot
- Size: 0.26 Acres
- Features: Cul-De-Sac
Details
- Parcel number: NP796300000029
Construction
Type & style
- Home type: SingleFamily
- Architectural style: Traditional
- Property subtype: Single Family Residence
Materials
- Stucco, Wood Siding
- Roof: Composition
Condition
- Under Construction
- New construction: Yes
- Year built: 2026
Details
- Builder model: Timberland Reverse
- Builder name: New Mark Homes
Utilities & green energy
- Sewer: Public Sewer
- Water: Public
Community & HOA
Community
- Subdivision: Southern Meadows
HOA
- Has HOA: Yes
- Amenities included: Clubhouse, Pickleball Court(s), Play Area, Pool, Tennis Court(s), Trail(s)
- Services included: Trash
- HOA fee: $1,200 annually
- HOA name: Southern Meadows HOA
Location
- Region: Overland Park
Financial & listing details
- Price per square foot: $252/sqft
- Tax assessed value: $126,940
- Annual tax amount: $8,990
- Date on market: 7/17/2026
- Listing terms: Cash,Conventional,FHA,VA Loan
- Ownership: Private
Estimated market value
Not available
Estimated sales range
Not available
Not available
Price history
| Date | Event | Price |
|---|---|---|
| 7/17/2026 | Listed for sale | $749,950$252/sqft |
Source:  Heartland MLS as distributed by MLS GRID #2632170 Report a problem Heartland MLS as distributed by MLS GRID #2632170 Report a problem | ||
Public tax history
| Year | Property taxes | Tax assessment |
|---|---|---|
| 2025 | $1,480 +92.2% | $14,598 +92.5% |
| 2024 | $770 +498.6% | $7,582 +42022.2% |
| 2023 | $129 | $18 |
Find assessor info on the county website
Monthly payment
Est. payment
Payment breakdown
Explore the cost of this home by adjusting the details. Changes won't be saved.Climate risks
Neighborhood: 66085
Nearby schools
Schools provided by the listing agent
- Elementary: Stilwell
- Middle: Blue Valley
- High: Blue Valley
Source: Heartland MLS as distributed by MLS GRID. This data may not be complete. We recommend contacting the local school district to confirm school assignments for this home.



Similar homes
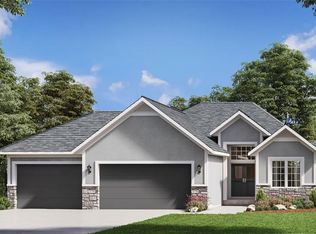
- $772,7174 bd4 ba2.9k sqft2419 W 177th Ter, Overland Park, KS 66085New Construction
 Heartland MLS as distributed by MLS GRID
 - $771,5664 bd4 ba2.9k sqft2417 W 177th St, Overland Park, KS 66085New ConstructionHeartland MLS as distributed by MLS GRID
- $708,0264 bd4 ba2.5k sqft2305 W 176th Ter, Overland Park, KS 66085New Construction
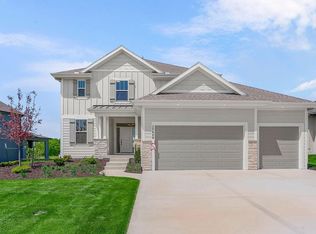 MLS ID #2630609, Sundance Team, Rodrock & Associates Realtors. Heartland MLS as distributed by MLS GRID
 - $782,2355 bd4 ba3.1k sqft17620 High St, Overland Park, KS 66085New Construction
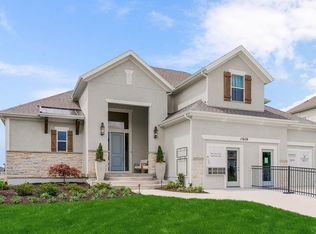 MLS ID #2607348, Sundance Team, Rodrock & Associates Realtors. Heartland MLS as distributed by MLS GRID
