Skip main navigation
Sold
  • Price Unknown

    3509 W 187th St, Stilwell, KS 66085

    4beds
    2,780sqft
    Single Family Residence
    Built in 2026
    9,959 Square Feet Lot
    $755,700 Zestimate®
    $--/sqft
    $4,200 Estimated rent

    Home value

    $755,700

    $710,000 - $801,000

    $4,200/mo

    Zestimate® history
    Loading
    Loading...

    Owner options

    List your home for rent

    $4,200/mo

    Rent Zestimate®

    Find your next renter with Zillow Rental Manager. Plus, with online applications, you can quickly screen prospective tenants – for free.

    Learn more

    $4,200/mo

    Rent Zestimate®

    Refinance and save

    $1,200/mo

    Est. payment

    Refinancing to a lower rate could help reduce your monthly payments and save thousands over the life of the loan.

    See today's rates

    $1,200/mo

    Est. payment

    Explore your selling options

    Work with a Zillow partner agent

    Leverage their expertise and Zillow's premium Showcase listings to get your home seen by more buyers.

    Get started

    List with your own agent

    Get your home in front of millions of buyers by listing it on Zillow.

    Learn how to do it

    Sell it yourself

    Take full control of how buyers see your home on Zillow by listing For Sale by Owner (FSBO).

    List your home

    What's special

    Free standing tubDouble doors at entryContemporary modern elevationPeaceful and serene surroundingMain floor officeEnormous master suiteIncredible kitchen
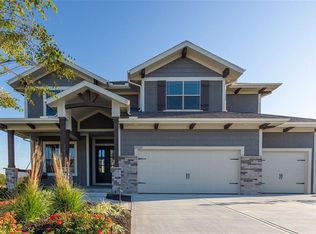
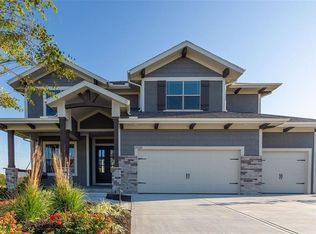
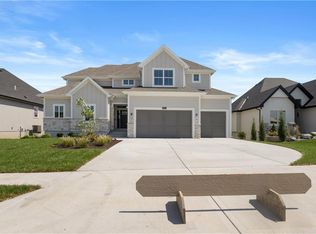
    Welcome to Overland Parks highly sought after community, Southern Meadows. This award winning Makenna I 2 story home by Gabriel Homes sits on lot 57 and features everything you are looking for. Fantastic level lot with serene farm views and dynamite curb appeal. This wildly popular floor plan features a contemporary modern elevation, 4 bedrooms, 3.5 baths and main floor office perfect for those work from home days. Enjoy a large family room that features impressive fireplace with built in’s and large windows. Opens to an incredible kitchen filled with custom cabinets, large island and huge walk in pantry. Fantastic covered low maintenance deck perfect for those scenic summer BBQ’s. 2nd floor is equally as impressive with an enormous master suite, 2 shower heads, free standing tub, and large walk in closet. Additional features in this home include double doors at entry, daylight basement, 10’ ceilings on first floor, irrigation system, Trimmed ceiling detail at foyer, painted kitchen cabinets and more. Incredible value in highly desired area. Home is currently at trim stage with an estimated completion date of early summer 2026. Still time to make all of your color selections. Pictures of finished home are same floor plans. Finishes and colors will vary. This neighborhood falls within the award winning Blue Valley schools. Known for great highway access yet a peaceful and serene surrounding you will be in awe from the moment you step foot into this community.

    Zillow last checked:

    Listing updated:

    Listed by:

    Macoubrie Zimmerman 913-647-5700,

    Weichert, Realtors Welch & Co.,

    Liz Zimmerman 913-219-6025,

    Weichert, Realtors Welch & Co.

    Bought with:

    Laura Young, 00248553

    Compass Realty Group

    Source: Heartland MLS as distributed by MLS GRID,MLS#: 2562507MLS Logo

    Facts & features

    Interior

    Bedrooms & bathrooms
    • Bedrooms: 4
    • Bathrooms: 4
    • Full bathrooms: 3
    • 1/2 bathrooms: 1
    Primary bedroom
    • Features: All Carpet
    • Level: Second
    Bedroom 2
    • Features: All Carpet
    • Level: Second
    Bedroom 3
    • Features: All Carpet
    • Level: Second
    Bedroom 4
    • Features: All Carpet
    • Level: Second
    Breakfast room
    • Level: First
    Great room
    • Level: First
    Kitchen
    • Level: First
    Office
    • Level: First
    Heating
    • Natural Gas
    Cooling
    • Electric
    Appliances
    • Included: Dishwasher, Disposal, Microwave
    • Laundry: Bedroom Level, Upper Level
    Features
    • Custom Cabinets, Kitchen Island, Pantry, Walk-In Closet(s)
    • Flooring: Carpet, Tile, Wood
    • Basement: Concrete,Daylight,Full,Bath/Stubbed
    • Number of fireplaces: 1
    • Fireplace features: Great Room
    Interior area
    • Total structure area: 2,780
    • Total interior livable area: 2,780 sqft
    • Finished area above ground: 2,780
    • Finished area below ground: 0

    Property

    Parking
    • Total spaces: 3
    • Parking features: Attached, Garage Faces Front
    • Attached garage spaces: 3
    Lot
    • Size: 9,959 Square Feet
    • Features: City Lot
    Details
    • Parcel number: NP796300000045

    Construction

    Type & style
    • Home type: SingleFamily
    • Architectural style: Traditional
    • Property subtype: Single Family Residence
    Materials
    • Lap Siding, Stucco, Wood Siding
    • Roof: Composition
    Condition
    • Under Construction
    • New construction: Yes
    • Year built: 2026
    Details
    • Builder model: Makenna I
    • Builder name: Gabriel Homes Inc

    Utilities & green energy

    • Sewer: Public Sewer
    • Water: Public

    Community & HOA

    Community
    • Subdivision: Southern Meadows
    HOA
    • Has HOA: Yes
    • Amenities included: Community Center, Exercise Room, Pickleball Court(s), Pool, Trail(s)
    • HOA fee: $1,200 annually
    • HOA name: Southern Meadows HOA
    Location
    • Region: Stilwell

    Financial & listing details

    • Annual tax amount: $11,000
    • Date on market: 7/10/2025
    • Listing terms: Cash,Conventional
    • Ownership: Private

    Price history

    DateEventPrice
    7/2/2026Sold--
    Source: Heartland MLS as distributed by MLS GRID #2562507 Report a problem
    2/26/2026Pending sale$720,390$259/sqft
    Source: Heartland MLS as distributed by MLS GRID #2562507 Report a problem
    1/29/2026Price change$720,390+1.2%$259/sqft
    Source: Heartland MLS as distributed by MLS GRID #2562507 Report a problem
    1/13/2026Price change$711,980+0.1%$256/sqft
    Source: Heartland MLS as distributed by MLS GRID #2562507 Report a problem
    8/21/2025Price change$711,605+0.2%$256/sqft
    Source: Heartland MLS as distributed by MLS GRID #2562507 Report a problem
    7/10/2025Listed for sale$709,930$255/sqft
    Source: Heartland MLS as distributed by MLS GRID #2562507 Report a problem

    Public tax history

    Tax history is unavailable.

    Neighborhood: 66085

    Nearby schools

    GreatSchools rating
    Schools provided by the listing agent
    • Elementary: Stilwell
    • Middle: Blue Valley
    • High: Blue Valley

    Source: Heartland MLS as distributed by MLS GRID. This data may not be complete. We recommend contacting the local school district to confirm school assignments for this home.

    Get a cash offer in 3 minutes
    Find out how much your home could sell for in as little as 3 minutes with a no-obligation cash offer.
    Estimated market value
    $755,700
    Get a cash offer in 3 minutes
    Find out how much your home could sell for in as little as 3 minutes with a no-obligation cash offer.
    Estimated market value
    $755,700