The Makenna I by Gabriel Homes is a stunning 4-bedroom, 3.5-bath home that seamlessly blends elegance, comfort, and functionality. Located on Lot 64 in the highly sought-after Southern Meadows, this thoughtfully designed floor plan captures attention from the moment you walk through the double-door entry. A front office with classic doors provides the perfect work-from-home setup, while a stylish buffet niche connects the spacious great room and chef’s kitchen—ideal for entertaining. The kitchen is a true showstopper, featuring an oversized island, ceiling-height cabinets, extensive counter space, and a walk-in pantry your guests will envy. The oversized primary suite offers a peaceful retreat with a cozy sitting area and a luxurious spa bath, complete with a freestanding tub. All secondary bedrooms are generously sized with ideal furniture placement. Additional highlights include a daylight basement featuring a covered deck, upgraded interior trim details throughout, and a spacious 3-car garage. Home is currently at dry wall trin stage with estimated completion Nov 2026—and there's still time to select colors and customize finishes to make it your own! Pictures are of same floor plan however colors and finishes will vary.
Active
$708,275
3361 W 187th St, Overland Park, KS 66085
4beds
2,780sqft
:
Get pre-qualified$4,711/mo
Single Family Residence
Built in 2026
9,959 Square Feet Lot
$-- Zestimate®
$255/sqft
$100/mo HOA
What's special
Cozy sitting areaOversized primary suiteLuxurious spa bathCovered deckStylish buffet nicheSpacious great roomFreestanding tub
- 377 days |
- 136 |
- 6 |
Zillow last checked:
Listing updated:
Listed by:
Macoubrie Zimmerman 913-647-5700,
Weichert, Realtors Welch & Co.,
Jaimie Macoubrie 816-200-4601,
Weichert, Realtors Welch & Co.
Source: Heartland MLS as distributed by MLS GRID,MLS#: 2562653
Facts & features
Interior
Bedrooms & bathrooms
- Bedrooms: 4
- Bathrooms: 4
- Full bathrooms: 3
- 1/2 bathrooms: 1
Primary bedroom
- Features: All Carpet
- Level: Second
Bedroom 2
- Features: All Carpet
- Level: Second
Bedroom 3
- Features: All Carpet
- Level: Second
Bedroom 4
- Features: All Carpet
- Level: Second
Breakfast room
- Level: First
Great room
- Level: First
Kitchen
- Level: First
Office
- Level: First
Heating
- Natural Gas
Cooling
- Electric
Appliances
- Included: Dishwasher, Disposal, Microwave
- Laundry: Bedroom Level, Upper Level
Features
- Custom Cabinets, Kitchen Island, Pantry, Walk-In Closet(s)
- Flooring: Carpet, Tile, Wood
- Basement: Concrete,Daylight,Bath/Stubbed
- Number of fireplaces: 1
- Fireplace features: Great Room
Interior area
- Total structure area: 2,780
- Total interior livable area: 2,780 sqft
- Finished area above ground: 2,780
- Finished area below ground: 0
Property
Parking
- Total spaces: 3
- Parking features: Attached, Garage Faces Front
- Attached garage spaces: 3
Lot
- Size: 9,959 Square Feet
- Features: City Lot
Details
- Parcel number: NP796300000064
Construction
Type & style
- Home type: SingleFamily
- Architectural style: Traditional
- Property subtype: Single Family Residence
Materials
- Lap Siding, Stucco, Wood Siding
- Roof: Composition
Condition
- Under Construction
- New construction: Yes
- Year built: 2026
Details
- Builder model: Makenna I
- Builder name: Gabriel Homes Inc
Utilities & green energy
- Sewer: Public Sewer
- Water: Public
Community & HOA
Community
- Subdivision: Southern Meadows
HOA
- Has HOA: Yes
- Amenities included: Community Center, Exercise Room, Pickleball Court(s), Pool, Trail(s)
- HOA fee: $1,200 annually
- HOA name: Southern Meadows HOA
Location
- Region: Overland Park
Financial & listing details
- Price per square foot: $255/sqft
- Tax assessed value: $126,140
- Annual tax amount: $8,900
- Date on market: 7/12/2025
- Listing terms: Cash,Conventional,FHA
- Ownership: Private
Estimated market value
Not available
Estimated sales range
Not available
Not available
Price history
| Date | Event | Price |
|---|---|---|
| 1/13/2026 | Price change | $708,275+2.1%$255/sqft |
Source:  Heartland MLS as distributed by MLS GRID #2562653 Report a problem Heartland MLS as distributed by MLS GRID #2562653 Report a problem | ||
| 7/12/2025 | Listed for sale | $693,585$249/sqft |
Source: Heartland MLS as distributed by MLS GRID #2562653 Report a problem | ||
Public tax history
| Year | Property taxes | Tax assessment |
|---|---|---|
| 2025 | $1,470 +92% | $14,506 +92.5% |
| 2024 | $766 | $7,535 |
Find assessor info on the county website
Monthly payment
Est. payment
Payment breakdown
Explore the cost of this home by adjusting the details. Changes won't be saved.Climate risks
Neighborhood: 66085
Nearby schools
GreatSchools rating
- 8/10Stilwell Elementary SchoolGrades: K-5Distance: 2.3 mi
- 9/10Blue Valley Middle SchoolGrades: 6-8Distance: 3.1 mi
- 10/10Blue Valley High SchoolGrades: 9-12Distance: 3.7 mi
Schools provided by the listing agent
- Elementary: Stilwell
- Middle: Blue Valley
- High: Blue Valley
Source: Heartland MLS as distributed by MLS GRID. This data may not be complete. We recommend contacting the local school district to confirm school assignments for this home.
- $--4 bd4 ba2.7k sqft3509 W 187th St, Stilwell, KS 66085Sold
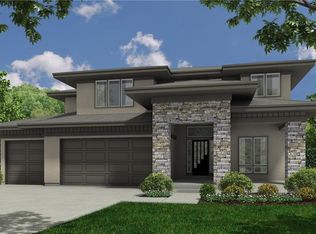
- $668,5854 bd4 ba2.7k sqft18608 Mohawk Ln, Overland Park, KS 66085Pending
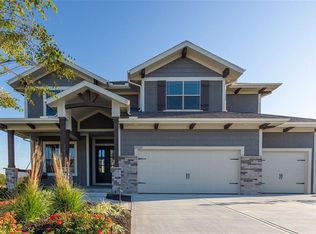
- $744,9505 bd4 ba2.7k sqft18501 Pawnee Ln, Stilwell, KS 66085New Construction
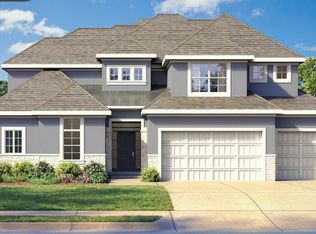
- $715,0004 bd4 ba2.7k sqft3500 W 187th St, Overland Park, KS 66085Pending

- $--4 bd3 ba2.6k sqft3505 W 187th St, Overland Park, KS 66085Sold
- $--4 bd3 ba2.6k sqft3605 W 187th St, Overland Park, KS 66085Sold
- $--4 bd3 ba2.6k sqft3365 W 187th St, Overland Park, KS 66085Sold
- $748,6854 bd3 ba2.6k sqft18460 Pawnee Ln, Overland Park, KS 66085New Construction
A local agent can set up tours, give advice and negotiate with sellers.
Similar homes
- $735,7805 bd4 ba2.7k sqft18620 Reinhardt St, Stilwell, KS 66085New Construction
 MLS ID #2592377, Macoubrie Zimmerman, Weichert, Realtors Welch & Co.. Heartland MLS as distributed by MLS GRID
 - $748,6854 bd3 ba2.6k sqft18460 Pawnee Ln, Overland Park, KS 66085New Construction
 MLS ID #2571445, Macoubrie Zimmerman, Weichert, Realtors Welch & Co.. Heartland MLS as distributed by MLS GRID
 - $667,0003 bd2 ba1.9k sqft18625 Reinhardt St, Overland Park, KS 66085New Construction
 MLS ID #2613935, Macoubrie Zimmerman, Weichert, Realtors Welch & Co.. Heartland MLS as distributed by MLS GRID
 - $899,9004 bd4 ba2.9k sqft18501 Windsor St, Overland Park, KS 66085New Construction
 MLS ID #2629873, Macoubrie Zimmerman, Weichert, Realtors Welch & Co.. Heartland MLS as distributed by MLS GRID
 - $895,0005 bd4 ba3k sqft18505 Windsor St, Overland Park, KS 66085New ConstructionMLS ID #2629924, Macoubrie Zimmerman, Weichert, Realtors Welch & Co.. Heartland MLS as distributed by MLS GRID
- $728,7244 bd3 ba3k sqft17412 Richards St, Overland Park, KS 66221New ConstructionHeartland MLS as distributed by MLS GRID
- $684,0004 bd4 ba2.8k sqft16941 S Brentwood St, Olathe, KS 66062New ConstructionMLS ID #2630748, Melissa Irish, ReeceNichols -Johnson County W. Heartland MLS as distributed by MLS GRID
- $713,2154 bd4 ba2.7k sqft15291 W 161st Ter, Olathe, KS 66062New ConstructionMLS ID #2543770, Katie Fisher, Weichert, Realtors Welch & Co.. Heartland MLS as distributed by MLS GRID
- $829,8605 bd4 ba3.2k sqft17321 Earnshaw St, Overland Park, KS 66221New ConstructionMLS ID #2620238, Sanctuary Team, BHG Kansas City Homes. Heartland MLS as distributed by MLS GRID
- $679,0003 bd3 ba2.4k sqft13431 W 174th Ter, Overland Park, KS 66221New ConstructionMLS ID #2582490, Keith Viken, Weichert, Realtors Welch & Co.. Heartland MLS as distributed by MLS GRID
- $585,0004 bd4 ba2.7k sqft13300 W 174th Pl, Overland Park, KS 66221For SaleMLS ID #2613073, Natalie Freeman, Weichert, Realtors Welch & Co.. Heartland MLS as distributed by MLS GRID
- $665,1223 bd3 ba2.5k sqft13411 W 174th Ter, Overland Park, KS 66221New ConstructionMLS ID #2597845, Keith Viken, Weichert, Realtors Welch & Co.. Heartland MLS as distributed by MLS GRID
- $669,5103 bd3 ba2.5k sqft13427 W 174th Ter, Overland Park, KS 66221New ConstructionMLS ID #2597837, Keith Viken, Weichert, Realtors Welch & Co.. Heartland MLS as distributed by MLS GRID
- $665,0006 bd5 ba3k sqft16951 S Hunter St, Olathe, KS 66062For SaleMLS ID #2630725, Melissa Irish, ReeceNichols -Johnson County W. Heartland MLS as distributed by MLS GRID
- $735,2104 bd4 ba2.8k sqft15381 W 162nd St, Olathe, KS 66062New ConstructionMLS ID #2543654, Katie Fisher, Weichert, Realtors Welch & Co.. Heartland MLS as distributed by MLS GRID
- $744,9005 bd5 ba3.9k sqft2063 NW Obrien Rd, Lees Summit, MO 64081For SaleMLS ID #2621070, Missy Barron, ReeceNichols - Lees Summit. Heartland MLS as distributed by MLS GRID
- $575,0004 bd4 ba2.3k sqft13458 W 179th Ter, Overland Park, KS 66013New ConstructionMLS ID #2629829, Missy Barron, ReeceNichols - Lees Summit. Heartland MLS as distributed by MLS GRID
- $685,9004 bd3 ba2.8k sqft16964 S Cheshire St, Olathe, KS 66062New ConstructionMLS ID #2613522, Ed Stephenson, Rodrock & Associates Realtors. Heartland MLS as distributed by MLS GRID
- $645,9004 bd3 ba2.4k sqft16928 S Brentwood St, Olathe, KS 66062New ConstructionMLS ID #2591151, Melissa Irish, ReeceNichols -Johnson County W. Heartland MLS as distributed by MLS GRID
- $825,0005 bd4 ba2.9k sqft12413 W 184th St, Overland Park, KS 66013New ConstructionMLS ID #2621160, Jenni Reecht, Weichert, Realtors Welch & Co.. Heartland MLS as distributed by MLS GRID
