MOVE IN READY! This stunning Wheeler Home sits on lot 106 in Southern Meadows. Come see why buyers love the Newport Reverse which offers the perfect blend of elegance, functionality, and outdoor living.
Step inside through the impressive double door entry and experience fantastic curb appeal that sets the tone for this sophisticated reverse plan. The bright and airy great room features tall ceilings and a striking fireplace, seamlessly connected to the chef’s kitchen with its large island, custom cabinetry, and designer finishes.
The large primary suite is a true retreat, complete with a free-standing tub, oversized walk-in shower, and convenient direct access to the laundry room. This plan features a secondary bedroom on the main level that provides flexible living options. Make this your home office or a guest bedroom!
Downstairs, the large finished basement is designed for entertaining, featuring a custom wet bar, expansive rec room, two spacious bedrooms, and abundant storage. The walkout/walkup basement opens to a private courtyard feel at the lower level and connects to a fantastic covered composite deck overlooking an oversized, flat backyard — perfect for relaxation and gatherings.
Additional highlights include a rare oversized 4-car garage, ideal for collectors or extra storage. Pictures are of the actual home.
This move-in-ready residence is a rare find in Southern Meadows — schedule your showing today!
Active
Price increase: $2.9K (7/15)
$748,685
18460 Pawnee Ln, Overland Park, KS 66085
4beds
2,664sqft
:
Get pre-qualified$4,975/mo
Single Family Residence
Built in 2026
0.25 Acres Lot
$-- Zestimate®
$281/sqft
$100/mo HOA
What's special
Striking fireplaceFree-standing tubLarge finished basementFantastic covered composite deckDesigner finishesLarge primary suiteFantastic curb appeal
- 338 days |
- 181 |
- 4 |
Zillow last checked:
Listing updated:
Listed by:
Macoubrie Zimmerman 913-647-5700,
Weichert, Realtors Welch & Co.,
Jaimie Macoubrie 816-200-4601,
Weichert, Realtors Welch & Co.
Source: Heartland MLS as distributed by MLS GRID,MLS#: 2571445
Facts & features
Interior
Bedrooms & bathrooms
- Bedrooms: 4
- Bathrooms: 3
- Full bathrooms: 3
Primary bedroom
- Level: Main
Bedroom 2
- Level: Main
Bedroom 3
- Level: Lower
Bedroom 4
- Level: Lower
Primary bathroom
- Level: Main
Great room
- Level: Main
Kitchen
- Level: Main
Laundry
- Level: Main
Recreation room
- Level: Lower
Heating
- Natural Gas
Cooling
- Electric
Appliances
- Included: Cooktop, Dishwasher, Disposal, Microwave, Built-In Oven
- Laundry: Bedroom Level, Main Level
Features
- Custom Cabinets, Kitchen Island
- Flooring: Carpet, Tile, Wood
- Basement: Basement BR,Finished,Full,Walk-Out Access,Walk-Up Access
- Number of fireplaces: 1
- Fireplace features: Great Room
Interior area
- Total structure area: 2,664
- Total interior livable area: 2,664 sqft
- Finished area above ground: 1,577
- Finished area below ground: 1,087
Property
Parking
- Total spaces: 4
- Parking features: Attached, Garage Faces Front, Tandem
- Attached garage spaces: 4
Lot
- Size: 0.25 Acres
Details
- Parcel number: NP796300000106
Construction
Type & style
- Home type: SingleFamily
- Architectural style: Traditional
- Property subtype: Single Family Residence
Materials
- Stucco, Wood Siding
- Roof: Composition
Condition
- New Construction
- New construction: Yes
- Year built: 2026
Details
- Builder model: Newport Reverse
- Builder name: Wheeler Homes
Utilities & green energy
- Sewer: Public Sewer
- Water: Public
Community & HOA
Community
- Subdivision: Southern Meadows
HOA
- Has HOA: Yes
- Amenities included: Clubhouse, Pickleball Court(s), Play Area, Pool, Tennis Court(s), Trail(s)
- Services included: Trash
- HOA fee: $1,200 annually
- HOA name: Southern Meadows HOA
Location
- Region: Overland Park
Financial & listing details
- Price per square foot: $281/sqft
- Tax assessed value: $131,830
- Annual tax amount: $11,100
- Date on market: 8/27/2025
- Listing terms: Cash,Conventional,FHA
- Ownership: Private
Estimated market value
Not available
Estimated sales range
Not available
Not available
Price history
| Date | Event | Price |
|---|---|---|
| 7/15/2026 | Price change | $748,685+0.4%$281/sqft |
Source:  Heartland MLS as distributed by MLS GRID #2571445 Report a problem Heartland MLS as distributed by MLS GRID #2571445 Report a problem | ||
| 1/6/2026 | Price change | $745,835+2.1%$280/sqft |
Source: Heartland MLS as distributed by MLS GRID #2571445 Report a problem | ||
| 9/2/2025 | Price change | $730,435+4.4%$274/sqft |
Source: Heartland MLS as distributed by MLS GRID #2571445 Report a problem | ||
| 8/27/2025 | Listed for sale | $699,635$263/sqft |
Source: Heartland MLS as distributed by MLS GRID #2571445 Report a problem | ||
Public tax history
| Year | Property taxes | Tax assessment |
|---|---|---|
| 2025 | $1,538 +93.6% | $15,160 +92.5% |
| 2024 | $794 | $7,874 |
Find assessor info on the county website
Monthly payment
Est. payment
Payment breakdown
Explore the cost of this home by adjusting the details. Changes won't be saved.Climate risks
Neighborhood: 66085
Nearby schools
GreatSchools rating
- 8/10Stilwell Elementary SchoolGrades: K-5Distance: 2.3 mi
- 9/10Blue Valley Middle SchoolGrades: 6-8Distance: 3.1 mi
- 10/10Blue Valley High SchoolGrades: 9-12Distance: 3.7 mi
Schools provided by the listing agent
- Elementary: Stilwell
- Middle: Blue Valley
- High: Blue Valley
Source: Heartland MLS as distributed by MLS GRID. This data may not be complete. We recommend contacting the local school district to confirm school assignments for this home.
- $--4 bd3 ba2.6k sqft3505 W 187th St, Overland Park, KS 66085Sold

- $--4 bd3 ba2.6k sqft3605 W 187th St, Overland Park, KS 66085Sold
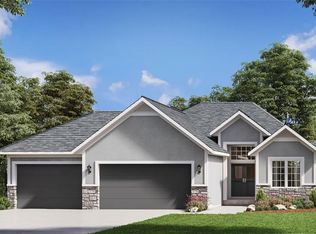
- $--4 bd3 ba2.6k sqft3365 W 187th St, Overland Park, KS 66085Sold

- $749,9504 bd3 ba2.9k sqft18457 Mohawk Ln, Overland Park, KS 66085New Construction
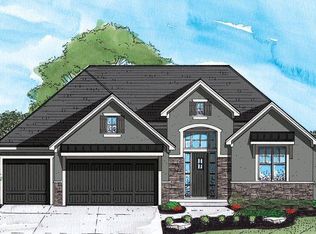
- $756,9004 bd3 ba2.9k sqft3808 W 187th St, Stilwell, KS 66085New Construction
- $--4 bd4 ba2.7k sqft3509 W 187th St, Stilwell, KS 66085Sold
- $668,5854 bd4 ba2.7k sqft18608 Mohawk Ln, Overland Park, KS 66085Pending
- $708,2754 bd4 ba2.7k sqft3361 W 187th St, Overland Park, KS 66085New Construction
A local agent can set up tours, give advice and negotiate with sellers.
Similar homes
- $735,7805 bd4 ba2.7k sqft18620 Reinhardt St, Stilwell, KS 66085New Construction
 MLS ID #2592377, Macoubrie Zimmerman, Weichert, Realtors Welch & Co.. Heartland MLS as distributed by MLS GRID
 - $708,2754 bd4 ba2.7k sqft3361 W 187th St, Overland Park, KS 66085New Construction
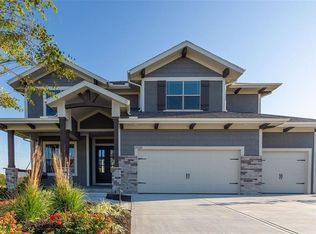 MLS ID #2562653, Macoubrie Zimmerman, Weichert, Realtors Welch & Co.. Heartland MLS as distributed by MLS GRID
 - $899,9004 bd4 ba2.9k sqft18501 Windsor St, Overland Park, KS 66085New Construction
 MLS ID #2629873, Macoubrie Zimmerman, Weichert, Realtors Welch & Co.. Heartland MLS as distributed by MLS GRID
 - $895,0005 bd4 ba3k sqft18505 Windsor St, Overland Park, KS 66085New Construction
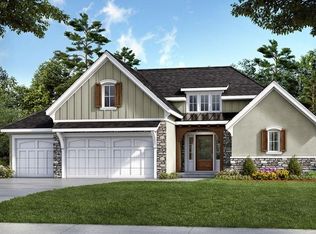 MLS ID #2629924, Macoubrie Zimmerman, Weichert, Realtors Welch & Co.. Heartland MLS as distributed by MLS GRID
 - $667,0003 bd2 ba1.9k sqft18625 Reinhardt St, Overland Park, KS 66085New ConstructionMLS ID #2613935, Macoubrie Zimmerman, Weichert, Realtors Welch & Co.. Heartland MLS as distributed by MLS GRID
- $728,7244 bd3 ba3k sqft17412 Richards St, Overland Park, KS 66221New ConstructionHeartland MLS as distributed by MLS GRID
- $843,2555 bd4 ba3.2k sqft17321 Earnshaw St, Overland Park, KS 66221New ConstructionMLS ID #2620238, Sanctuary Team, BHG Kansas City Homes. Heartland MLS as distributed by MLS GRID
- $1,074,9504 bd4 ba3k sqft16928 Futura St, Overland Park, KS 66085For SaleMLS ID #2618855, Cjco Team, ReeceNichols - Leawood. Heartland MLS as distributed by MLS GRID
- $745,0004 bd3 ba3k sqft15260 W 161st Ct, Olathe, KS 66062New ConstructionMLS ID #2575832, Katie Fisher, Weichert, Realtors Welch & Co.. Heartland MLS as distributed by MLS GRID
- $800,0005 bd4 ba2.9k sqft12413 W 184th St, Overland Park, KS 66013New ConstructionMLS ID #2621160, Jenni Reecht, Weichert, Realtors Welch & Co.. Heartland MLS as distributed by MLS GRID
- $746,7954 bd3 ba3k sqft17171 S Laurelwood St, Olathe, KS 66062New ConstructionHeartland MLS as distributed by MLS GRID
- $744,9005 bd5 ba3.9k sqft2063 NW Obrien Rd, Lees Summit, MO 64081New ConstructionHeartland MLS as distributed by MLS GRID
- $742,7004 bd3 ba2.5k sqft1401 Kintyre Ct, Raymore, MO 64083New ConstructionMLS ID #2552795, Linda L Martin, ReeceNichols - Granada. Heartland MLS as distributed by MLS GRID
- $760,3055 bd4 ba3.1k sqft17218 S Heatherwood St, Olathe, KS 66062New ConstructionHeartland MLS as distributed by MLS GRID
- $1,099,9504 bd5 ba3.4k sqft16924 Futura St, Overland Park, KS 66085For SaleMLS ID #2618851, Cjco Team, ReeceNichols - Leawood. Heartland MLS as distributed by MLS GRID
- $569,0004 bd3 ba2.8k sqft819 Old Paint Rd, Raymore, MO 64083For SaleMLS ID #2633115, Jessica Smotherman, RE/MAX Elite, REALTORS. Heartland MLS as distributed by MLS GRID
- $759,9004 bd4 ba3k sqft1807 Halls Creek Ave, Raymore, MO 64083New ConstructionMLS ID #2508258, Danny Howell, EXP Realty LLC. Heartland MLS as distributed by MLS GRID
- $669,5103 bd3 ba2.5k sqft13427 W 174th Ter, Overland Park, KS 66221New ConstructionMLS ID #2597837, Keith Viken, Weichert, Realtors Welch & Co.. Heartland MLS as distributed by MLS GRID
- $699,9505 bd4 ba2.6k sqft16785 S Ripley St, Olathe, KS 66062New ConstructionHeartland MLS as distributed by MLS GRID
- $714,8554 bd4 ba2.7k sqft15291 W 161st Ter, Olathe, KS 66062New ConstructionMLS ID #2543770, Katie Fisher, Weichert, Realtors Welch & Co.. Heartland MLS as distributed by MLS GRID
