MOVE IN READY! Discover effortless one-level living in this beautiful new Santa Barbara ranch plan by award-winning SAB Homes, located on Lot 81 in the highly sought-after Southern Meadows community in Overland Park.
This true ranch home offers 1,972 sq ft of thoughtfully designed main-floor living with 3 bedrooms and 2 full bathrooms. The open-concept layout shines with dramatic cathedral vaulted ceilings that create an airy, spacious feel throughout. A smart split-bedroom design ensures maximum privacy for the primary suite while keeping the home perfect for families or empty-nesters.
The heart of the home is the large U-shaped kitchen featuring ample cabinetry and counter space, a generous walk-in pantry, and a seamless view into the impressive great room. Tall ceilings and abundant windows flood the space with natural light, making it ideal for everyday living and entertaining. A large dining room with a convenient built-in buffet easily accommodates an expandable table for memorable family gatherings and holiday meals.
Step outside to the covered deck, perfectly positioned off the stairs and central to the home’s flow. A rare hidden staircase at the back—bathed in natural light from multiple windows—leads to the unfinished basement, which is already plumbed for a future bathroom and includes daylight windows for easy finishing potential.
Additional highlights include the thoughtful layout, quality SAB construction, fantastic finishes you have come to love and the unbeatable location in Southern Meadows. Nestled in this master-planned community within the acclaimed Blue Valley School District, you're surrounded by scenic terrain and prairies, yet conveniently close to shopping, dining, parks, and major highways.
Pending
$667,000
18625 Reinhardt St, Overland Park, KS 66085
3beds
1,972sqft
Single Family Residence
Built in 2026
0.31 Acres Lot
$-- Zestimate®
$338/sqft
$100/mo HOA
What's special
One-level livingLarge u-shaped kitchenDramatic cathedral vaulted ceilingsSmart split-bedroom designAiry spacious feel throughoutFantastic finishesGenerous walk-in pantry
- 189 days
- 293
- 11
Zillow last checked:
Listing updated:
Listed by:
Macoubrie Zimmerman 913-647-5700,
Weichert, Realtors Welch & Co.,
Liz Zimmerman 913-219-6025,
Weichert, Realtors Welch & Co.
Source: Heartland MLS as distributed by MLS GRID,MLS#: 2613935
Facts & features
Interior
Bedrooms & bathrooms
- Bedrooms: 3
- Bathrooms: 2
- Full bathrooms: 2
Dining room
- Description: Breakfast Area
Heating
- Has Heating (Unspecified Type)
Cooling
- Electric
Appliances
- Laundry: Bedroom Level, Main Level
Features
- Custom Cabinets, Kitchen Island, Pantry
- Flooring: Carpet, Tile, Wood
- Basement: Concrete,Daylight,Unfinished,Bath/Stubbed
- Number of fireplaces: 1
- Fireplace features: Great Room
Interior area
- Total structure area: 1,972
- Total interior livable area: 1,972 sqft
- Finished area above ground: 1,972
- Finished area below ground: 0
Property
Parking
- Total spaces: 3
- Parking features: Attached, Garage Faces Front
- Attached garage spaces: 3
Lot
- Size: 0.31 Acres
- Features: Corner Lot, Level
Details
- Parcel number: NP796300000081
Construction
Type & style
- Home type: SingleFamily
- Architectural style: Traditional
- Property subtype: Single Family Residence
Materials
- Lap Siding, Stone Trim, Wood Siding
- Roof: Composition
Condition
- New Construction
- New construction: Yes
- Year built: 2026
Details
- Builder model: Santa Barbara
- Builder name: SAB Construction
Utilities & green energy
- Sewer: Public Sewer
- Water: Public
Community & HOA
Community
- Subdivision: Southern Meadows
HOA
- Has HOA: Yes
- HOA fee: $1,200 annually
- HOA name: Southern Meadows HOA
Location
- Region: Overland Park
Financial & listing details
- Price per square foot: $338/sqft
- Tax assessed value: $133,680
- Annual tax amount: $9,300
- Date on market: 4/13/2026
- Listing terms: Cash,Conventional,FHA,VA Loan
- Ownership: Private
Estimated market value
Not available
Estimated sales range
Not available
Not available
Price history
| Date | Event | Price |
|---|---|---|
| 10/12/2026 | Pending sale | $667,000$338/sqft |
Source:  Heartland MLS as distributed by MLS GRID #2613935 Report a problem Heartland MLS as distributed by MLS GRID #2613935 Report a problem | ||
| 4/13/2026 | Listed for sale | $667,000+4.6%$338/sqft |
Source: Heartland MLS as distributed by MLS GRID #2613935 Report a problem | ||
| 1/20/2026 | Listing removed | $637,725$323/sqft |
Source: Heartland MLS as distributed by MLS GRID #2589441 Report a problem | ||
| 11/28/2025 | Pending sale | $637,725$323/sqft |
Source: Heartland MLS as distributed by MLS GRID #2589441 Report a problem | ||
| 11/28/2025 | Listed for sale | $637,725$323/sqft |
Source: Heartland MLS as distributed by MLS GRID #2589441 Report a problem | ||
Public tax history
| Year | Property taxes | Tax assessment |
|---|---|---|
| 2025 | $1,561 +94.2% | $15,373 +92.5% |
| 2024 | $804 | $7,984 |
Find assessor info on the county website
Monthly payment
Est. payment
Payment breakdown
Explore the cost of this home by adjusting the details. Changes won't be saved.Climate risks
Neighborhood: 66085
Nearby schools
Schools provided by the listing agent
- Elementary: Stilwell
- Middle: Blue Valley
- High: Blue Valley
Source: Heartland MLS as distributed by MLS GRID. This data may not be complete. We recommend contacting the local school district to confirm school assignments for this home.

Similar homes
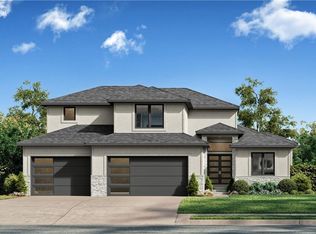
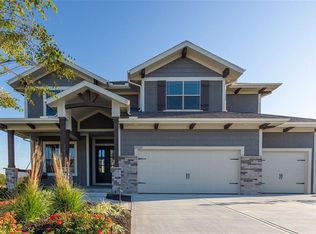
- $758,8204 bd3 ba2.6k sqft18608 Ironwood St, Overland Park, KS 66085New Construction
 MLS ID #2640154, Macoubrie Zimmerman, Weichert, Realtors Welch & Co.. Heartland MLS as distributed by MLS GRID
 - $631,8524 bd4 ba2.2k sqft2404 W 177th St, Overland Park, KS 66085New Construction
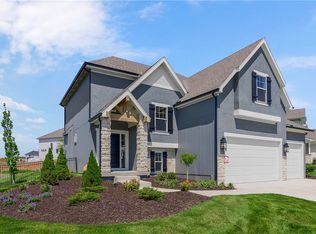 Heartland MLS as distributed by MLS GRID
 - $598,9104 bd4 ba2.2k sqft17644 High St, Overland Park, KS 66085New ConstructionMLS ID #2607435, Sundance Team, Rodrock & Associates Realtors. Heartland MLS as distributed by MLS GRID
- $789,9005 bd4 ba2.8k sqft18601 Mohawk Ln, Overland Park, KS 66085New Construction
 MLS ID #2635350, Macoubrie Zimmerman, Weichert, Realtors Welch & Co.. Heartland MLS as distributed by MLS GRID
