Welcome to the wildly popular and totally functional Makenna floor plan by Gabriel Homes, proudly situated on Lot 91 in Overland Park's newest premier community — Southern Meadows! This exceptional home combines timeless elegance with everyday practicality on an oversized flat lot that's perfect for outdoor enjoyment.
Buyers absolutely love the dedicated office located right at the front of the home. This home comes complete with its own double exterior doors for easy access and impressive curb appeal. Step inside to discover stunning modern details throughout: rich hardwoods on the main level, upgraded trim, cabinets to the ceiling in the gourmet kitchen, custom built-ins flanking the fireplace, soaring 10' ceilings, and a spacious covered patio just off the kitchen — ideal for seamless indoor-outdoor living.
The chef's kitchen is a true standout, featuring tons of counter space for meal prep and entertaining, plus a unique triple window arrangement over the sink that floods the space with natural light while offering beautiful views of the backyard. A large walk-in pantry provides abundant storage to keep everything organized and clutter-free.
Upstairs, the second floor impresses with oversized bedrooms and a luxurious primary suite boasting a stylish barn door entry, a freestanding tub for ultimate relaxation, and an expansive walk-in closet.
This home is currently in the permit stage and will be complete in late 2026 — giving you the exciting opportunity to select your own colors and finishes! Photos shown represent the same popular Makenna floor plan (not the actual home), so features and finishes may vary slightly.
Pending
$682,095
18616 Reinhardt St, Stilwell, KS 66085
4beds
2,754sqft
Single Family Residence
Built in 2026
0.26 Acres Lot
$-- Zestimate®
$248/sqft
$100/mo HOA
What's special
Luxurious primary suiteOversized bedroomsDouble exterior doorsOversized flat lotStylish barn door entryNatural lightUpgraded trim
- 307 days
- 16
- 0
Zillow last checked:
Listing updated:
Listed by:
Macoubrie Zimmerman 913-647-5700,
Weichert, Realtors Welch & Co.,
Liz Zimmerman 913-219-6025,
Weichert, Realtors Welch & Co.
Source: Heartland MLS as distributed by MLS GRID,MLS#: 2592373
Facts & features
Interior
Bedrooms & bathrooms
- Bedrooms: 4
- Bathrooms: 4
- Full bathrooms: 3
- 1/2 bathrooms: 1
Dining room
- Description: Breakfast Area,Eat-In Kitchen
Heating
- Natural Gas
Cooling
- Electric
Appliances
- Included: Dishwasher, Microwave, Free-Standing Electric Oven
- Laundry: Bedroom Level, Upper Level
Features
- Flooring: Carpet, Tile, Wood
- Basement: Full,Unfinished,Bath/Stubbed
- Number of fireplaces: 1
- Fireplace features: Great Room
Interior area
- Total structure area: 2,754
- Total interior livable area: 2,754 sqft
- Finished area above ground: 2,754
- Finished area below ground: 0
Property
Parking
- Total spaces: 3
- Parking features: Attached, Garage Faces Front
- Attached garage spaces: 3
Features
- Patio & porch: Covered
Lot
- Size: 0.26 Acres
- Features: Level
Details
- Parcel number: NP796300000091
Construction
Type & style
- Home type: SingleFamily
- Architectural style: Traditional
- Property subtype: Single Family Residence
Materials
- Lap Siding, Stone Trim, Wood Siding
- Roof: Composition
Condition
- Under Construction
- New construction: Yes
- Year built: 2026
Details
- Builder model: Makenna
- Builder name: Gabriel Homes
Utilities & green energy
- Sewer: Public Sewer
- Water: Public
Community & HOA
Community
- Subdivision: Southern Meadows
HOA
- Has HOA: Yes
- Amenities included: Clubhouse, Pickleball Court(s), Pool, Tennis Court(s)
- Services included: All Amenities, Trash
- HOA fee: $1,200 annually
Location
- Region: Stilwell
Financial & listing details
- Price per square foot: $248/sqft
- Tax assessed value: $128,350
- Annual tax amount: $10,245
- Date on market: 12/16/2025
- Listing terms: Cash,Conventional,FHA,VA Loan
- Ownership: Private
Estimated market value
Not available
Estimated sales range
Not available
Not available
Price history
| Date | Event | Price |
|---|---|---|
| 4/30/2026 | Pending sale | $682,095$248/sqft |
Source:  Heartland MLS as distributed by MLS GRID #2592373 Report a problem Heartland MLS as distributed by MLS GRID #2592373 Report a problem | ||
| 1/13/2026 | Price change | $682,095+0%$248/sqft |
Source: Heartland MLS as distributed by MLS GRID #2592373 Report a problem | ||
| 12/16/2025 | Listed for sale | $682,085$248/sqft |
Source: Heartland MLS as distributed by MLS GRID #2592373 Report a problem | ||
Public tax history
| Year | Property taxes | Tax assessment |
|---|---|---|
| 2025 | $1,496 +92.7% | $14,760 +92.5% |
| 2024 | $777 | $7,666 |
Find assessor info on the county website
Monthly payment
Est. payment
Payment breakdown
Explore the cost of this home by adjusting the details. Changes won't be saved.Climate risks
Neighborhood: 66085
Nearby schools
Schools provided by the listing agent
- Elementary: Stilwell
- Middle: Blue Valley
- High: Blue Valley
Source: Heartland MLS as distributed by MLS GRID. This data may not be complete. We recommend contacting the local school district to confirm school assignments for this home.


Similar homes
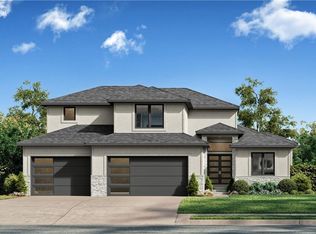
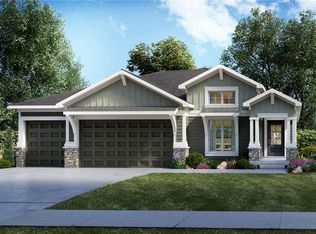
- $758,8204 bd3 ba2.6k sqft18608 Ironwood St, Overland Park, KS 66085New Construction
 MLS ID #2640154, Macoubrie Zimmerman, Weichert, Realtors Welch & Co.. Heartland MLS as distributed by MLS GRID
 - $777,9954 bd3 ba2.6k sqft18617 Mohawk Ln, Overland Park, KS 66085New Construction
 MLS ID #2615919, Macoubrie Zimmerman, Weichert, Realtors Welch & Co.. Heartland MLS as distributed by MLS GRID
 - $756,9004 bd3 ba2.9k sqft3808 W 187th St, Stilwell, KS 66085New Construction
 MLS ID #2601714, Macoubrie Zimmerman, Weichert, Realtors Welch & Co.. Heartland MLS as distributed by MLS GRID
 - $789,9005 bd4 ba2.8k sqft18601 Mohawk Ln, Overland Park, KS 66085New Construction
 MLS ID #2635350, Macoubrie Zimmerman, Weichert, Realtors Welch & Co.. Heartland MLS as distributed by MLS GRID
