MODEL HOME NOT FOR SALE: Wheeler Homes proudly presents their award-winning Newport 1.5 Story model — the newest addition to the highly desirable model row in Southern Meadows. Located on Lot 98, this stunning home sits on a premium walkout lot and features a low-maintenance composite deck, perfect for effortless outdoor living.
This wildly popular 1.5-story floor plan is renowned for its fantastic use of space and delivers a highly functional layout that buyers consistently adore. From the incredible modern curb appeal with elegant double doors at the entry to the thoughtful design inside and out, and RARE 4 car Garage this home excels in every detail.
The dramatic two-story great room boasts soaring tall ceilings flooded with natural light and seamlessly opens to an open loft on the second floor — creating an airy, connected feel that’s perfect for both everyday living and entertaining.
The chef’s kitchen is a true highlight, featuring an oversized island, custom cabinetry, high-end finishes throughout, and a huge walk-in pantry for effortless organization and storage.
The main-level primary suite offers a luxurious private retreat, complete with a spa-inspired bath featuring a spacious walk-in shower, freestanding tub, and convenient direct laundry access from the primary closet.
Upstairs, you’ll find flexible and impressive spaces including the open loft, a dedicated study area, and two oversized bedrooms connected by a convenient Jack & Jill bath.
Step outside to enjoy the fantastic covered patio overlooking the oversized level lot — ideal for relaxing, grilling, or future outdoor expansions. The low-maintenance composite deck on this walkout lot provides even more usable outdoor space.
Additional standouts include a rare four-car garage with plenty of room for large vehicles, toys, or a workshop, plus an unfinished basement ready for your custom touch.
This Newport 1.5 Story truly captures modern elegance and practical living at its best!
Active
$777,995
18617 Mohawk Ln, Overland Park, KS 66085
4beds
2,609sqft
Single Family Residence
Built in 2026
0.25 Acres Lot
$-- Zestimate®
$298/sqft
$100/mo HOA
What's special
Low-maintenance composite deckDedicated study areaMain-level primary suiteLuxurious private retreatTwo oversized bedroomsModern curb appealSpa-inspired bath
- 177 days
- 125
- 15
Zillow last checked:
Listing updated:
Listed by:
Macoubrie Zimmerman 913-647-5700,
Weichert, Realtors Welch & Co.,
Liz Zimmerman 913-219-6025,
Weichert, Realtors Welch & Co.
Source: Heartland MLS as distributed by MLS GRID,MLS#: 2615919
Facts & features
Interior
Bedrooms & bathrooms
- Bedrooms: 4
- Bathrooms: 3
- Full bathrooms: 3
Primary bedroom
- Level: Main
Bedroom 2
- Level: Main
Bedroom 3
- Level: Second
Bedroom 4
- Level: Second
Primary bathroom
- Level: Main
Breakfast room
- Level: Main
Kitchen
- Level: Main
Loft
- Level: Second
Heating
- Natural Gas
Cooling
- Electric
Appliances
- Included: Cooktop, Dishwasher, Microwave, Gas Range
- Laundry: Bedroom Level, Main Level
Features
- Custom Cabinets, Kitchen Island, Painted Cabinets, Pantry
- Flooring: Carpet, Tile, Wood
- Basement: Egress Window(s),Bath/Stubbed,Walk-Out Access
- Number of fireplaces: 1
- Fireplace features: Great Room
Interior area
- Total structure area: 2,609
- Total interior livable area: 2,609 sqft
- Finished area above ground: 2,609
- Finished area below ground: 0
Property
Parking
- Total spaces: 4
- Parking features: Attached, Garage Faces Front, Tandem
- Attached garage spaces: 4
Features
- Patio & porch: Deck- Covered, Covered
Lot
- Size: 0.25 Acres
- Features: Level
Details
- Parcel number: NP796300000001
Construction
Type & style
- Home type: SingleFamily
- Architectural style: Traditional
- Property subtype: Single Family Residence
Materials
- Lap Siding, Stone Trim, Stucco
- Roof: Composition
Condition
- Model-Not For Sale
- New construction: Yes
- Year built: 2026
Details
- Builder model: Newport 1.5 Story
- Builder name: Wheeler Homes
Utilities & green energy
- Sewer: Public Sewer
- Water: Public
Community & HOA
Community
- Subdivision: Southern Meadows
HOA
- Has HOA: Yes
- Amenities included: Community Center, Pickleball Court(s), Play Area, Pool, Tennis Court(s), Trail(s)
- Services included: Trash
- HOA fee: $1,200 annually
- HOA name: Southern Meadows HOA
Location
- Region: Overland Park
Financial & listing details
- Price per square foot: $298/sqft
- Tax assessed value: $127,610
- Annual tax amount: $10,500
- Date on market: 4/24/2026
- Listing terms: Cash,Conventional,FHA,VA Loan
- Ownership: Private
Estimated market value
Not available
Estimated sales range
Not available
Not available
Price history
| Date | Event | Price |
|---|---|---|
| 4/24/2026 | Listed for sale | $777,995$298/sqft |
Source:  Heartland MLS as distributed by MLS GRID #2615919 Report a problem Heartland MLS as distributed by MLS GRID #2615919 Report a problem | ||
Public tax history
| Year | Property taxes | Tax assessment |
|---|---|---|
| 2025 | $1,488 +92.4% | $14,675 +92.5% |
| 2024 | $773 | $7,622 |
Find assessor info on the county website
Monthly payment
Est. payment
Payment breakdown
Explore the cost of this home by adjusting the details. Changes won't be saved.Climate risks
Neighborhood: 66085
Nearby schools
Schools provided by the listing agent
- Elementary: Stilwell
- Middle: Blue Valley
- High: Blue Valley
Source: Heartland MLS as distributed by MLS GRID. This data may not be complete. We recommend contacting the local school district to confirm school assignments for this home.
- $758,8204 bd3 ba2.6k sqft18608 Ironwood St, Overland Park, KS 66085New Construction

- $789,9005 bd4 ba2.8k sqft18601 Mohawk Ln, Overland Park, KS 66085New Construction

- $790,8954 bd3 ba2.8k sqft18621 Mohawk Ln, Overland Park, KS 66085Pending
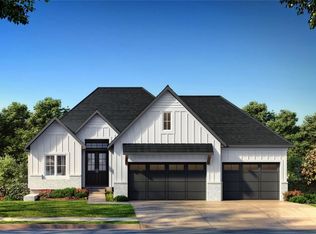
- $--4 bd4 ba2.6k sqft18624 Mohawk Ln, Overland Park, KS 66085Sold

Similar homes
- $758,8204 bd3 ba2.6k sqft18608 Ironwood St, Overland Park, KS 66085New ConstructionMLS ID #2640154, Macoubrie Zimmerman, Weichert, Realtors Welch & Co.. Heartland MLS as distributed by MLS GRID
- $789,9005 bd4 ba2.8k sqft18601 Mohawk Ln, Overland Park, KS 66085New ConstructionMLS ID #2635350, Macoubrie Zimmerman, Weichert, Realtors Welch & Co.. Heartland MLS as distributed by MLS GRID
- $825,0004 bd4 ba2.8k sqft3800 W 187th St, Overland Park, KS 66085For Sale
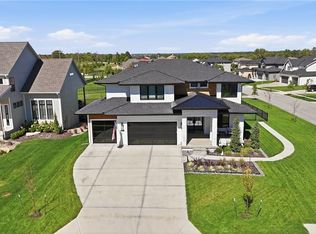 MLS ID #2645619, Bryan Huff, Keller Williams Realty Partners Inc.. Heartland MLS as distributed by MLS GRID
 - $821,7654 bd3 ba2.6k sqft18481 Mohawk Ln, Overland Park, KS 66085New Construction
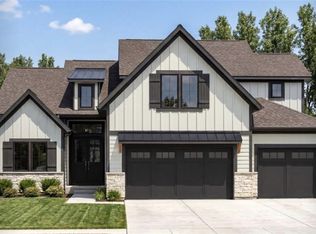 MLS ID #2639925, Macoubrie Zimmerman, Weichert, Realtors Welch & Co.. Heartland MLS as distributed by MLS GRID
