This fantastic Newport 1.5-story home built by Wheeler Homes sits on prime Lot 35 in Southern Meadows — an oversized, perfectly flat lot that backs to green space and is ideal for any outdoor activity. Brand-new modern farmhouse exterior with a timeless modern look, black metal roof accents, double front doors, oversized 4-car garage, professional landscaping, and a fully irrigated yard.
Inside, a two-story great room ceiling and functional layout deliver wow at every turn. Main floor includes two large bedrooms plus a kitchen with oversized pantry, custom cabinets with under-counter lighting, built-in appliances, and an oversized island that opens to the great room. The primary suite features a freestanding tub, walk-in shower, and large closet with direct laundry access. A true mudroom sits just off the oversized garage.
The second floor is equally impressive with a fantastic loft plus two generous bedrooms that each have large walk-in closets and direct bath access — thanks to an added full bathroom so both bedrooms enjoy a private bath. Covered deck with peaceful views.
Completion expected early 2027. Overland Park address and Blue Valley schools. Buyer can still make color selections. Photos are of a completed home with the same floor plan; finishes and colors will vary.
Active
$821,765
18481 Mohawk Ln, Overland Park, KS 66085
4beds
2,606sqft
Single Family Residence
Built in 2027
0.28 Acres Lot
$-- Zestimate®
$315/sqft
$100/mo HOA
What's special
Professional landscapingTimeless modern lookFully irrigated yardFunctional layoutOversized perfectly flat lotBrand-new modern farmhouse exteriorKitchen with oversized pantry
- 27 days
- 170
- 15
Zillow last checked:
Listing updated:
Listed by:
Macoubrie Zimmerman 913-647-5700,
Weichert, Realtors Welch & Co.,
Liz Zimmerman 913-219-6025,
Weichert, Realtors Welch & Co.
Source: Heartland MLS as distributed by MLS GRID,MLS#: 2639925
Facts & features
Interior
Bedrooms & bathrooms
- Bedrooms: 4
- Bathrooms: 3
- Full bathrooms: 3
Primary bedroom
- Level: Main
Bedroom 2
- Level: Main
Bedroom 3
- Level: Second
Bedroom 4
- Level: Second
Primary bathroom
- Level: Main
Breakfast room
- Level: Main
Kitchen
- Level: Main
Loft
- Level: Second
Heating
- Natural Gas
Cooling
- Electric
Appliances
- Included: Cooktop, Dishwasher, Microwave, Gas Range
- Laundry: Bedroom Level, Main Level
Features
- Custom Cabinets, Kitchen Island, Painted Cabinets, Pantry
- Flooring: Carpet, Tile, Wood
- Basement: Daylight,Egress Window(s),Bath/Stubbed
- Number of fireplaces: 1
- Fireplace features: Great Room
Interior area
- Total structure area: 2,606
- Total interior livable area: 2,606 sqft
- Finished area above ground: 2,606
- Finished area below ground: 0
Property
Parking
- Total spaces: 4
- Parking features: Attached, Garage Faces Front, Tandem
- Attached garage spaces: 4
Features
- Patio & porch: Deck- Covered
Lot
- Size: 0.28 Acres
- Features: Adjoin Greenspace, Level
Details
- Parcel number: NP796300000001
Construction
Type & style
- Home type: SingleFamily
- Architectural style: Traditional
- Property subtype: Single Family Residence
Materials
- Lap Siding, Stone Trim, Stucco
- Roof: Composition
Condition
- New Construction
- New construction: Yes
- Year built: 2027
Details
- Builder model: Newport 1.5 Story
- Builder name: Wheeler Homes
Utilities & green energy
- Sewer: Public Sewer
- Water: Public
Community & HOA
Community
- Subdivision: Southern Meadows
HOA
- Has HOA: Yes
- Amenities included: Community Center, Pickleball Court(s), Play Area, Pool, Tennis Court(s), Trail(s)
- Services included: Trash
- HOA fee: $1,200 annually
- HOA name: Southern Meadows HOA
Location
- Region: Overland Park
Financial & listing details
- Price per square foot: $315/sqft
- Tax assessed value: $136,140
- Annual tax amount: $11,200
- Date on market: 9/2/2026
- Listing terms: Cash,Conventional,FHA,VA Loan
- Ownership: Private
Estimated market value
Not available
Estimated sales range
Not available
Not available
Price history
| Date | Event | Price |
|---|---|---|
| 9/2/2026 | Listed for sale | $821,765$315/sqft |
Source:  Heartland MLS as distributed by MLS GRID #2639925 Report a problem Heartland MLS as distributed by MLS GRID #2639925 Report a problem | ||
Public tax history
| Year | Property taxes | Tax assessment |
|---|---|---|
| 2025 | $1,590 +94.8% | $15,656 +92.5% |
| 2024 | $816 +530.2% | $8,131 +30014.8% |
| 2023 | $130 | $27 |
Find assessor info on the county website
Monthly payment
Est. payment
Payment breakdown
Explore the cost of this home by adjusting the details. Changes won't be saved.Climate risks
Neighborhood: 66085
Nearby schools
Schools provided by the listing agent
- Elementary: Stilwell
- Middle: Blue Valley
- High: Blue Valley
Source: Heartland MLS as distributed by MLS GRID. This data may not be complete. We recommend contacting the local school district to confirm school assignments for this home.


Similar homes
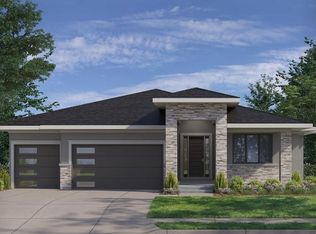
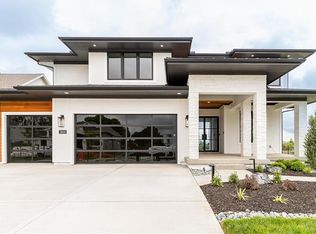
- $789,9005 bd4 ba2.8k sqft18601 Mohawk Ln, Overland Park, KS 66085New Construction
 MLS ID #2635350, Macoubrie Zimmerman, Weichert, Realtors Welch & Co.. Heartland MLS as distributed by MLS GRID
 - $758,8204 bd3 ba2.6k sqft18608 Ironwood St, Overland Park, KS 66085New Construction
 MLS ID #2640154, Macoubrie Zimmerman, Weichert, Realtors Welch & Co.. Heartland MLS as distributed by MLS GRID
 - $777,9954 bd3 ba2.6k sqft18617 Mohawk Ln, Overland Park, KS 66085New Construction
 MLS ID #2615919, Macoubrie Zimmerman, Weichert, Realtors Welch & Co.. Heartland MLS as distributed by MLS GRID
 - $829,8405 bd4 ba3.3k sqft18612 Ironwood St, Overland Park, KS 66085New Construction
 Heartland MLS as distributed by MLS GRID
