Stunning Savannah Plan by Gabriel Homes in Southern Meadows – Lot 33
This impressive reverse 1.5-story home delivers modern sophistication and effortless entertaining in one of the most desirable settings in Southern Meadows. Built by Gabriel Homes, the Savannah plan boasts a striking contemporary exterior with clean lines and dynamite curb appeal that turns heads the moment you arrive.
Set on Lot 33, the home enjoys a premium location with breathtaking views of mature trees and directly adjoining green space for added privacy and natural beauty. A large front porch welcomes you inside, while the spacious, light-filled interior features oversized rooms and abundant windows that flood every space with natural light.
The heart of the home is the expansive kitchen, complete with custom cabinets extending to the ceiling, beautifully painted finishes, quartz countertops, and a gas line ready for your range. Wood beams add warmth and character to the great room and primary bedroom, complemented by custom trim detailing including elegant wainscoting at the entry.
Perfect for entertaining, this home includes a covered 12x18 deck off the back with a patio below, a second fireplace on the lower level, a large recreation room, and a fantastic wet bar. The oversized bedrooms provide plenty of space and comfort, while the primary bathroom is a true retreat with a luxurious free-standing tub.
Whether you’re hosting gatherings or enjoying quiet evenings with scenic views, this Savannah plan is designed to impress. Photos of finished home are same floor plan but colors and finishes will vary. House is currently at mechanical stage with estimated completion end of 2026.
Active
Price increase: $1.7K (7/28)
$823,844
18473 Mohawk Ln, Overland Park, KS 66085
4beds
3,186sqft
:
Get pre-qualified$5,464/mo
Single Family Residence
Built in 2026
0.27 Acres Lot
$-- Zestimate®
$259/sqft
$100/mo HOA
What's special
Large recreation roomOversized roomsClean linesStriking contemporary exteriorQuartz countertopsSpacious light-filled interiorExpansive kitchen
- 82 days |
- 122 |
- 3 |
Zillow last checked:
Listing updated:
Listed by:
Macoubrie Zimmerman 913-647-5700,
Weichert, Realtors Welch & Co.,
Liz Zimmerman 913-219-6025,
Weichert, Realtors Welch & Co.
Source: Heartland MLS as distributed by MLS GRID,MLS#: 2619750
Facts & features
Interior
Bedrooms & bathrooms
- Bedrooms: 4
- Bathrooms: 3
- Full bathrooms: 3
Dining room
- Description: Breakfast Area
Heating
- Natural Gas
Cooling
- Electric
Appliances
- Included: Dishwasher, Microwave, Free-Standing Electric Oven
- Laundry: Bedroom Level, Main Level
Features
- Custom Cabinets, Kitchen Island, Pantry
- Flooring: Carpet, Wood
- Basement: Basement BR,Daylight,Finished
- Number of fireplaces: 1
- Fireplace features: Great Room
Interior area
- Total structure area: 3,186
- Total interior livable area: 3,186 sqft
- Finished area above ground: 1,922
- Finished area below ground: 1,264
Property
Parking
- Total spaces: 3
- Parking features: Attached, Garage Faces Front
- Attached garage spaces: 3
Lot
- Size: 0.27 Acres
- Features: Adjoin Greenspace, Level
Details
- Parcel number: NP796300000033
Construction
Type & style
- Home type: SingleFamily
- Architectural style: Traditional
- Property subtype: Single Family Residence
Materials
- Stone Trim, Stucco, Wood Siding
- Roof: Composition
Condition
- Under Construction
- New construction: Yes
- Year built: 2026
Details
- Builder model: Savannah
- Builder name: Gabriel Homes
Utilities & green energy
- Sewer: Public Sewer
- Water: Public
Community & HOA
Community
- Subdivision: Southern Meadows
HOA
- Has HOA: Yes
- Amenities included: Clubhouse, Pickleball Court(s), Pool, Tennis Court(s), Trail(s)
- Services included: Trash
- HOA fee: $1,200 annually
- HOA name: Southern Meadows HOA
Location
- Region: Overland Park
Financial & listing details
- Price per square foot: $259/sqft
- Tax assessed value: $129,180
- Annual tax amount: $11,300
- Date on market: 5/12/2026
- Listing terms: Cash,Conventional,FHA,VA Loan
- Ownership: Private
Estimated market value
Not available
Estimated sales range
Not available
Not available
Price history
| Date | Event | Price |
|---|---|---|
| 7/28/2026 | Price change | $823,844+0.2%$259/sqft |
Source:  Heartland MLS as distributed by MLS GRID #2619750 Report a problem Heartland MLS as distributed by MLS GRID #2619750 Report a problem | ||
| 5/14/2026 | Price change | $822,184+1%$258/sqft |
Source: Heartland MLS as distributed by MLS GRID #2619750 Report a problem | ||
| 5/12/2026 | Listed for sale | $813,884$255/sqft |
Source: Heartland MLS as distributed by MLS GRID #2619750 Report a problem | ||
Public tax history
| Year | Property taxes | Tax assessment |
|---|---|---|
| 2025 | $1,507 +92.9% | $14,856 +92.6% |
| 2024 | $781 +508.9% | $7,715 +51333.3% |
| 2023 | $128 | $15 |
Find assessor info on the county website
Monthly payment
Est. payment
Payment breakdown
Explore the cost of this home by adjusting the details. Changes won't be saved.Climate risks
Neighborhood: 66085
Nearby schools
GreatSchools rating
- 8/10Stilwell Elementary SchoolGrades: K-5Distance: 2.4 mi
- 9/10Blue Valley Middle SchoolGrades: 6-8Distance: 2.8 mi
- 10/10Blue Valley High SchoolGrades: 9-12Distance: 3.5 mi
Schools provided by the listing agent
- Elementary: Stilwell
- Middle: Blue Valley
- High: Blue Valley
Source: Heartland MLS as distributed by MLS GRID. This data may not be complete. We recommend contacting the local school district to confirm school assignments for this home.
- $--4 bd4 ba2.8k sqft3800 W 187th St, Overland Park, KS 66085Sold
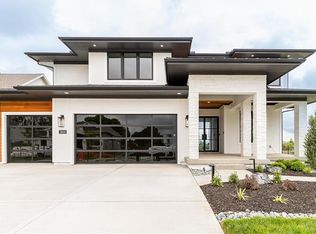
- $--4 bd4 ba2.7k sqft18600 Reinhardt St, Overland Park, KS 66085Sold

- $--4 bd4 ba2.8k sqft3405 W 187th St, Overland Park, KS 66085Sold
- $--4 bd4 ba2.7k sqft18517 Howe Dr, Overland Park, KS 66085Sold

- $--4 bd4 ba2.7k sqft18605 Howe Dr, Stilwell, KS 66085Sold
- $--6 bd5 ba3.9k sqft3713 W 187th St, Overland Park, KS 66085Sold
- $--4 bd4 ba2.7k sqft18469 Mohawk Ln, Overland Park, KS 66085Sold
- $--4 bd4 ba3.2k sqft18465 Mohawk Ln, Overland Park, KS 66085Sold
A local agent can set up tours, give advice and negotiate with sellers.
Similar homes
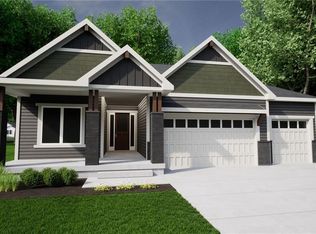
- $848,3804 bd3 ba3.5k sqft18500 Pawnee Ln, Overland Park, KS 66085New Construction
 Heartland MLS as distributed by MLS GRID
 - $829,8405 bd4 ba3.3k sqft18612 Ironwood St, Overland Park, KS 66085New Construction
 Heartland MLS as distributed by MLS GRID
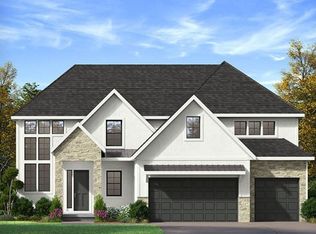
 - $804,2875 bd4 ba3.3k sqft18504 Windsor St, Overland Park, KS 66085New Construction
 Heartland MLS as distributed by MLS GRID
 - $899,9004 bd4 ba2.9k sqft18501 Windsor St, Overland Park, KS 66085New Construction
 MLS ID #2629873, Macoubrie Zimmerman, Weichert, Realtors Welch & Co.. Heartland MLS as distributed by MLS GRID
 - $895,0005 bd4 ba3k sqft18505 Windsor St, Overland Park, KS 66085New ConstructionMLS ID #2629924, Macoubrie Zimmerman, Weichert, Realtors Welch & Co.. Heartland MLS as distributed by MLS GRID
- $744,9505 bd4 ba2.7k sqft18501 Pawnee Ln, Stilwell, KS 66085New ConstructionMLS ID #2597459, Macoubrie Zimmerman, Weichert, Realtors Welch & Co.. Heartland MLS as distributed by MLS GRID
- $748,6854 bd3 ba2.6k sqft18460 Pawnee Ln, Overland Park, KS 66085New ConstructionMLS ID #2571445, Macoubrie Zimmerman, Weichert, Realtors Welch & Co.. Heartland MLS as distributed by MLS GRID
- $880,0004 bd3 ba3.2k sqft2453 W 175th Pl, Overland Park, KS 66085New ConstructionHeartland MLS as distributed by MLS GRID
- $708,2754 bd4 ba2.7k sqft3361 W 187th St, Overland Park, KS 66085New ConstructionMLS ID #2562653, Macoubrie Zimmerman, Weichert, Realtors Welch & Co.. Heartland MLS as distributed by MLS GRID
- $735,7805 bd4 ba2.7k sqft18620 Reinhardt St, Stilwell, KS 66085New ConstructionMLS ID #2592377, Macoubrie Zimmerman, Weichert, Realtors Welch & Co.. Heartland MLS as distributed by MLS GRID
- $667,0003 bd2 ba1.9k sqft18625 Reinhardt St, Overland Park, KS 66085New ConstructionMLS ID #2613935, Macoubrie Zimmerman, Weichert, Realtors Welch & Co.. Heartland MLS as distributed by MLS GRID
- $738,2604 bd3 ba2.5k sqft2407 W 177th Ter, Overland Park, KS 66085New ConstructionHeartland MLS as distributed by MLS GRID
- $984,9504 bd4 ba3.2k sqft9301 W 168th St, Stilwell, KS 66085New ConstructionMLS ID #2468854, Steve Ashner, ReeceNichols - Overland Park. Heartland MLS as distributed by MLS GRID
- $843,2555 bd4 ba3.2k sqft17321 Earnshaw St, Overland Park, KS 66221New ConstructionMLS ID #2620238, Sanctuary Team, BHG Kansas City Homes. Heartland MLS as distributed by MLS GRID
- $585,0004 bd4 ba3.6k sqft15819 Overbrook Ln, Overland Park, KS 66085For SaleMLS ID #2630846, Heather Thompson, Realty ONE Group Metro Home Pros. Heartland MLS as distributed by MLS GRID
- $825,0004 bd5 ba4.1k sqft9307 W 155th Ct, Overland Park, KS 66221For SaleMLS ID #2629239, Jeff Yacos, Real Broker, LLC. Heartland MLS as distributed by MLS GRID
- $829,0004 bd4 ba3.2k sqft105 NW Ambersham Dr, Lees Summit, MO 64081For SaleMLS ID #2631763, Aaron Donner, Real Broker, LLC. Heartland MLS as distributed by MLS GRID
- $718,1074 bd3 ba2.7k sqft4215 W 158th Ter, Overland Park, KS 66224New ConstructionHeartland MLS as distributed by MLS GRID
- $785,0004 bd5 ba3.9k sqft15269 W 171st Ter, Olathe, KS 66062For SaleMLS ID #2615036, Jamie Burks, Redfin Corporation. Heartland MLS as distributed by MLS GRID
- $823,9505 bd5 ba3.2k sqft12411 W 183rd Ter, Overland Park, KS 66013New ConstructionMLS ID #2558205, Jenni Reecht, Weichert, Realtors Welch & Co.. Heartland MLS as distributed by MLS GRID
