MOVE-IN READY! The Brooklyn by New Mark Homes sits on oversized Lot 112 in Southern Meadows. This home offers an impressive feel and wonderful flow from the moment you enter.
The main level features a flexible front office (or fifth bedroom) and an incredible two-story great room with walls of windows, a fireplace flanked by built-in cabinets, and an open view to the second-floor catwalk. The kitchen showcases custom cabinetry and the elevated finishes you’d expect. A covered deck overlooks the east-facing backyard — ideal for shaded summer evenings, since the home faces west.
The secluded main-floor primary suite includes a soaker tub, separate shower, and lovely finishes. Upstairs you’ll find three large secondary bedrooms, each with a walk-in closet, a loft area, and a second laundry. A unique feature of this home is the two laundry rooms — one on the main level and one upstairs — so you never have to carry clothes up and down the stairs. The basement remains unfinished, ready for your future plans and tons of opportunity.
This home sits on an impressive, oversized, and flat lot. Currently in the finishing stages and ready for move-in. Photos are of the actual home!
Active
$744,950
18501 Pawnee Ln, Stilwell, KS 66085
5beds
2,798sqft
Single Family Residence
Built in 2026
0.26 Acres Lot
$-- Zestimate®
$266/sqft
$100/mo HOA
What's special
Loft areaSecluded main-floor primary suiteSoaker tubKitchen showcases custom cabinetryLovely finishesSeparate shower
- 270 days
- 203
- 11
Zillow last checked:
Listing updated:
Listed by:
Macoubrie Zimmerman 913-647-5700,
Weichert, Realtors Welch & Co.,
Jaimie Macoubrie 816-200-4601,
Weichert, Realtors Welch & Co.
Source: Heartland MLS as distributed by MLS GRID,MLS#: 2597459
Facts & features
Interior
Bedrooms & bathrooms
- Bedrooms: 5
- Bathrooms: 4
- Full bathrooms: 3
- 1/2 bathrooms: 1
Primary bedroom
- Level: Main
Bedroom 2
- Features: All Carpet
- Level: Second
Bedroom 3
- Features: All Carpet
- Level: Second
Bedroom 4
- Features: All Carpet
- Level: Second
Bedroom 5
- Level: First
Breakfast room
- Level: First
Great room
- Level: First
Kitchen
- Level: First
Heating
- Has Heating (Unspecified Type)
Cooling
- Electric
Appliances
- Included: Dishwasher, Disposal, Microwave, Electric Range
- Laundry: Bedroom Level, Main Level
Features
- Custom Cabinets, Kitchen Island, Pantry, Walk-In Closet(s)
- Flooring: Carpet, Tile, Wood
- Basement: Concrete,Full,Bath/Stubbed
- Number of fireplaces: 1
- Fireplace features: Great Room
Interior area
- Total structure area: 2,798
- Total interior livable area: 2,798 sqft
- Finished area above ground: 2,798
- Finished area below ground: 0
Property
Parking
- Total spaces: 3
- Parking features: Attached, Garage Faces Front
- Attached garage spaces: 3
Features
- Patio & porch: Patio
Lot
- Size: 0.26 Acres
- Features: City Lot, Sprinkler-In Ground
Details
- Parcel number: NP796300000112
Construction
Type & style
- Home type: SingleFamily
- Architectural style: Traditional
- Property subtype: Single Family Residence
Materials
- Lap Siding, Stone Trim, Stucco
- Roof: Composition
Condition
- New Construction
- New construction: Yes
- Year built: 2026
Details
- Builder model: Brooklyn
- Builder name: New Mark Homes KC
Utilities & green energy
- Sewer: Public Sewer
- Water: Public
Community & HOA
Community
- Subdivision: Southern Meadows
HOA
- Has HOA: Yes
- Amenities included: Community Center, Exercise Room, Pickleball Court(s), Pool, Trail(s)
- HOA fee: $1,200 annually
- HOA name: Southern Meadows HOA
Location
- Region: Stilwell
Financial & listing details
- Price per square foot: $266/sqft
- Tax assessed value: $128,760
- Annual tax amount: $9,800
- Date on market: 1/21/2026
- Listing terms: Cash,Conventional,FHA,VA Loan
- Ownership: Private
Estimated market value
Not available
Estimated sales range
Not available
Not available
Price history
| Date | Event | Price |
|---|---|---|
| 1/21/2026 | Listed for sale | $744,950$266/sqft |
Source:  Heartland MLS as distributed by MLS GRID #2597459 Report a problem Heartland MLS as distributed by MLS GRID #2597459 Report a problem | ||
Public tax history
| Year | Property taxes | Tax assessment |
|---|---|---|
| 2025 | $1,501 +92.8% | $14,807 +92.5% |
| 2024 | $779 | $7,691 |
Find assessor info on the county website
Monthly payment
Est. payment
Payment breakdown
Explore the cost of this home by adjusting the details. Changes won't be saved.Climate risks
Neighborhood: 66085
Nearby schools
Schools provided by the listing agent
- Elementary: Stilwell
- Middle: Blue Valley
- High: Blue Valley
Source: Heartland MLS as distributed by MLS GRID. This data may not be complete. We recommend contacting the local school district to confirm school assignments for this home.

Similar homes
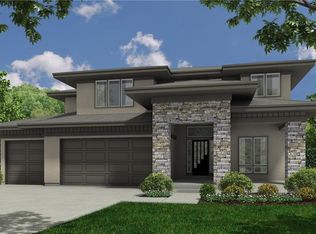
- $789,9005 bd4 ba2.8k sqft18601 Mohawk Ln, Overland Park, KS 66085New Construction
 MLS ID #2635350, Macoubrie Zimmerman, Weichert, Realtors Welch & Co.. Heartland MLS as distributed by MLS GRID
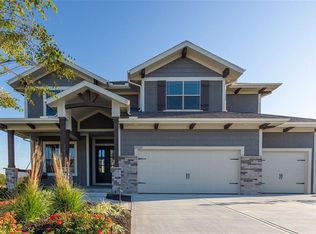
 - $756,9004 bd3 ba2.9k sqft3808 W 187th St, Stilwell, KS 66085New Construction
 MLS ID #2601714, Macoubrie Zimmerman, Weichert, Realtors Welch & Co.. Heartland MLS as distributed by MLS GRID
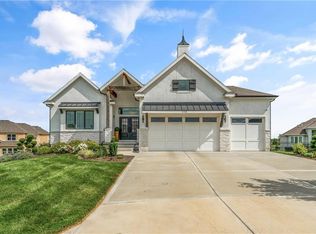
 - $915,0004 bd4 ba3.6k sqft2428 W 177th St, Overland Park, KS 66085For Sale
 MLS ID #2637463, Dan O'Dell, Real Broker, LLC. Heartland MLS as distributed by MLS GRID
 - $784,9505 bd4 ba3k sqft13010 W 174th Ter, Overland Park, KS 66221New Construction
 MLS ID #2634935, Bill Gerue, Weichert, Realtors Welch & Co.. Heartland MLS as distributed by MLS GRID
